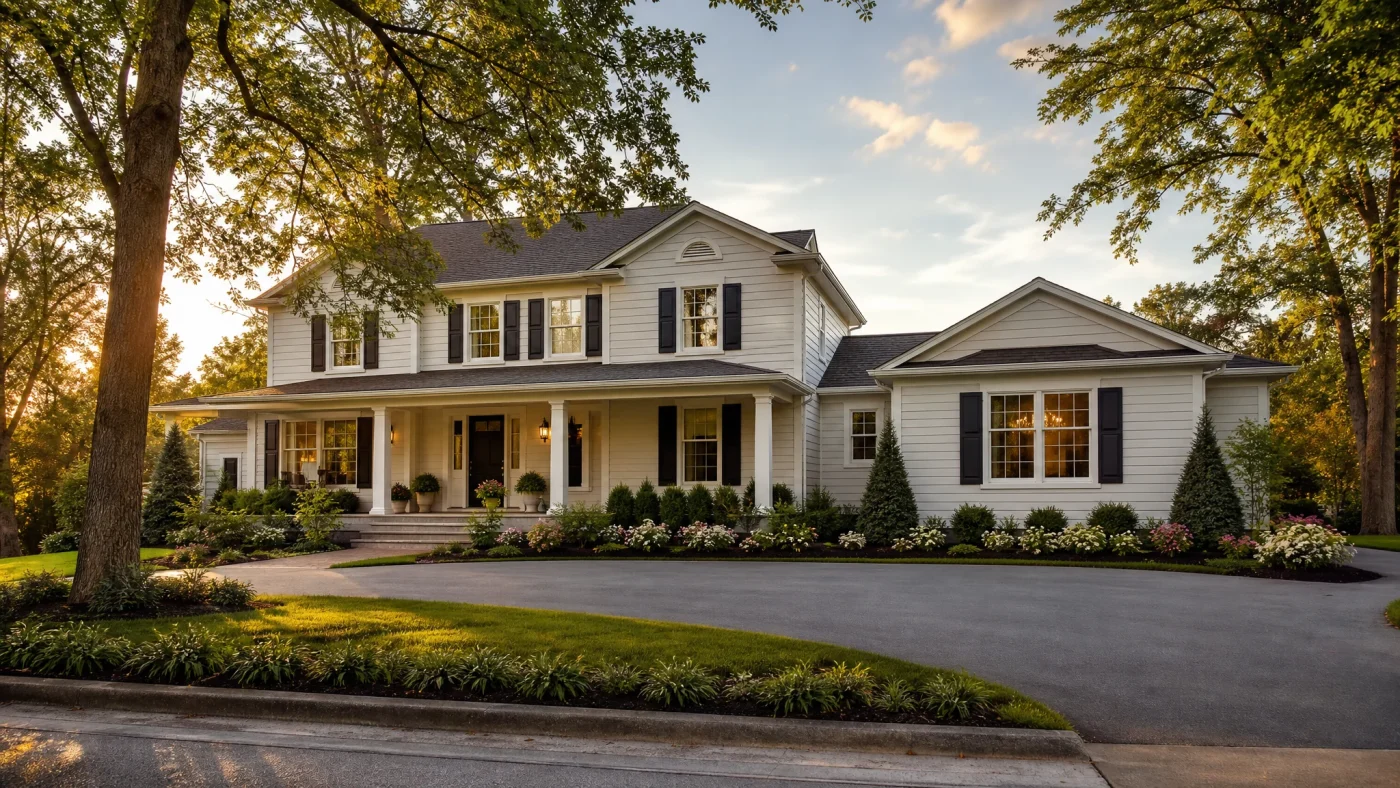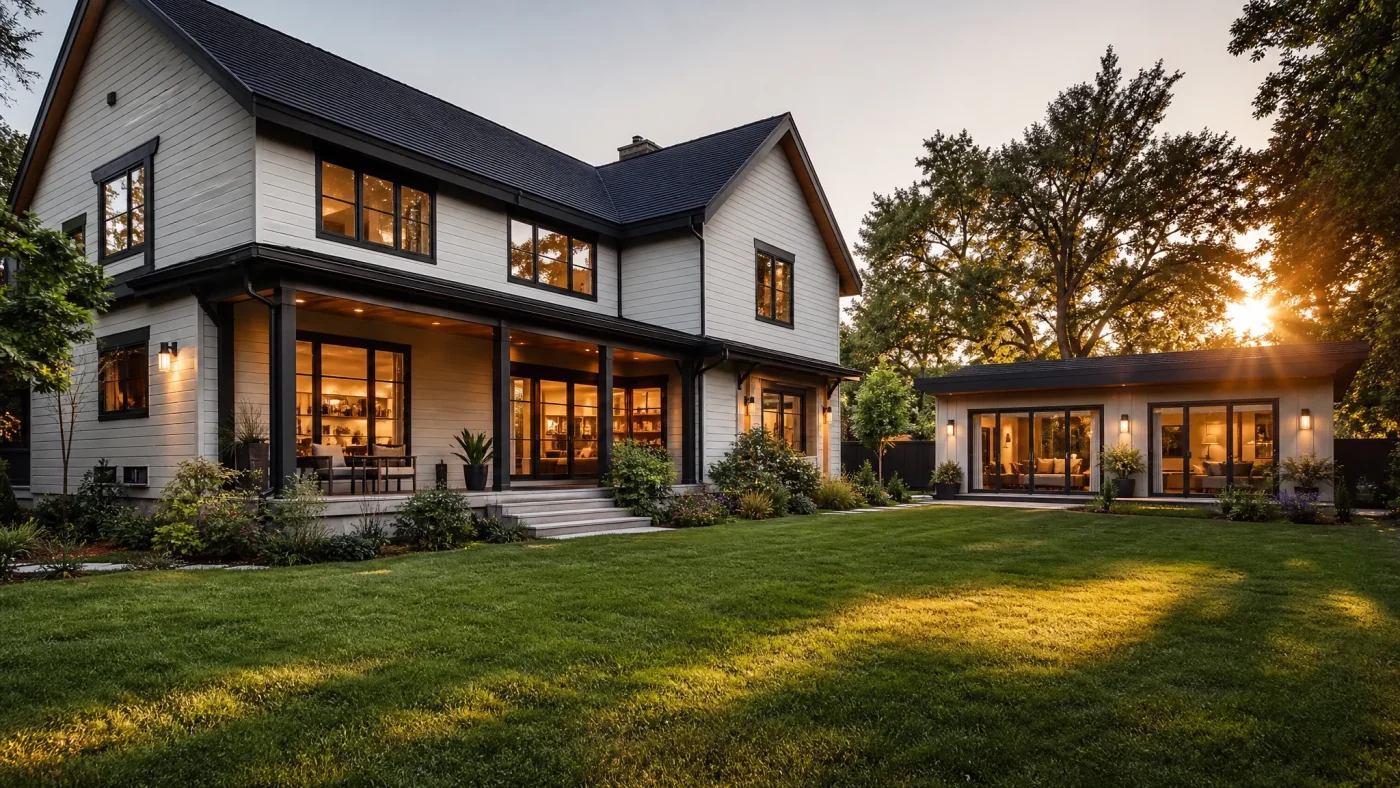
Adding a front porch transforms the curb appeal of your home, creates a functional outdoor transition zone, and provides valuable sheltered space for greeting guests or relaxing. However, building a front porch is not simply a decorative cosmetic upgrade. Because a covered porch attaches directly to your home's framing and carries substantial roof and snow loads, municipal building departments treat a front porch addition as a structural home addition requiring detailed architectural permit drawings, structural engineering, and zoning plan check approval.
Whether you plan to build a modest 60-square-foot covered portico or an expansive 250-square-foot wraparound porch, understanding the structural realities, municipal setback limits, and 2026 construction costs will keep your project on schedule and on budget.
Front Porch Addition Cost Breakdown (2026 Estimates)
The cost of a front porch addition varies widely based on size, structural complexity, foundation type, and finished materials. Nationally, building a covered front porch costs between $65 and $175 per square foot for standard wood framing and composite decking, while premium timber-frame or stone-masonry porches range from $180 to $275 per square foot.
Here is a breakdown of estimated costs across common porch styles:
| Porch Style | Typical Size | Estimated Cost Range | Best For |
|---|---|---|---|
| Covered Portico | 40 to 60 sq ft | $5,500 to $14,000 | Entryway weather protection and basic curb appeal |
| Open Covered Porch | 100 to 180 sq ft | $12,000 to $28,000 | Casual seating, small outdoor dining, mid-sized homes |
| Farmer's / Full-Front Porch | 200 to 350 sq ft | $22,000 to $55,000 | Full-width outdoor living, rocking chairs, traditional homes |
| Wraparound Porch | 350 to 600+ sq ft | $45,000 to $110,000+ | Large corner-lot properties, farmhouse and Victorian architecture |
| Screened Front Porch | 120 to 220 sq ft | $16,000 to $38,000 | Insect protection in humid or southern climate zones |
Major Cost Components
- Foundations and Excavation (15% to 25% of total budget): Digging cylindrical pier footings below local frost depth, pouring concrete footings, and installing galvanized steel post bases.
- Framing and Support Posts (25% to 35% of total budget): Pressure-treated joists, beams, and decorative 6x6 or 8x8 support columns (fiberglass, cedar, or wrapped Douglas fir).
- Roof Tie-In and Waterproofing (20% to 30% of total budget): Rafter framing, plywood sheathing, ice-and-water shield, drip edges, step flashing, gutters, and matching shingles.
- Decking and Railings (15% to 20% of total budget): Pressure-treated lumber, tongue-and-groove cedar, or low-maintenance capped composite boards with code-compliant railings and balusters.
- Permits, Plans, and Architectural Drafting (5% to 10% of total budget): Professional dimensioned permit plans, site plans showing property line setbacks, and municipal plan check review fees.
If you are exploring larger home expansion options alongside your porch project, review our guides on home addition costs and second-story addition feasibility.
Zoning Regulations and Front Yard Setbacks
Before spending money on materials or hiring a contractor, your first step must always be verifying your property's zoning classification and front-yard setback line.
Understanding Front Setback Encroachment Rules
Every residential lot is subject to setback requirements established by the local municipal zoning ordinance. In most American suburban zones, the minimum front-yard setback ranges from 15 to 30 feet from the front property boundary (which is often several feet behind the street curb or sidewalk).
- Unenclosed Porch Exceptions: Many building departments allow an open, unenclosed covered porch to extend 3 to 6 feet into the front setback, provided the porch remains open on three sides (with only guardrails) and does not exceed a specified height.
- Enclosed Porch Restrictions: If you intend to enclose the porch with glass, storm windows, or solid walls, the structure is categorized as conditioned living space and is strictly prohibited from encroaching into the front setback buffer. Breaching this line requires a public zoning board hearing for a setback variance, which is rarely granted for standard residential additions.
Before designing your porch, you can check your property boundaries and zoning clearances using our free feasibility check.
Structural Requirements: Footings, Posts, and Roof Tie-Ins
A front porch addition must support significant weight. Under International Residential Code (IRC) Section R301, a residential porch floor must be designed to carry a minimum uniform live load of 40 pounds per square foot (psf), while the porch roof must support dead loads, wind uplift, and regional snow loads ranging from 20 to 60+ psf.
1. Independent Frost-Protected Footings
Never build a porch roof on an existing unreinforced concrete walkway or patio slab. Patio slabs are typically only 3 to 4 inches thick without sub-base compaction or reinforcing rebar. Under winter freeze-thaw cycles, soil moisture expands, pushing floating slabs upward and twisting porch posts directly into the house roofline.
Code-compliant porch construction mandates:
- Poured Concrete Piers: Cylindrical sonotube piers extending below local frost depth (typically 12 inches in southern regions, 36 to 48 inches in northern states).
- Elevated Post Bases: Galvanized steel standoff anchors (such as Simpson Strong-Tie ABA or ABU brackets) that keep wooden posts at least 1 inch above concrete to prevent water wicking and rot.
2. Roof Tie-In Engineering
Connecting the porch roof to the main home framing is the most structurally critical element of the build. There are two primary engineering approaches:
- Ledger Board Attachment: A horizontal rim joist or ledger board is bolted through the home exterior sheathing directly into the house rim joist or wall studs using engineered structural screws (such as SDS or ledgerLoc screws). Flashing must be installed behind the siding, over the ledger, and under the roofing membrane to prevent concealed rot inside the wall cavity.
- Over-the-Roof Tie-In (Shed or Gable Roof): When low first-floor wall heights or second-story windows prevent a wall ledger, rafters sit directly on top of the existing roof surface. Contractors strip existing shingles, nail a sleeper plate over existing roof rafters, and frame valleys into the main roof plane.
3. Railing and Egress Codes
Under IRC Section R312, any porch walking surface situated more than 30 inches above adjacent finished grade requires a continuous protective guardrail at least 36 inches high (measured from the walking surface). Intermediate vertical balusters must be spaced so that a 4-inch sphere cannot pass through any opening. Staircases with four or more risers also require a code-compliant grasping handrail between 34 and 38 inches in height.
Step-by-Step Guide: How to Add a Porch to Your House
Phase 1: Zoning & Feasibility -> Phase 2: Permit Plan Drafting -> Phase 3: Footings & Foundation -> Phase 4: Framing & Roof -> Phase 5: Finishes & Final Inspection
Step 1: Site Feasibility and Setback Verification
Measure the distance from the front corners of your home to your front property line. Obtain your lot survey plat map to verify easements, utility corridors, and municipal right-of-way boundaries.
Step 2: Architectural Permit Drawings
Create dimensioned architectural plans including:
- Site Plan (Plot Plan): Showing property lines, existing house, proposed porch dimensions, and exact setback distances.
- Foundation Plan: Detailing footing diameters, depths, rebar schedules, and anchor bolt placements.
- Framing Plans & Cross-Sections: Showing beam spans, joist sizing (typically 2x8 or 2x10 lumber at 16 inches on center), rafter pitches, and connection hardware.
- Exterior Elevations: Front and side architectural views showing rooflines, heights, and siding materials.
If you need professional, code-compliant permit drawings drawn for your project, explore our floor plans and design services to see how permit-ready construction documents are developed.
Step 3: Municipal Plan Check and Permitting
Submit your drawings to your municipal building department for plan review. The plan checker verifies structural spans against local snow and wind tables and confirms zoning setback compliance before issuing the building permit.
Step 4: Excavation and Foundation Pouring
Dig pier footings using a mechanical auger down to undisturbed soil below the frost line. Call for the municipal footing pre-pour inspection before pouring high-strength concrete.
Step 5: Post and Floor Framing
Install structural posts plumb and square. Bolt the main carrying beams to the posts and frame floor joists with appropriate slope (typically 1/8 inch per foot away from the house to shed rainwater).
Step 6: Roof Framing and Waterproofing
Frame rafters, install CDX plywood sheathing, apply ice-and-water barrier along all valleys and roof-to-wall intersections, and install matching roof shingles and flashing.
Step 7: Decking, Railings, Electrical, and Final Plan Check
Lay finished decking, secure railings, route exterior-rated electrical wiring for ceiling fans or recessed soffit lighting, and schedule your final municipal building inspection to receive your certificate of completion.
Design Ideas to Maximize Front Porch Curb Appeal
- Craftsman Column Wraps: Use tapered square columns set on brick or stone masonry pedestals to add substantial visual weight.
- Contrasting Ceiling Materials: Install natural tongue-and-groove cedar, stained cypress, or beadboard painted classic southern "haint blue" to brighten the entry.
- Integrated Step Lighting: Recess low-voltage LED stair risers to prevent tripping hazards and highlight architectural landscaping.
- Soffit Ceiling Fans: Exterior-rated wet-location ceiling fans keep air circulating during summer months while deterring mosquitoes and flying insects.
Frequently Asked Questions
Does a front porch addition increase property value?
Yes. According to national real estate remodeling studies, adding a quality covered front porch returns an estimated 65% to 80% of its cost in added home resale value, while substantially reducing days-on-market by boosting buyer curb appeal.
Can I build a front porch on an existing concrete patio?
No, not if the porch has a roof. An existing concrete walkway or patio slab is rarely reinforced or poured to frost depth. The concentrated weight of a roof transferred through support posts will crack the slab and cause structural settling. You must saw-cut the slab and pour dedicated frost-depth concrete pier footings.
How long does it take to build a front porch addition?
A standard covered front porch typically takes 2 to 4 weeks of physical construction once permits are issued. However, the architectural design, zoning verification, and municipal plan check review process usually takes an additional 4 to 8 weeks prior to breaking ground.
Do I need an architect for a front porch addition?
In most jurisdictions, single-family residential front porches do not legally require a licensed architect seal, provided the plans comply with prescriptive International Residential Code span tables. However, you do need professional, dimensioned architectural permit plans detailing the foundation, framing, and roof tie-ins to pass city plan check.
Verify Your Property Feasibility Before Building
Before committing tens of thousands of dollars to lumber and contractors, confirm that your lot's setbacks and zoning allow the exact porch style you envision.
Build With A Plan provides complete permit-ready architectural design and municipal plan check management. We confirm your lot qualifies, draft your permit plans, handle city submissions, and connect you to vetted builders.
Find out free whether your property qualifies: Run Your Free Feasibility Check Today.
Related Services