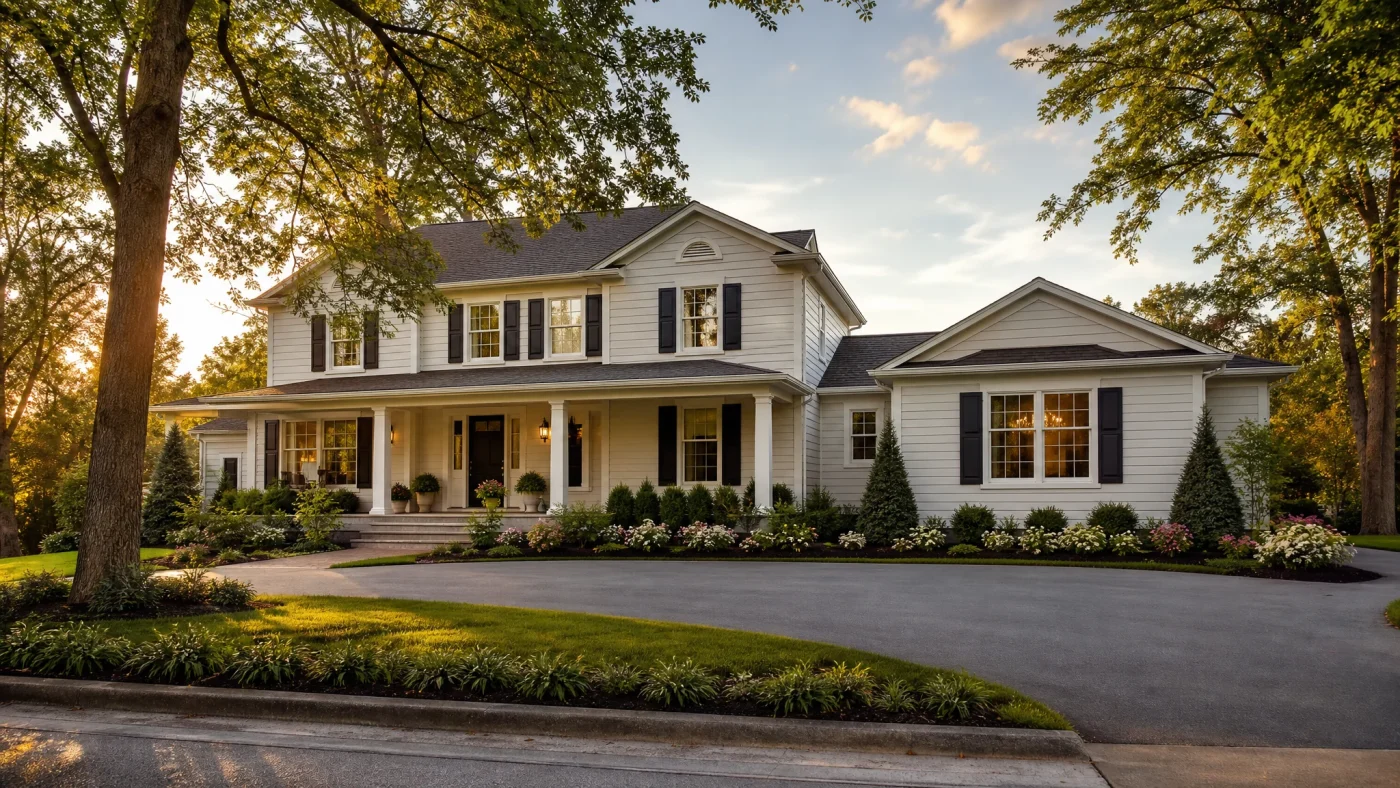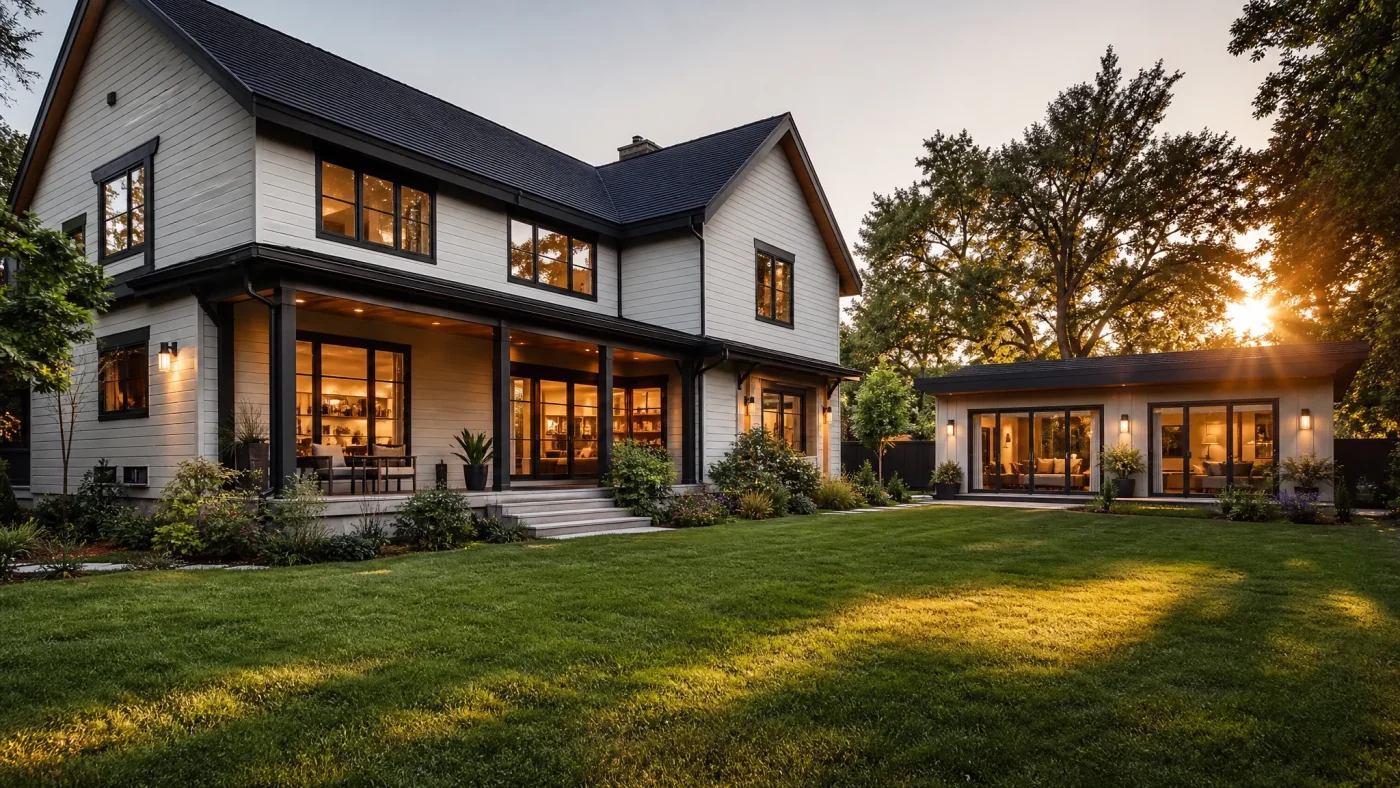
When your family outgrows your current living space, you face a major dilemma: sell your home and buy a larger property in an expensive real estate market, or expand your existing footprint.
For homeowners on compact suburban lots with strict yard setback boundaries, building outward into the backyard is often impossible. That leaves one powerful alternative: building upward by adding a second story.
Adding a second level effectively doubles your home's square footage, allowing you to create primary bedroom suites, additional kids' bedrooms, home offices, and dedicated bathrooms without sacrificing your patio, lawn, or landscaping.
However, calculating the true second story addition cost is vastly more complex than estimating a ground-level room addition. Building upward requires removing your existing roof, reinforcing ground-floor walls, verifying foundation load capacities, and navigating complex municipal height and setback codes.
In this comprehensive 2026 guide, we analyze current second story addition costs, break down expenses across full and partial additions, examine structural engineering and foundation requirements, and explain how having permit-ready plans before hiring a contractor protects your budget.
Average Second Story Addition Cost in 2026
Nationally, a second story addition costs between $150,000 and $450,000+, with most homeowners investing an estimated $265,000 for a full 1,000-square-foot second-floor expansion.
On a square-foot basis, adding a second story typically ranges from $180 to $375 per square foot for standard finishes, and can exceed $450 per square foot for custom architectural designs with luxury primary suites and extensive structural retrofitting.
| Addition Scope | Typical Size (Sq Ft) | Estimated Cost Range | Average Cost Per Sq Ft | Typical Scope of Work |
|---|---|---|---|---|
| Partial Addition (Over Garage) | 400 to 600 sq ft | $110,000 to $220,000 | $220 to $365/sq ft | Bonus room, home office, or guest suite over garage |
| Partial Addition (Over Main Living Area) | 500 to 800 sq ft | $135,000 to $275,000 | $225 to $350/sq ft | Primary bedroom suite and laundry over rear wing |
| Full Second Story (Single-Story Ranch) | 800 to 1,400 sq ft | $180,000 to $420,000 | $190 to $325/sq ft | Complete roof tear-off, 3 bedrooms, 2 full baths |
| Large Custom Full Second Floor | 1,500 to 2,200+ sq ft | $320,000 to $650,000+ | $215 to $375+/sq ft | Multi-bedroom layout, laundry, luxury bathrooms |
Note: Cost ranges reflect national suburban averages. High-cost metropolitan regions (Northern California, Los Angeles, Seattle, Denver, and New York suburbs) typically trend 25% to 40% higher due to prevailing wages, strict energy codes, and mandatory seismic retrofitting.
Full Second Story vs. Partial Addition: Which Is Right for You?
The first architectural decision in your project is determining whether you need a full second floor or a partial addition. Both approaches have distinct structural and financial implications:
| Evaluation Factor | Full Second Story Addition | Partial Second Story Addition |
|---|---|---|
| Square Footage Gained | 800 to 1,800+ sq ft | 400 to 800 sq ft |
| Typical Cost Range | $180,000 to $450,000+ | $110,000 to $260,000 |
| Cost Per Square Foot | Lower ($190 to $325/sq ft) | Higher ($220 to $375/sq ft) |
| Roof Removal | 100% complete roof removal | 30% to 50% localized roof removal |
| Structural Complexity | Uniform load distribution across whole foundation | Concentrated point loads requiring heavy beams |
| Family Relocation | Mandatory (4 to 8 months) | Recommended (2 to 4 months) |
| Exterior Curb Appeal | Creates a cohesive two-story colonial or modern home | Can look awkward if roof transitions are not designed well |
1. Full Second Story Additions
A full second story addition removes the entire existing roof and builds a complete upper level across the home's entire ground footprint.
While the total dollar investment is higher, full additions offer a lower cost per square foot because mobilization, crane rentals, architectural drawings, and roofing crews achieve economies of scale. Furthermore, a full addition allows an architect to design a balanced exterior facade that looks like a custom two-story home rather than an awkward box perched on top of a single-story ranch.
2. Partial Second Story Additions
A partial addition builds an upper level over a specific section of your home, most commonly an attached two-car garage or a rear single-story bedroom wing.
While partial additions keep the overall budget lower ($110,000 to $260,000), their cost per square foot is frequently higher. Connecting a new upper level to an existing roof requires complex valley flashings, roof tie-ins, and concentrated point-load posts down through first-floor walls into the foundation.
Detailed Itemized Cost Breakdown for a 1,000 Sq Ft Addition
To understand where your money goes when adding a second floor, review this itemized phase-by-phase breakdown for a 1,000-square-foot expansion:
| Construction Phase / Scope Item | Estimated Cost Range | Percentage of Total Budget | Key Work Included |
|---|---|---|---|
| Architectural Plans & Structural Engineering | $9,000 to $18,000 | 4% to 7% | Code drawings, structural calculations, Title 24 energy review |
| Municipal Building Permits & Plan Check | $4,500 to $11,000 | 2% to 4% | City plan check fees, building, electrical, plumbing permits |
| Demolition & Roof Tear-Off | $8,000 to $16,000 | 3% to 6% | Shingle removal, truss teardown, temporary weather protection |
| Foundation Underpinning & Seismic Retrofit | $8,000 to $24,000 | 3% to 8% | Footing enlargement, concrete grade beams, Simpson hold-downs |
| First-Floor Structural Reinforcement | $12,000 to $26,000 | 5% to 9% | Steel I-beams, LVL headers, stud wall sistering, load posts |
| Second-Floor Framing & Subflooring | $35,000 to $65,000 | 14% to 20% | Engineered floor joists, subfloor decking, 2x6 exterior walls |
| New Roof Structure & Roofing | $18,000 to $34,000 | 7% to 11% | Prefab trusses or stick rafters, architectural shingles, gutters |
| Exterior Siding, Trim & Insulation | $20,000 to $38,000 | 8% to 12% | Fiber cement siding, house wrap, R-21 wall & R-38 roof insulation |
| Windows & Exterior Doors | $12,000 to $26,000 | 5% to 8% | Double-pane Low-E vinyl or wood-clad windows to code |
| Staircase Installation & Framing | $6,000 to $14,000 | 2% to 5% | Framing stairwell opening, custom oak/hardwood treads, railings |
| Electrical Rough-In, Panel & Lighting | $14,000 to $26,000 | 5% to 8% | 200A main service panel upgrade, circuits, recessed LED cans |
| Plumbing Rough-In & Bathrooms (2 Baths) | $18,000 to $36,000 | 7% to 11% | Supply/waste lines, vents, showers, vanities, toilets, tile |
| HVAC Dedicated System (Heat Pump) | $9,000 to $17,000 | 4% to 6% | Dedicated 2-ton to 3-ton heat pump or multi-zone mini-split |
| Drywall, Texture, Interior Doors & Trim | $16,000 to $30,000 | 6% to 9% | Hanging, taping, level 4 texture, interior doors, trim work |
| Interior Painting & Flooring | $12,000 to $24,000 | 5% to 8% | Primer and paint throughout, luxury vinyl plank or carpet |
| Total Estimated Construction Investment | $201,500 to $405,000 | 100% | Turnkey builder construction |
4 Major Structural Challenges That Drive Up Costs
Adding a second floor is not merely a carpentry project; it is a major structural engineering undertaking. Because a home built in the 1960s, 1980s, or 2000s was engineered strictly to hold a roof, doubling the weight of the building introduces four technical challenges:
1. Foundation Footing Capacity and Underpinning
When you build a second story, the total dead load (weight of lumber, drywall, tile, fixtures) and live load (people, furniture, stored goods) on your foundation doubles.
Under the International Residential Code (IRC Section R403), your foundation footings must be wide and deep enough to distribute this weight without settling into the soil.
If your structural engineer determines that your existing concrete footings lack the required bearing width:
- Perimeter Underpinning: Contractors excavate beneath the existing concrete foundation in staggered sections and pour wider concrete pads underneath.
- Helical Micropiles: Steel screw piles are mechanically driven into deep bedrock or load-bearing soil strata to support new structural point loads.
Foundation reinforcement typically adds $8,000 to $25,000 to your project budget.
2. First-Floor Load Paths and Steel Beam Integration
Weight from your new second-floor bedrooms, roof, and bathrooms must travel safely downward to the foundation through continuous load paths.
Your structural engineer must design a network of supporting elements on the ground floor:
- Sizing engineered Micro-Lam (LVL) beams or structural steel I-beams across open living spaces to hold up the new second-story floor joists.
- Installing structural 4x4 or 6x6 posts directly inside first-floor interior walls.
- Adding shear walls with steel Simpson hold-down anchors anchored directly to your foundation to prevent the two-story home from twisting during high winds or seismic ground shaking.
3. The Staircase Space Tax
A second story requires a permanent, code-compliant interior staircase. Under IRC Section R311, an interior residential staircase must feature:
- Minimum width of 36 inches
- Maximum riser height of 7-3/4 inches
- Minimum tread run of 10 inches
- Continuous headroom clearance of at least 6 feet 8 inches
To accommodate a comfortable straight or L-shaped staircase, you must permanently surrender 80 to 120 square feet of existing ground-floor living area. Locating the staircase requires thoughtful floor plan design so you do not destroy an existing bedroom, dining room, or primary hallway.
4. Dedicated Second-Floor HVAC Zoning
A common mistake homeowners make is assuming their existing ground-floor furnace and air conditioning unit can heat and cool the new upper level.
Because heat naturally rises, an upper level requires significantly more cooling in the summer and different heating demands in the winter. Tapping into existing ductwork starves the lower floor of airflow, resulting in an uncomfortably hot second floor and skyrocketing energy bills.
Code compliance and comfort require installing an independent second-floor climate system:
- Dedicated Heat Pump System: Installing a separate 2-ton or 2.5-ton heat pump system with ductwork routed through the new attic space ($9,000 to $15,000).
- Ductless Mini-Split Heat Pumps: Installing multi-zone wall units in each second-floor bedroom and common area ($7,000 to $13,000).
The Hidden Cost: Temporary Living and Relocation
When you build an outward room addition, your family can often remain in the house behind temporary dust barriers.
When adding a full second story, you must temporarily move out of your home.
Once the framing crew tears off your roof, your home is completely exposed to the elements. While contractors cover the building with heavy tarps at night, an unexpected rainstorm can cause ceiling leaks. Furthermore, your electrical service, plumbing stacks, and heating ducts will be disconnected for weeks at a time.
| Relocation Expense Item | Typical Duration | Estimated Budget |
|---|---|---|
| Short-Term Rental Housing (Apartment / Home) | 4 to 8 months | $12,000 to $28,000 |
| Furniture Moving & Climate-Controlled Storage | 6 months | $2,500 to $5,500 |
| Utility Duplication & Mail Forwarding | Project duration | $800 to $1,500 |
| Total Estimated Relocation Budget | 4 to 8 months | $15,300 to $35,000 |
Always include temporary living costs as a mandatory line item in your overall financing plan.
Permitting and Zoning Rules for Second Story Additions
Securing a building permit for a second-story expansion is more rigorous than any standard interior renovation. Your city building department will review your construction plans across several strict criteria:
- Maximum Building Height Limits: Most single-family residential zoning codes restrict maximum residential height to 28 to 35 feet measured from average grade to the roof ridge. Your architect must verify that your new roof pitch does not exceed municipal height caps.
- Second-Story Setback and Bulk Plane Encroachments: Many suburban cities enforce "daylight plane" or "bulk plane" ordinances to prevent second-story walls from casting shadows on neighboring yards. Upper-story walls may need to be stepped back 5 to 10 feet further from side property lines than the ground floor.
- Fire Egress Windows (IRC R310): Every second-story bedroom must include at least one emergency escape and rescue opening (egress window) with a minimum net clear opening of 5.7 square feet, a minimum opening height of 24 inches, and a maximum sill height of 44 inches above the finished floor.
- Energy Code Compliance: Modern energy standards (such as California Title 24, Washington State Energy Code, or the IECC) require high-efficiency insulation, verified fenestration U-factors, and automated lighting controls throughout the addition.
Navigating municipal building requirements requires accurate, dimensioned architectural drawings. For an in-depth breakdown of permit drawing requirements, see our guide on architectural drawings and permit plans.
Second Story Addition vs. Moving: Financial ROI
Is adding a second story worth the investment compared to selling your home and buying a larger house?
Let's examine the numbers for a family needing 1,200 additional square feet:
| Moving to a Larger Home | Adding a Second Story to Current Home |
|---|---|
| Realtor Commissions (Selling current home): $40,000 to $65,000 | Second Story Construction: $240,000 to $380,000 |
| Closing Costs & Transfer Taxes: $12,000 to $22,000 | Architectural Plans & Permitting: $12,000 to $22,000 |
| Moving & Home Staging Costs: $5,000 to $10,000 | Temporary Relocation Housing: $15,000 to $25,000 |
| Higher Mortgage Rate Impact: Tens of thousands in interest | Preserve Low Primary Mortgage Rate: Keep your existing low rate |
| Total Cash Sunk into Transaction Fees: $57,000 to $97,000 | Total Value Built Directly into Home Equity: 100% of capital |
By adding a second story, you preserve your existing low primary mortgage interest rate (rather than refinancing your entire loan balance at current market rates), keep your children in their current school district, avoid costly real estate agent transaction fees, and customize every bedroom and bathroom layout to your family's exact preferences.
To explore other ways to expand your home's square footage, compare your project against our price guides on garage conversion costs and sunroom addition costs.
Frequently Asked Questions About Second Story Additions
How much does it cost to add a second story to a 1,500 sq ft house?
Adding a full second story to a 1,500-square-foot house typically costs between $275,000 and $475,000, averaging roughly $200 to $325 per square foot. If extensive foundation underpinning, ground-floor steel beams, or high-end luxury bathroom finishes are chosen, total budgets can reach $550,000+.
Can any foundation support a second story?
Not without verification. A structural engineer must inspect your existing concrete foundation stem walls, check footings for settlement cracks, and review original construction blueprints. In many older homes, footings must be reinforced with concrete underpinning, grade beam sistering, or helical micropiles to support the doubled dead and live structural loads.
Can I live in my home while a second story is being added?
For a full second-story addition, living in the home is virtually impossible and strongly discouraged by general contractors. Once your roof is removed, the home is unconditioned, exposed to weather, and utilities are disconnected. Plan to relocate to a rental property for 4 to 8 months during active framing and rough mechanical trades.
How long does it take to build a second story addition?
The entire process typically takes 8 to 14 months:
- Architectural design & structural engineering: 6 to 10 weeks
- Municipal plan check review & building permits: 6 to 16 weeks
- Physical construction (demolition to final occupancy): 5 to 9 months
Does a second story addition require an architect?
You do not necessarily need a high-priced architect, but you absolutely need permit-ready architectural drawings and certified structural engineering calculations. Working with an independent residential design firm like Build With A Plan provides full building code drawings and structural engineering at a fraction of traditional architect retainers.
The Design-First Advantage: Protect Your Budget Before You Build
The most dangerous financial mistake homeowners make when planning a second story is calling a design-build general contractor before having independent architectural blueprints.
When a builder designs your plans in-house, they retain legal ownership of those drawings. If their construction estimate comes back $75,000 higher than you budgeted, you cannot shop those plans to other builders. You are locked in, or forced to forfeit thousands of dollars and start over.
How Build With A Plan Protects Your Investment
By following a design-first framework, you maintain total control over your project:
- Free Property Feasibility Check: We verify your property's local zoning height caps, second-story setbacks, and lot coverage limits before you spend a dime.
- Permit-Ready Architectural Drawings: Complete, site-specific blueprints engineered to satisfy municipal building departments.
- Certified Structural Engineering Coordination: We coordinate the exact beam sizing, shear wall placement, and foundation details required for two-story construction.
- 100% Plan Ownership: You own your vector PDF drawings and CAD files outright.
- Competitive Fixed-Price Bidding: Hand the exact same completed permit drawing set to 3 or 4 licensed general contractors. Because every builder prices the exact same structural details, you receive transparent, apples-to-apples bids, saving an estimated $25,000 to $65,000 in inflated contractor markups.
- Vetted Builder Connections: Once your drawings are approved, we connect you with vetted, pre-screened general contractors in your local area.
Ready to see how much living space you can add to your home? Visit our free property feasibility check to get started today, or use our interactive addition cost calculator to plan your budget with confidence.
Related Services