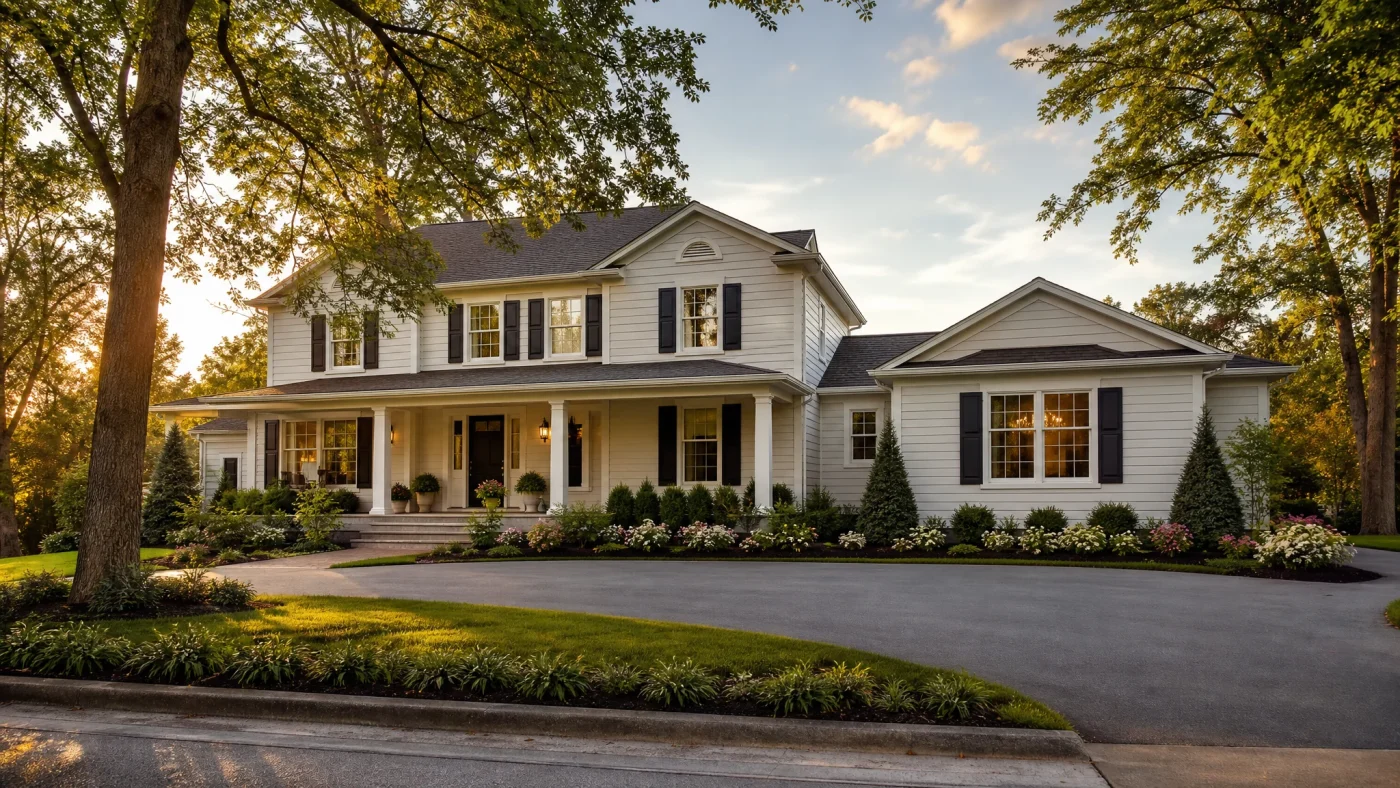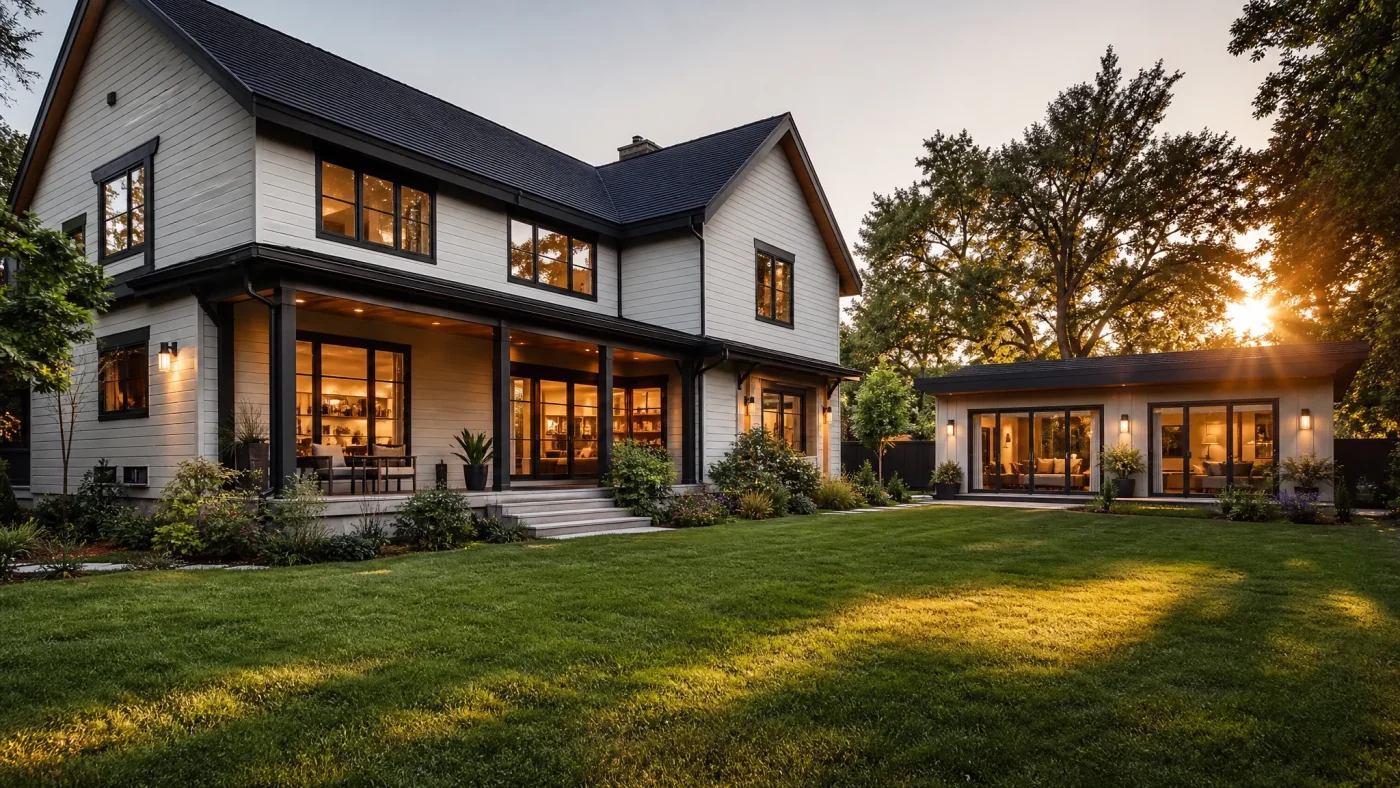
Ranch-style homes (popularized across the United States from the late 1940s through the 1970s) are beloved for their single-level living, low-slung horizontal profiles, and intuitive indoor-outdoor connections. However, classic post-war ranch homes were originally constructed for compact living, typically measuring between 1,100 and 1,600 square feet with compartmentalized kitchens, low 8-foot ceilings, and undersized primary bedrooms.
When growing families need more space, expanding a ranch home presents unique design challenges. If an addition is poorly planned, you risk creating an awkward "shoebox" appendage or a massive second-story box that ruins the low-profile architectural character of the neighborhood.
Whether you are planning a rear primary-suite bump out, an L-shaped great room extension, or a full vertical addition, this guide covers 2026 construction costs, structural foundation realities, and architectural strategies to execute a seamless ranch home addition.
Ranch Home Addition Cost Breakdown (2026 Estimates)
Nationally, building an addition on a ranch-style house costs between $175 and $350 per square foot for standard ground-floor living space, with high-end master suites and luxury kitchen expansions ranging from $325 to $500 per square foot.
| Addition Type | Typical Size | Estimated Cost Range | Architectural Impact |
|---|---|---|---|
| Rear Master Suite Bump-Out | 300 to 450 sq ft | $65,000 to $145,000 | Preserves front curb appeal; expands private backyard wing |
| Kitchen / Great Room Extension | 350 to 600 sq ft | $95,000 to $210,000 | Opens up original small kitchen; creates open-concept living |
| Front or Side Garage Conversion | 400 to 500 sq ft | $45,000 to $95,000 | Cost-effective; converts 2-car garage into conditioned living area |
| L-Shaped Wing Addition | 500 to 800 sq ft | $110,000 to $260,000 | Creates private courtyard; balances wide suburban lots |
| Second-Story "Pop-the-Top" | 1,000 to 1,600 sq ft | $190,000 to $380,000+ | Doubles square footage; requires extensive structural foundation work |
For comparison, if your lot has ample yard space, you can also explore building a detached guest suite or ADU. Review our ADU floor plans and layout guides to compare detached costs against attached additions.
4 Smart Ways to Add Onto a Ranch House
The sprawling, single-story nature of ranch architecture lends itself to several distinct structural configurations:
Option 1: Rear Bump-Out (Preserves Front Elevations)
Option 2: L-Shaped or Cross-Gable Expansion (Creates Outdoor Courtyard)
Option 3: Side Garage Conversion with New Forward Garage
Option 4: Vertical Second-Story Addition (Pop-The-Top)
1. The Rear Bump-Out (Most Popular)
Extending the home out the back into the rear yard is the least intrusive way to gain space. It leaves the front street-facing elevation completely unchanged, ensuring you maintain historic neighborhood continuity.
- Best use: Expanding the kitchen into an expansive open-concept great room, or adding a luxury primary suite with a walk-in closet and en-suite bathroom.
- Zoning check: Verify your municipal rear-yard setback (typically 15 to 25 feet from the rear property line) and total lot coverage limits.
2. The L-Shaped or Cross-Gable Expansion
If you have a wide suburban lot, building an extension perpendicular to the main house creates an authentic mid-century "L-shaped" or "U-shaped" footprint.
- Architectural benefit: The new wing naturally shelters a private outdoor patio, swimming pool deck, or courtyard garden, preserving the classic indoor-outdoor lifestyle central to ranch design.
- Roofline integration: Adding a cross-gable introduces visual height and breaks up long, monotonous horizontal eaves without clashing with the existing structure.
3. Converting the Attached Garage + Adding a New Portico
Many 1950s ranch homes feature an attached one- or two-car garage directly flanking the bedrooms. Converting the existing garage into living area (family room, bedrooms, or a home office) provides immediate square footage under existing roof framing.
- You can pair this with a new front porch addition or carport to restore covered parking and modernize exterior curb appeal.
4. Second-Story Addition ("Popping the Top")
On narrow urban lots where rear or side setbacks leave zero yard space, building upward is the only option to double your living area.
- However, second-story additions require stripping the entire existing roof, relocating plumbing vents, and engineering a central staircase (which consumes 80 to 120 square feet of precious first-floor space).
Structural Realities: Foundations, Rooflines, and Load Walls
1. Foundation Load Limits on 1950s-1970s Homes
Most mid-century ranch homes were built over either an unreinforced 3.5-inch concrete slab-on-grade or a shallow unreinforced masonry crawlspace foundation designed strictly for single-story gravity loads.
- Horizontal Additions: Require pouring brand-new, independent frost-protected perimeter footings (typically 12 to 42 inches below grade) with continuous rebar dowels tying into the existing foundation.
- Vertical Additions: Rarely can an original 1950s foundation support a second story without structural intervention. An engineer must calculate soil bearing capacity and specify concrete underpinning or helical steel micropiles to absorb concentrated second-floor shear and point loads.
2. The Low-Pitch Roofline Dilemma
Ranch roofs typically feature low pitches between 3:12 and 5:12. When you extend a horizontal addition 15 to 25 feet out from an exterior wall, maintaining that same slope can drop the eave height uncomfortably low or conflict with existing windows.
- Solution A (Higher Ridge / Cross Gable): Introduce a cross-gable that ties into the main ridge at a slightly steeper angle (4:12 or 6:12), creating vaulted interior ceilings.
- Solution B (Engineered Flat/Low-Slope Membrane): Utilize modern architectural standing-seam metal roofing or commercial-grade TPO/modified bitumen roofing for additions with slopes under 2:12, accented with clerestory windows to flood the interior with natural light.
3. Removing Interior Bearing Walls for Open Concept
Original ranch layouts feature compartmentalized floor plans with distinct walls separating the kitchen, formal living room, and dining room.
- During an addition project, removing these walls requires installing an engineered structural beam (typically a Glu-Lam, LVL, or steel I-beam) spanning 16 to 24 feet.
- If you want a flush ceiling without an exposed drop beam, the structural beam must be recessed up into the attic ceiling joist cavity, supported by dedicated double or triple point-load studs down to the foundation.
Zoning Constraints: Lot Coverage and Setback Rules
Before commissioning architectural drawings, check three essential zoning parameters:
- Floor Area Ratio (FAR): Many municipalities cap the total building square footage as a percentage of lot size (often 0.40 to 0.50 FAR). On a 7,000 sq ft lot with a 0.45 FAR, your total home cannot exceed 3,150 sq ft.
- Maximum Lot Coverage: Unlike two-story homes, a large ranch house consumes significant ground area. If your city limits building coverage to 40% of the lot, a sprawling horizontal addition may breach zoning caps.
- Impervious Surface Caps: Water management codes regulate how much of your property can be covered by non-draining surfaces (roofs, driveways, patios). Exceeding impervious limits may require installing underground drywells or permeable pavers.
You can verify your specific property line clearances and local zoning allowances using our free feasibility check.
Frequently Asked Questions
Is it cheaper to build out or build up on a ranch house?
Building out (horizontally on the ground level) is almost always 20% to 35% cheaper than building up on a ranch house. While a ground-floor addition requires excavation and foundation pouring, building up requires tearing off the existing roof, reinforcing the original foundation, retrofitting structural shear walls, and sacrificing ground-floor square footage for a new staircase.
How do you make a ranch house addition look seamless?
To ensure the addition looks like it was part of the original architecture, match the existing roof pitch, horizontal fascia heights, exterior siding scale, and window proportions. Using complementary materials (such as horizontal cedar cladding or natural stone accents) on both the addition and the original facade unifies the exterior.
Can I turn my ranch addition into an in-law suite or rental unit?
Yes. Many homeowners design a rear or side ranch addition with a private exterior entrance, full bathroom, and kitchenette to create a multigenerational in-law suite or legal accessory dwelling unit (ADU). Review our guide on in-law suite additions for specific zoning and plumbing codes.
Do I need an architect for a ranch home addition?
While simple interior cosmetic remodels do not require architectural plans, structural additions altering load-bearing walls, foundations, or rooflines require complete, dimensioned architectural permit drawings and structural calculations to pass municipal plan check review.
Design Your Ranch Home Addition With Confidence
Expanding a classic ranch house requires balancing modern open-concept living with time-tested structural engineering.
Build With A Plan designs permit-ready residential additions, manages the municipal plan check process, and connects you with vetted, licensed builders.
Find out free whether your lot qualifies: Check Your Property Feasibility Today.
Related Services