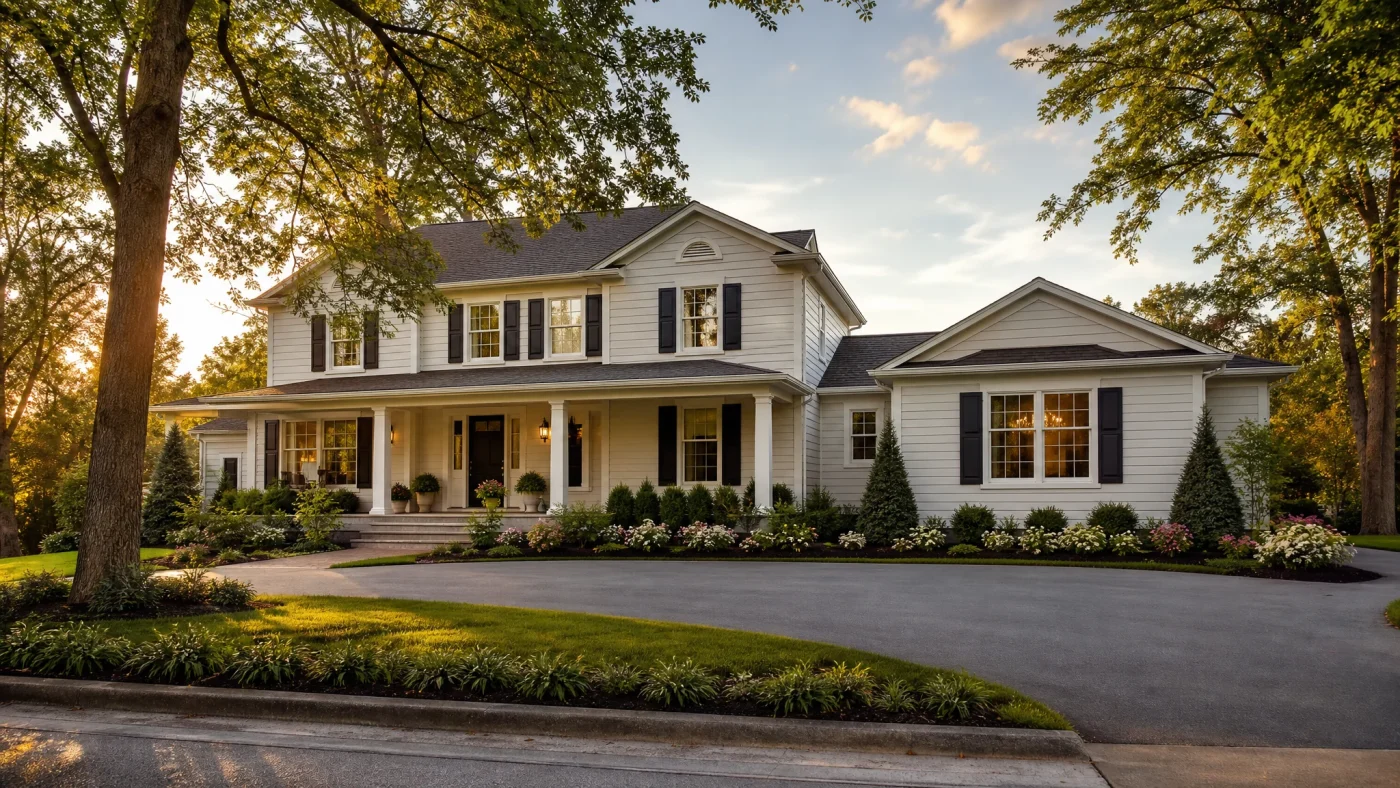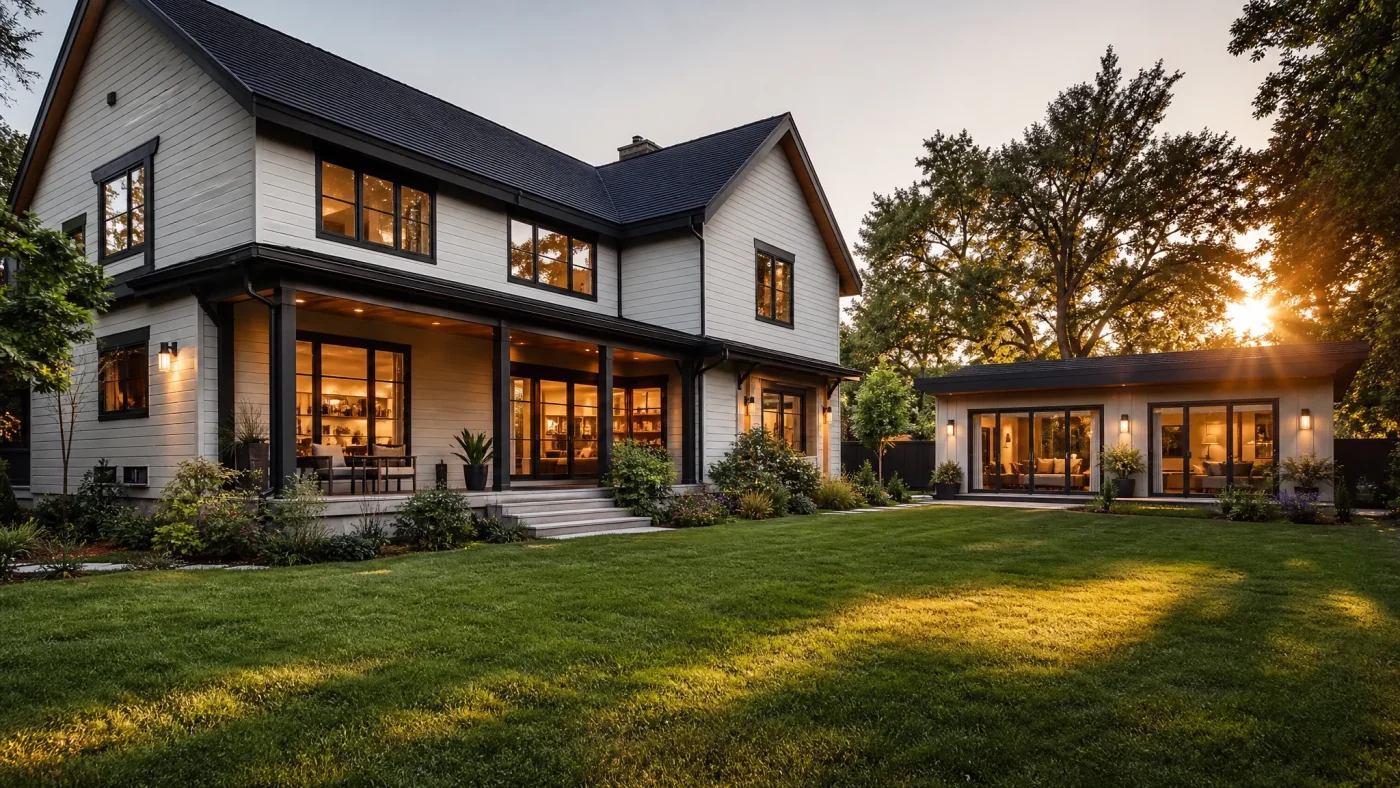
Split-level and tri-level homes (constructed in massive numbers across the US between the 1960s and 1980s) offer excellent separation of living zones and efficient square footage on sloping suburban lots. However, their unique architectural layout (multiple short half-flights of stairs, staggered floor levels, compartmentalized rooms, and cramped entry landings) presents complex remodeling challenges when homeowners need more room.
Unlike a standard single-story ranch or two-story colonial where an addition simply attaches to a flat floor plane, planning a split level addition requires navigating multi-tiered foundations, differing ceiling heights, and distinct roofline intersections.
Whether you need to fix a cramped split-entry foyer, build an expanded kitchen over a walkout basement, or add a primary suite above your garage, this guide covers 2026 costs, structural challenges, and smart layout solutions.
Split Level Home Addition Cost Breakdown (2026 Estimates)
Building an addition on a split-level or tri-level home typically costs between $185 and $375 per square foot, depending on which level the addition connects to, foundation excavation complexity, and roof tie-in requirements.
Here is an overview of costs for common split-level additions:
| Project Type | Typical Size | Estimated Cost Range | Primary Purpose & Benefit |
|---|---|---|---|
| Front Foyer Bump-Out | 60 to 120 sq ft | $16,000 to $38,000 | Eliminates cramped landing; creates a true entry with coat closets |
| Rear Upper-Level Kitchen Extension | 250 to 450 sq ft | $65,000 to $155,000 | Expands small mid-level kitchen; connects directly to back deck |
| Over-the-Garage Primary Suite | 400 to 600 sq ft | $85,000 to $190,000 | Adds luxury master wing without sacrificing rear yard space |
| Lower-Level Walkout Bump-Out | 300 to 500 sq ft | $55,000 to $125,000 | Expands ground-floor family room or creates an in-law apartment |
| Full Two-Story Rear Addition | 600 to 1,000 sq ft | $140,000 to $290,000 | Adds living space on both the main and lower walk-out levels |
If you are exploring other home expansion options on your property, compare these numbers with our guide on sunroom addition costs and second-story addition budgets.
4 Most Effective Split-Level Addition Strategies
Because split levels have multiple elevations, you can expand in four primary directions:
Strategy 1: The Front Entry Foyer Bump-Out (Fixes the Landing Bottleneck)
Strategy 2: The Over-the-Garage Suite Addition (Utilizes Existing Footprint)
Strategy 3: The Rear Upper-Level Cantilever / Stilt Addition
Strategy 4: The Full-Height Stepped Rear Wing
1. The Front Entry Foyer Bump-Out (The "Landing Fix")
In classic split-entry (raised ranch) homes, entering the front door forces you onto an awkward 3-by-4-foot landing where guests must immediately choose between walking up to the living room or down to the basement, often dodging an inward-swinging door.
- The Solution: Pushing the front entryway forward 6 to 10 feet creates a spacious, ground-level foyer at grade. This accommodates a bench, double coat closets, and wider, elegant staircases leading to the upper and lower levels.
- Curb Appeal Impact: A front bump-out breaks up the flat, boxy facade common to 1970s split-entries, transforming the exterior into a modern craftsman or contemporary home. Pair it with a welcoming front porch addition for maximum exterior impact.
2. Over-the-Garage Addition
Most side-split and tri-level homes feature an attached one- or two-car garage with a low-slope roof positioned half a level below the upper bedroom floor.
- The Solution: Building a new primary bedroom suite directly over the garage. Because the floor of this addition aligns naturally with the existing upper bedroom hallway, you gain a massive master suite, walk-in closet, and spa bathroom without consuming any backyard lawn space.
- Structural Reality: The existing garage ceiling joists, wall studs, and foundation footings must be evaluated by a structural engineer to ensure they can support living room floor dead loads (minimum 30 to 40 psf) and seismic shear forces.
3. Rear Upper-Level Kitchen / Great Room Addition
Original split-level kitchens are notoriously small, often wedged between the front living room and the rear dining area.
- The Solution: Extending the kitchen 12 to 16 feet out into the backyard on the main living level.
- Depending on your site topography, this addition can be supported by structural steel posts over an open covered patio below, or built over a fully enclosed lower-level expansion that enlarges the basement recreation room.
4. Creating an In-Law Suite on the Lower Walkout Level
Because the lowest level of a split-level home typically features daylight windows and a walk-out exterior door to the backyard, it is the ideal canvas for an independent multigenerational apartment.
- Review our detailed guide on in-law suite additions for specific plumbing, kitchen, and egress fire code requirements.
Structural and Engineering Challenges Unique to Split Levels
1. Stepped Foundation Walls and Hydrostatic Pressure
The most critical engineering hurdle on a split-level addition is tying into stepped foundations.
- Under IRC Section R403.1.5, when a foundation wall transitions between different elevations (such as a 4-foot deep crawlspace stepping down to an 8-foot deep basement), footings must step at a slope not exceeding 1 unit vertical in 2 units horizontal (unless supported by engineered reinforced concrete retaining details).
- Excavating for a new addition footing adjacent to an existing higher footing can undermine the soil bearing capacity of the original home, leading to structural foundation cracks.
2. Roofline Intersections and Flashing
Split levels frequently combine two or three distinct gable and hip roof planes at different ridge heights.
- Adding a new roof requires tying valleys and dormers into multiple existing roof pitches (often varying from 4:12 to 6:12).
- Flashing transitions between the new roof and existing vertical siding walls must include continuous step flashing and kick-out flashing to channel storm runoff away from exterior wall cavities.
3. HVAC Balancing and Thermal Comfort
Split-level homes naturally struggle with thermal stratification: warm air rises through open staircases to overheat top-floor bedrooms, while cool air settles in the lower family room.
- Simply tapping into your existing furnace trunk line will starve the new addition of conditioned air and worsen temperature swings.
- Best Practice: Install an independent ductless mini-split heat pump system (12,000 to 18,000 BTU) dedicated exclusively to the new addition, or install an engineered motorized zone-damper system with independent thermostats for each level.
Zoning and Permitting Considerations
Before hiring a contractor or finalizing plans, verify these critical municipal zoning parameters:
- Front-Yard Setbacks: If you are bumping out the front entryway, ensure the new foyer foundation does not breach your city's front setback buffer (typically 20 to 30 feet from the front property line).
- Maximum Building Height: If building an over-the-garage addition, verify your local zoning height cap (typically 28 to 35 feet from average finished grade).
- Lot Coverage Limits: Ensure ground-floor additions do not exceed municipal lot coverage percentages.
You can verify your property boundaries, zoning constraints, and setback lines with our free feasibility check.
Frequently Asked Questions
Is it hard to remodel or add onto a split-level house?
Adding onto a split level requires more structural coordination than a standard home due to multi-elevation foundations, half-flight stair runs, and complex rooflines. However, with professional architectural drawings that properly account for foundation steps and floor alignments, split levels offer tremendous design potential.
How much value does an over-the-garage addition add to a split-level?
Adding a primary bedroom suite over an attached garage typically yields an estimated 60% to 75% return on investment (ROI) in added property value, while dramatically improving marketability by resolving the classic split-level shortage of modern primary bathrooms.
Can you remove walls to create an open concept in a split level?
Yes. The central walls dividing the kitchen, dining room, and living room on the upper level are almost always load-bearing walls supporting the roof trusses or ceiling joists. Removing them requires installing an engineered structural beam (such as an LVL or steel I-beam) with dedicated point-load posts down to the foundation.
Do I need a building permit for a split-entry foyer bump-out?
Yes. Even a small 80-square-foot front foyer addition requires full municipal building permits because it involves pouring new frost-protected concrete footings, framing exterior walls, tying into the roof, and modifying electrical circuits.
Unlock Your Split-Level Home's Full Potential
Do not let awkward landings and dated floor plans hold back your home's comfort and equity.
Build With A Plan specializes in designing permit-ready residential additions, managing municipal plan check reviews, and connecting homeowners with vetted, licensed builders.
Find out free whether your property qualifies: Check Your Property Feasibility Today.
Related Services