High-Yield Garage Conversion Plans
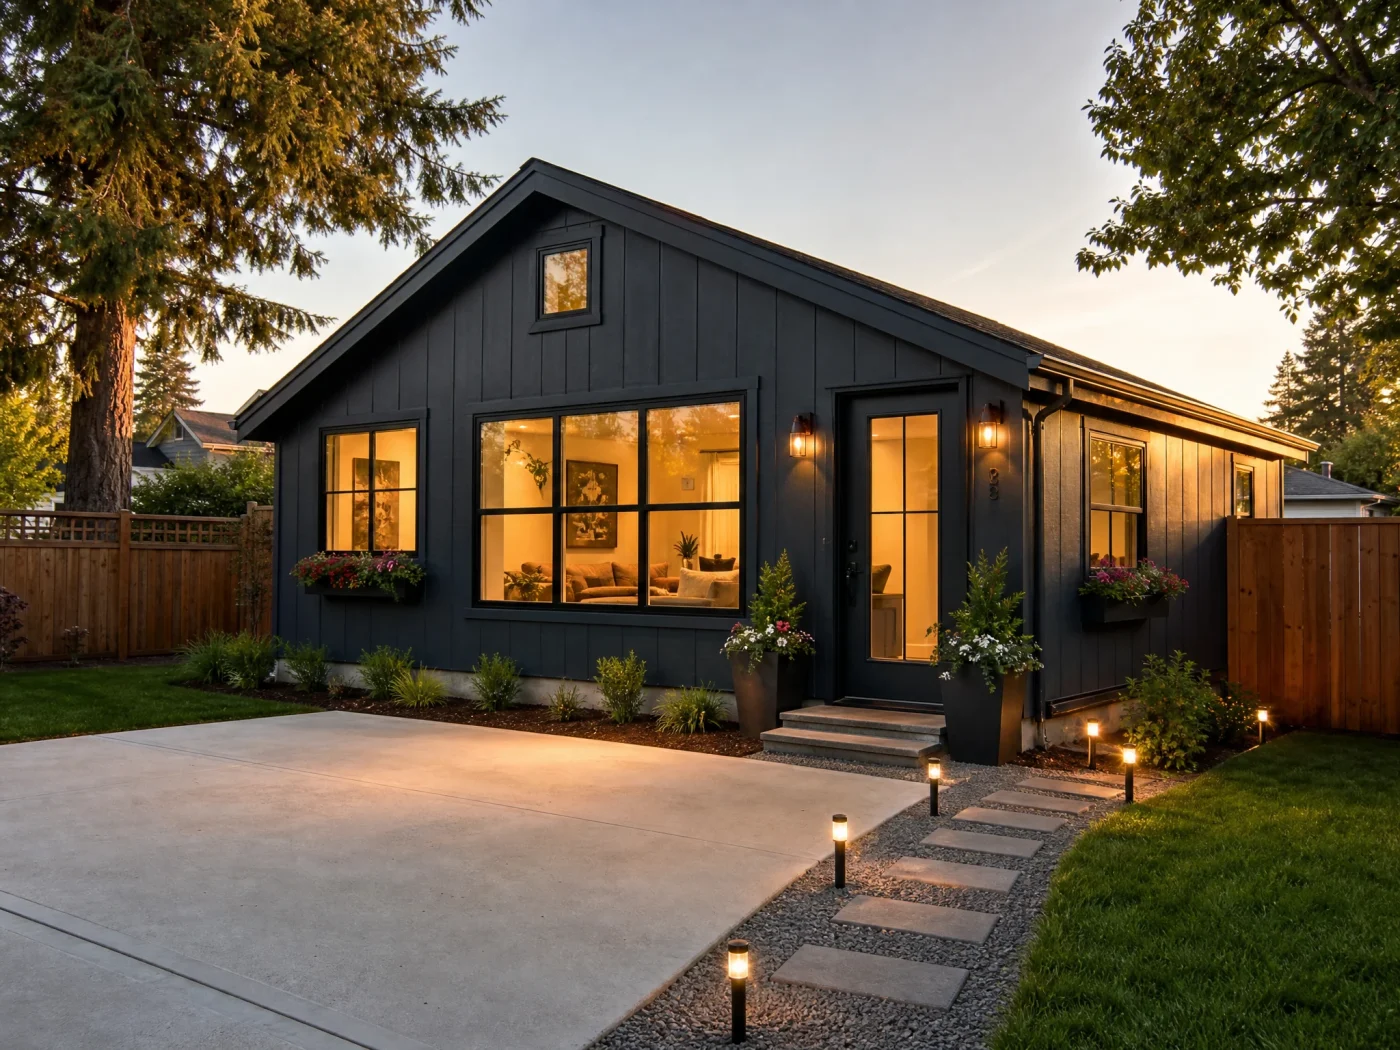
Convert your underutilized garage into a high-yielding rental or guest suite. Our garage conversion (garage-apartment) plans are specifically designed to leverage existing foundations and rooflines to keep construction costs extremely low.
 Garage Conversion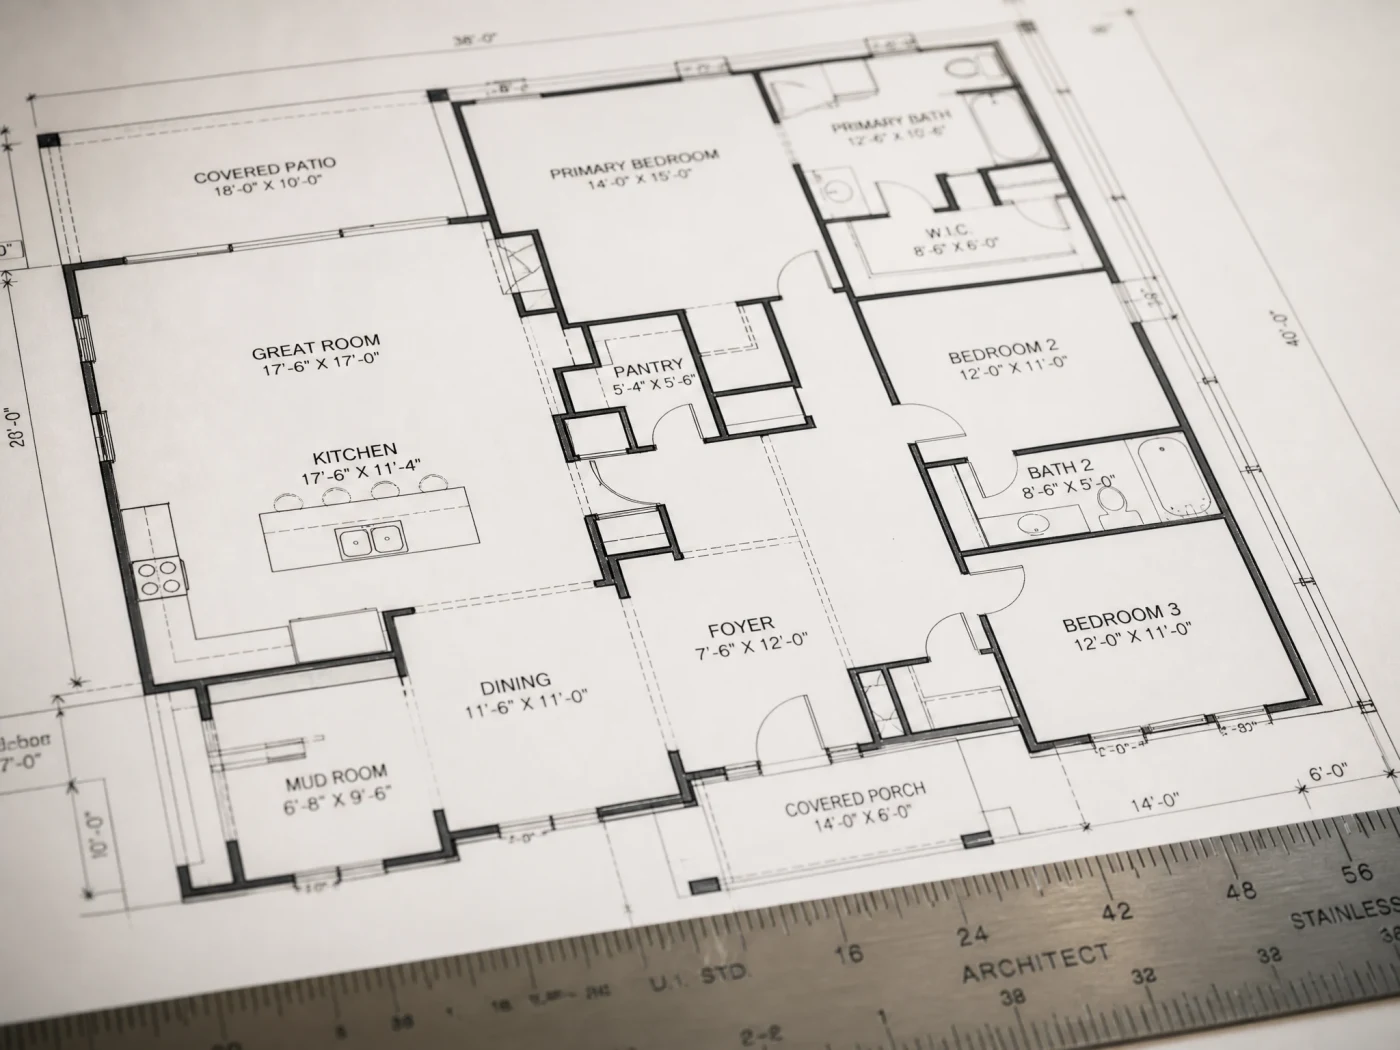
The Ventura
Pricing on requestTurn your 2-car garage into permitted living space. Pre-designed to utilize the existing concrete slab and roofline, featuring a living room, bedroom area, and compact full kitchen.
- ✓ Uses Existing Slab
- ✓ Fits Standard 2-Car Garage
- ✓ Egress Window Compliance
- ✓ NEC Panel Upgrade Plan
State-by-State Compliance
ADU Stamp Rules & Legislation Guidelines
Understanding engineering requirements and permit pathways across our core states.
Arizona (AZ)
✓ No Stamp RequiredArizona SB 1161 (2022) prohibits cities from banning ADUs outright. Local jurisdictions may regulate size, setbacks, and design but cannot prohibit ADUs entirely. Most permits are ministerial. Architect stamp generally not required for single-family residential projects. Phoenix, Scottsdale, and Tucson have streamlined ADU permitting programs.
California (CA)
⚠ Stamp RequiredCalifornia has the most permissive ADU laws in the US. State law preempts most local restrictions. ADUs up to 1,200 sq ft allowed. JADUs up to 500 sq ft permitted. No owner-occupancy requirement through 2025. Ministerial approval required — no discretionary review. Stamped drawings required for permit submission in most jurisdictions.
Colorado (CO)
⚠ Stamp RequiredColorado HB 24-1152 (2024) requires all municipalities with populations over 1,000 to allow ADUs by right in single-family zones. Effective July 2025. Detached ADUs up to 1,000 sq ft permitted. Garage conversions and attached ADUs also covered. Licensed architect or engineer stamp required for permit submission statewide.
Florida (FL)
✓ No Stamp RequiredFlorida passed HB 1339 in 2023 requiring most municipalities to allow ADUs in single-family zones. ADUs generally capped at 1,000 sq ft or 60% of primary home size. Garage conversions widely permitted. Architect stamp not required for most residential projects under 7,500 sq ft per Florida Statute 481.229.
Oregon (OR)
⚠ Stamp RequiredOregon HB 2001 (2019) legalized ADUs statewide as a matter of right in cities over 2,500. Oregon SB 1045 removed owner-occupancy requirements. Most cities cap detached ADUs at 900 sq ft. Garage conversions widely permitted. Engineer or architect stamp required for structural drawings in Oregon residential projects.
Texas (TX)
✓ No Stamp RequiredTexas has no statewide ADU law — regulations are set by individual cities and counties. Austin, Houston, and Dallas have ADU-friendly policies. Rural areas are generally permissive. Stamp requirements vary by jurisdiction; most cities under 50,000 population do not require a licensed architect stamp for residential projects under a certain threshold.
Washington (WA)
⚠ Stamp RequiredWashington HB 1337 (2023) requires all cities and counties to allow at least two ADUs per single-family lot. DADUs up to 1,000 sq ft and attached ADUs up to 1,000 sq ft permitted by right. No owner-occupancy requirement. Architect or engineer stamp required for building permit in most Washington jurisdictions. Effective July 2024.
The Done-For-You Path
Want Your Your Property ADU Fully Done For You?
Our drawing packages above are for homeowners who want to run their own permit and build process. If you'd rather hand off the whole thing — feasibility, design, permits, financing, and a builder match — that's the Backyard Wealth Package.
We turn your backyard into a rental unit. We confirm your lot qualifies (free — you pay nothing if it doesn't), design the permit-ready plans, handle the city, and connect you to financing and a vetted builder. One flat fee — about what an architect charges just to start.
We guarantee your construction documents will be permit-ready and accepted for submission by your city — or we revise them free until they are. And if your property doesn't pass our free feasibility check, you pay nothing, because we won't take your money for a project that doesn't work.
We won't even take your money unless your property qualifies.
Frequently Asked Questions
Category Details & Build Advice
Can I convert my garage into a habitable apartment?
Yes. converting an existing garage into a legal accessory dwelling unit is highly permitted across most states. Because the structure is already built, it is often approved faster and avoids setback challenges associated with new detached builds.
Is converting a garage cheaper than building a new ADU?
Yes. Since the foundation, framing, and roof are already in place, converting a garage typically costs $80,000 to $130,000 — which is 40% to 60% cheaper than building a brand-new detached ADU from scratch.
What is required to permit a garage conversion?
You must submit permit-ready construction plans showing: structural adequacy of existing walls, foundation leveling details, electrical/plumbing routing, insulation upgrades to meet energy codes, and compliance with egress windows.
Local Guides
ADU Permitting Guides by City
Select your local city to review site check timeline, rental yield data, and building department URLs.