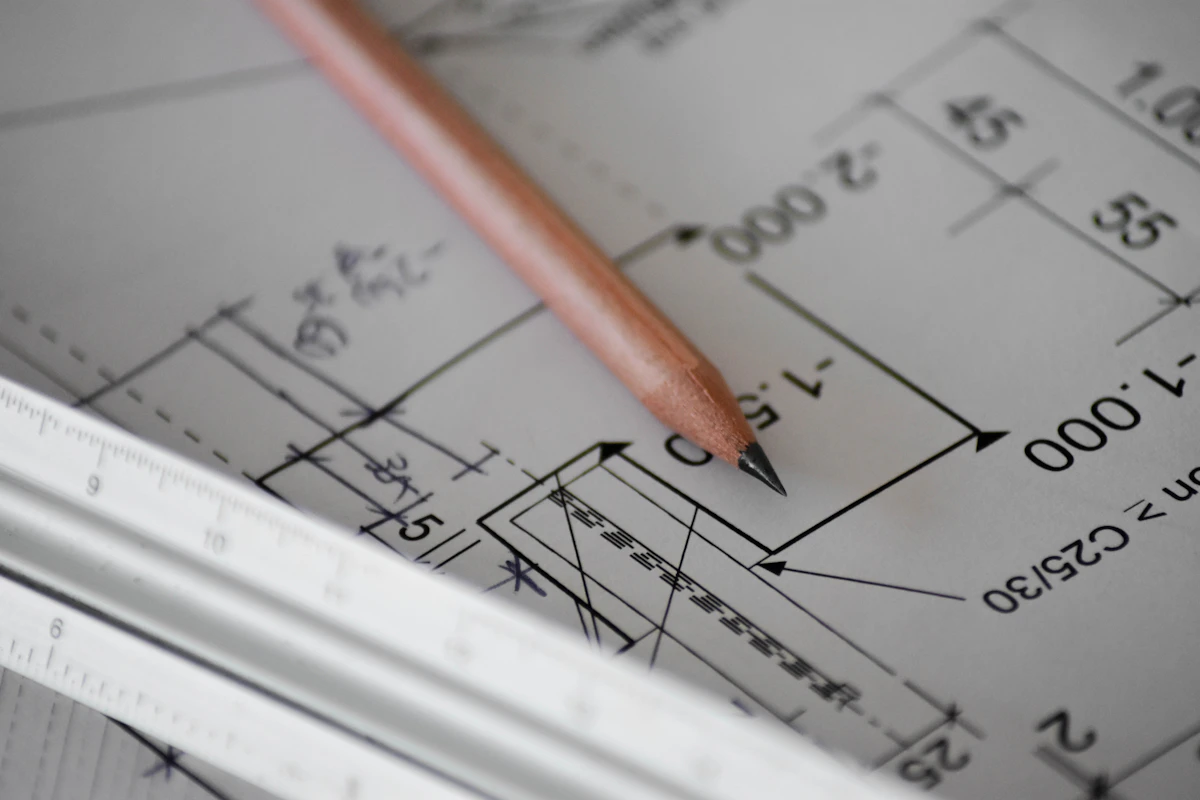
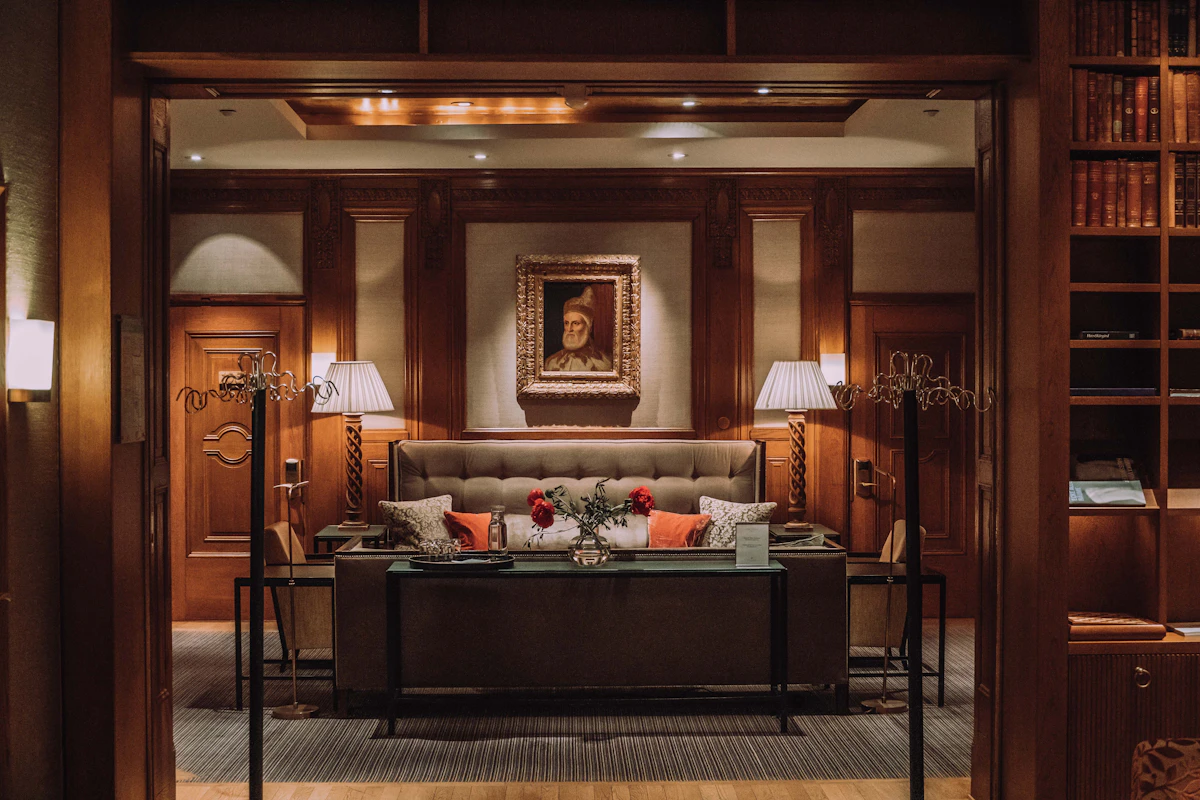
When designing a backyard home, adu floor plans 500 sq ft in size represent the sweet spot between building cost, site flexibility, and everyday livability. At exactly 500 square feet, a detached accessory dwelling unit is large enough to support a full kitchen, a complete bathroom, dedicated laundry, and either an airy open-concept studio or a private one-bedroom suite.
Quick layout summary
A 500 sq ft ADU typically yields about 456 to 462 net square feet of usable interior space once exterior 2x6 walls and drywall are subtracted. Homeowners usually select one of four core footprints: an Open-Concept Studio (maximum visual volume), a Private One-Bedroom (highest long-term rental income), an Accessible Aging-in-Place Suite (wider 36-inch doors and curbless shower), or a Long and Narrow Shotgun Layout (ideal for tight property boundaries). Shared plumbing walls save between $2,800 and $4,500 in rough utility costs.
Selecting the right 500 sq ft adu layout requires balancing your lot's physical boundaries with the intended occupant, whether you are building a rental for monthly passive income, a backyard suite for aging parents, or a work-from-home sanctuary. Below is an architecturally detailed guide comparing four proven layouts, realistic room dimensions, furniture clearances, and the exact points where stepping up to larger plans makes sense.
Net versus gross square footage: The space reality check
Before drawing room walls, every homeowner must understand the difference between gross exterior area and net interior living area.
Building departments measure ADU square footage from the exterior face of the outside walls. For a standard 20-foot by 25-foot structure built with 2x6 framing studs, exterior sheathing, weather barrier, siding, and interior 1/2-inch drywall, the perimeter walls measure approximately 6.5 inches thick.
- Gross exterior footprint: 20 ft x 25 ft = 500.0 sq ft
- Perimeter wall deduction: approx. 40.5 sq ft
- Net interior living area: approx. 459.5 sq ft
Interior partition walls (such as the bathroom and bedroom walls) use 2x4 framing studs, which consume another 8 to 14 square feet of floor space. As a result, you are arranging furniture and circulation within roughly 448 to 456 actual square feet of clear floor area.
Under the California Residential Code (CRC Section R304), every dwelling unit must have at least one habitable room with a minimum of 120 square feet of gross floor area, and other habitable rooms (such as bedrooms) must be at least 70 square feet with no horizontal dimension less than 7 feet. Ceiling heights in habitable spaces, hallways, and bathrooms must measure at least 7 feet clear.
Layout 1: The open-concept studio (20 ft x 25 ft)
The open-concept studio is the most efficient use of a 500 sq ft adu layout because it eliminates interior hallways, swinging doors, and dividing walls. By consolidating the living, dining, and sleeping areas into a single vaulted space, the unit feels twice as large as its footprint suggests.
+---------------------------------------------+
|  [ BATHROOM ]        [ WALK-IN ]            |
|  6'-0" x 8'-6"       5'-6" x 8'-6"          |
|  (Tub/Shower,        (Stacked W/D,          |
|   Vanity, Toilet)     Linens, Wardrobe)     |
+----------------------+----------------------+
|                      |                      |
|      KITCHEN         |     SLEEPING ZONE    |
|   8'-6" x 10'-0"     |    10'-6" x 12'-0"   |
|   (L-shape counters, |    (Queen Bed,       |
|    Fridge, Range)    |     Nightstands)     |
|                      |                      |
|----------------------+----------------------|
|                                             |
|             LIVING & DINING AREA            |
|               18'-8" x 11'-6"               |
|      (Sofa, Media Console, Dining Nook,     |
|       8-Foot Glass Slider to Patio)         |
+---------------------------------------------+
Key room dimensions and clearances
- Combined living and dining space: 18 ft 8 in x 11 ft 6 in (215 sq ft). Accommodates an 84-inch sofa, coffee table, media credenza, and a 36-inch round dining table with two chairs.
- Sleeping alcove: 10 ft 6 in x 12 ft 0 in (126 sq ft). Sized for a standard 60-inch by 80-inch queen bed with 30 inches of walking clearance on both sides and space for two nightstands.
- Kitchen: 8 ft 6 in x 10 ft 0 in. Configured in an L-shape with 11 linear feet of lower base cabinets, a 30-inch stainless steel sink, an 18-inch apartment dishwasher, and a 30-inch induction range.
- Bathroom: 6 ft 0 in x 8 ft 6 in (51 sq ft). Full three-piece bath with a 60-inch tub-shower surround, 36-inch vanity, and elongated toilet.
- Walk-in storage and laundry closet: 5 ft 6 in x 8 ft 6 in (46.5 sq ft). Houses a 27-inch stacked washer/dryer unit, an electric tankless water heater, and 12 linear feet of clothing hanging rods.
Plumbing efficiency
The kitchen sink and bathroom plumbing fixtures back up to a common 2x6 wet wall. This single-core plumbing stack groups all supply lines, vent pipes, and waste cleanouts into one floor penetration, reducing rough plumbing labor and trenching costs by $3,200 compared to perimeter-split plumbing.
Livability tradeoffs
- Advantages: Maximizes natural daylight; dramatic vaulted ceilings make the home feel expansive; excellent for single professionals, short-term rentals, or guest suites.
- Drawbacks: Zero visual or acoustic privacy between the bed and living space; cooking smells permeate the sleeping area; difficult for couples on differing sleep schedules.
Layout 2: The private one-bedroom (20 ft x 25 ft)
For long-term rental income or long-term family living, a dedicated bedroom with a solid core door is the gold standard. According to our nationwide ADU rental data (bwap-city-data.csv), one-bedroom ADUs rent for an average of $175 to $350 more per month than open studios in the same metropolitan area.
+----------------------+----------------------+
|     BEDROOM          |  [ BATH ]  [ LAUNDRY]|
|  10'-0" x 12'-6"     |  5'-0"x8'-6" 3'-0"x5'|
|  (Queen Bed,         +----------------------+
|   Closet, Windows    |       KITCHEN        |
|   on 2 Walls)        |    8'-6" x 9'-0"     |
+----------------------+                      |
|                      |   (Counter Bar with  |
|     LIVING ROOM      |    Stool Seating)    |
|   10'-0" x 11'-6"    +----------------------+
|  (Sofa, Coffee Table,|      DINING NOOK     |
|   TV Wall)           |     8'-6" x 5'-6"    |
+----------------------+----------------------+
Key room dimensions and clearances
- Private bedroom: 10 ft 0 in x 12 ft 6 in (125 sq ft). Fits a queen bed flanked by two 20-inch nightstands, with 32 inches of walking clearance at the foot of the bed. Includes a built-in 6-foot reach-in closet with sliding bypass doors.
- Living room: 10 ft 0 in x 11 ft 6 in (115 sq ft). Sized for a 78-inch apartment sofa, accent chair, and wall-mounted television.
- Kitchen and breakfast bar: 8 ft 6 in x 9 ft 0 in (76.5 sq ft). Features a 7-foot counter run with an integrated 36-inch peninsula that seats two on counter-height barstools, eliminating the need for a separate dining table.
- Bathroom: 5 ft 0 in x 8 ft 6 in (42.5 sq ft). Accessed from the central circulation hallway rather than through the bedroom, ensuring guests do not have to enter the sleeping space.
- Laundry closet: 3 ft 0 in x 5 ft 0 in. Fits a stacked 24-inch or 27-inch front-loading washer and dryer pair.
Circulation and furniture clearances
A central 36-inch hallway connects the entry, living area, bathroom, and bedroom. Every interior passageway maintains the minimum 36-inch clear path required for comfortable daily circulation. Pocket doors are specified for the bathroom and laundry closet to save 14 square feet of door-swing radius.
Livability tradeoffs
- Advantages: Complete visual and acoustic separation; allows one occupant to sleep while another watches television or works; higher resale and rental value.
- Drawbacks: The living area is more compact than in a studio; furniture must be carefully scaled (avoid deep sectional sofas).
Layout 3: The accessible aging-in-place suite (20 ft x 25 ft)
Many homeowners build an ADU specifically to house aging parents or to downsize into their own backyard while renting the primary home. An accessible 500 sq ft plan applies Universal Design principles to ensure safety, mobility, and independence without looking clinical.
+----------------------+----------------------+
|     BEDROOM          |   ACCESSIBLE BATH    |
|  11'-0" x 12'-0"     |    7'-6" x 8'-6"     |
|                      |  (Roll-in Shower,    |
|  (36" Clearances,    |   60" Turn Radius,   |
|   Zero-Threshold)    |   Comfort Toilet)    |
+-----------[36" Door]-+----------[36" Door]--+
|                                             |
|        OPEN LIVING & ACCESSIBLE KITCHEN     |
|                18'-8" x 11'-6"              |
|   (Single-Level Flooring, Low Worksurface,  |
|    D-shaped Pulls, Flush Exterior Patio)    |
+---------------------------------------------+
Universal design specifications
- Zero-step entries: The front entry and rear patio slider feature flush thresholds with a maximum vertical rise of 1/4 inch, eliminating trip hazards and allowing smooth wheelchair or walker access.
- Wide doorways: All interior and exterior doors measure 36 inches clear (34 inches of net opening width), exceeding the standard 30-inch or 32-inch residential interior door.
- Enlarged accessible bathroom: 7 ft 6 in x 8 ft 6 in (63.75 sq ft). Features a true 60-inch turning radius clear of all door swings, a 36-inch by 60-inch curbless roll-in shower with a linear trench drain, solid wood backing installed inside the walls for future grab bars, and a 17-inch comfort-height toilet.
- Accessible kitchen layout: Lowered 34-inch counter sections with open knee clearance below the sink and prep counter, pull-out cabinet drawers instead of deep lower shelving, and an induction cooktop with front-facing controls to prevent burns.
- Single-surface flooring: Luxury vinyl plank (LVP) installed seamlessly throughout the entire unit with no transition strips, thresholds, or thick carpets.
Livability tradeoffs
- Advantages: Safe for seniors with walkers or wheelchairs; allows aging in place for decades; reduces fall hazards.
- Drawbacks: The bathroom requires an additional 20 square feet of floor space, which slightly reduces the bedroom closet and living room footprint.
Layout 4: The long and narrow shotgun (14 ft x 35.7 ft)
Many urban backyards have strict side setback requirements or narrow lot dimensions that prevent building a squarish 20x25 foot structure. A long and narrow 14-foot by 35.7-foot footprint fits neatly into side yards or along the rear property line behind a primary residence.
+-------------------+-------------------+-------------------+
|     BEDROOM       |  [BATH]  [W/D]    |  LIVING & KITCHEN |
|  12'-8" x 11'-0"  |  5'-0"x8'-6"      |  12'-8" x 14'-6"  |
|                   +-------------------+                   |
| (Queen Bed,       |   GALLEY KITCHEN  | (Sofa, Dining Bar,|
|  Rear Patio Exit) |   7'-6" x 8'-6"   |  Front Entry)     |
+-------------------+-------------------+-------------------+
Linear traffic flow and natural lighting
In a narrow footprint, layout efficiency depends on a linear progression of spaces: living room at the front entry, kitchen and bath in the central core, and private bedroom at the quiet rear.
- Living and dining area: 12 ft 8 in x 14 ft 6 in (183 sq ft).
- Central galley kitchen: 7 ft 6 in x 8 ft 6 in with a 42-inch central walking aisle connecting the living area directly to the bedroom.
- Bathroom and laundry: Centrally grouped on the blind property-line wall.
- Rear bedroom: 12 ft 8 in x 11 ft 0 in (139 sq ft) with windows on two walls and an optional glass door opening onto a private rear garden.
- Window placement: Because side setbacks may place one wall within 4 feet of a neighboring fence (restricting window openings under local fire codes), high clerestory windows, skylights, and end-wall glass sliders are used to bring daylight into the central galley.
500 sq ft layout comparison matrix
| Layout type | Footprint dimensions | Sleeping capacity | Bathroom design | Estimated construction cost | Ideal occupant |
|---|---|---|---|---|---|
| Open Studio | 20' x 25' | 1 to 2 adults | Standard 3-piece (51 sq ft) | $175,000 to $220,000 | Single professional, guest suite, short-term rental |
| Private 1-Bedroom | 20' x 25' or 16' x 31.25' | 1 to 2 adults | Standard 3-piece (42.5 sq ft) | $188,000 to $245,000 | Long-term tenant, adult child, high rental ROI |
| Aging-in-Place Suite | 20' x 25' or 22' x 22.7' | 1 to 2 adults | Accessible curbless roll-in (64 sq ft) | $192,000 to $255,000 | Aging parents, mobility-impaired, retirement living |
| Long & Narrow | 14' x 35.7' or 12.5' x 40' | 1 to 2 adults | Central core bath (42.5 sq ft) | $185,000 to $240,000 | Tight side setbacks, narrow urban backyards |
When should you step up to an 800 or 1,200 sq ft plan?
While 500 square feet is exceptionally versatile, there are clear scenarios where stepping up to larger 800 sq ft adu plans or 1200 sq ft adu plans makes superior financial and functional sense.
When to choose an 800 sq ft plan
An 800 square foot ADU (typically 24' x 33.3' or 20' x 40') provides enough space for:
- Two separate bedrooms and one or two full bathrooms. This allows two roommates or a small family with a child to live comfortably.
- Dedicated home office nook. If one or both occupants work remotely, an 800 sq ft plan provides a dedicated workspace with acoustic doors, avoiding the bedroom-as-office compromise.
- Rental math: An 800 sq ft two-bedroom unit costs roughly $50,000 to $70,000 more to construct than a 500 sq ft unit, but yields $600 to $1,100 more per month in rent across West Coast and Sunbelt metros. If your primary goal is maximizing rental cash flow, the 800 sq ft footprint generates higher return on invested capital.
When to choose a 1,200 sq ft plan
A 1,200 square foot ADU (typically 30' x 40' single-story or a two-story 20' x 30' footprint) represents the legal maximum size allowed in most California and Washington jurisdictions. Choose this footprint when:
- Multi-generational living: You are housing a parent plus adult children, requiring three full bedrooms and two bathrooms.
- Primary home replacement: You intend to downsize into the ADU permanently and need full-size residential amenities: double-vanity bathrooms, walk-in pantry, kitchen island, and dining table for eight.
- Large lot coverage: Your property has ample yard space (over 7,000 square feet) where a 1,200 square foot building pad still leaves plenty of open green space and complies with local lot coverage and rear setback rules.
Site-specific engineering and permit dependencies
Even the most thoughtfully drawn schematic floor plan cannot be submitted to your local building department until it is engineered for your specific property. Building departments do not approve generic sketches; they approve stamped, code-compliant construction documents.
To convert a 500 sq ft layout into an approved building permit, your project requires:
- Topographic site plan: A dimensioned map showing exact property lines, setback buffers (typically 4 feet side and rear in California), distance from the main dwelling (often 6 to 10 feet for fire separation), utility easements, and path of travel.
- Structural engineering: Foundation design engineered for your soil type (monolithic slab on grade, post-and-pier, or raised stem wall) and framing calculations sized for local seismic design categories and wind load standards.
- Title 24 / Energy compliance report: Calculations demonstrating that the building envelope, insulation levels, window U-factors, and heat pump HVAC equipment meet state energy codes. In California, window orientation directly impacts whether your window-to-floor area ratio passes energy compliance.
- Utility trenching path: Engineering showing the route of underground water, sewer, and electrical conduit lines from the main house to the ADU subpanel, including slope calculations for sewer gravity fall (minimum 1/4 inch per linear foot).
Find out what footprint fits your backyard before you spend money on custom drafting.
We verify your setbacks, easements, allowable square footage, and utility trench paths for free. You pay nothing unless your property qualifies.
Check my lot freeFrequently asked questions
Can a 500 sq ft ADU have a full kitchen and laundry?
Yes. A 500 sq ft footprint easily accommodates a complete residential kitchen with full-sized appliances (30-inch refrigerator, 30-inch range, dishwasher, and sink) and a dedicated laundry closet for a stacked 27-inch washer and dryer. Consolidating laundry into a closet with bi-fold or pocket doors preserves open floor space.
Is it cheaper to build a 500 sq ft studio or a 500 sq ft one-bedroom?
A studio is roughly $4,000 to $7,000 cheaper to build than a one-bedroom of the same square footage. The studio eliminates two interior doors, approximately 24 linear feet of framed partition walls, extra electrical outlets and light switches, and drywall finishing. However, the one-bedroom typically rents for $175 to $350 more per month, quickly offsetting the initial construction difference.
What is the most efficient exterior dimension for a 500 sq ft ADU?
A 20-foot by 25-foot rectangle is the most cost-effective and space-efficient dimension. It uses standard 2-foot building material increments (reducing plywood and drywall waste), allows efficient 20-foot roof truss spans without interior load-bearing walls, and provides balanced wall proportions for furniture arrangement.
Do I need an architect to draw my 500 sq ft ADU floor plan?
In most states, including California, single-family residential accessory structures can be designed and drafted by a professional building designer rather than a licensed architect, provided the design follows standard prescriptive building code tables. However, if your design involves complex structural spans, steep hillside slopes, or two-story construction, a licensed structural engineer must review and stamp the framing and foundation plans.
How many people can legally live in a 500 sq ft ADU?
Under standard US residential occupancy standards (the International Property Maintenance Code and California Health and Safety Code), occupancy limits are based on bedroom square footage: a minimum of 70 square feet for one person, plus 50 square feet for each additional person in a shared bedroom. A 500 sq ft one-bedroom unit with a 120 sq ft bedroom can legally house two adults, and local jurisdictions cannot impose stricter family occupancy caps on permitted ADUs.
How does window placement affect a 500 sq ft ADU layout?
Window placement determines furniture layout, privacy, and energy code compliance. Because detached ADUs often sit 4 feet from property lines, fire codes restrict the percentage of allowable exterior wall openings on side and rear property-facing walls. Orienting large glass sliding doors toward your private backyard patio maximizes natural light while complying with strict fire separation requirements.
Related reading:
Related Services