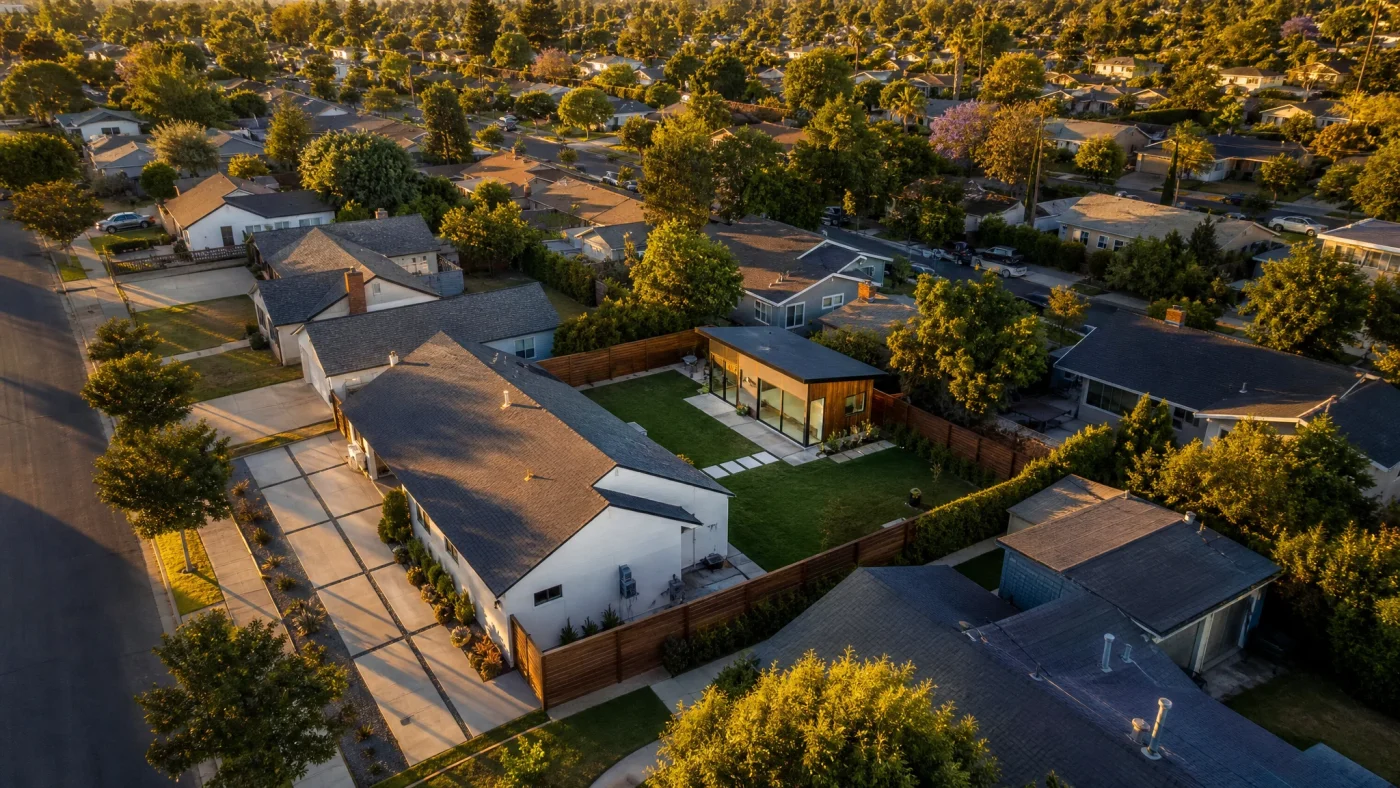
If you have researched adding a backyard cottage, in-law suite, or rental unit to your property, you have undoubtedly seen advertisements for a prefab accessory dwelling unit. Glossy photos show Scandinavian-inspired modern boxes delivered on flatbed trailers, craned over two-story roofs, and fully installed in a single afternoon for a seemingly unbelievable price tag of $120,000.
The marketing promise of a prefab ADU is compelling: factory-controlled precision, zero contractor noise in your backyard for six months, and lightning-fast project completion.
However, the reality of building a prefab accessory dwelling unit is more complex than modular factory websites suggest. Behind the advertised shell price lies a substantial list of site-specific expenses: foundation excavation, utility trenching, crane logistics, and municipal plan checks. In many suburban neighborhoods, narrow street widths, overhead utility wires, or steep backyard slopes make modular delivery physically impossible.
This comprehensive guide unpacks everything you need to know about prefab accessory dwelling units in 2026. We examine how modular construction works, break down the difference between modular and manufactured housing codes, analyze true all-in turnkey costs, and help you determine whether a prefab unit or custom stick-built construction makes the most sense for your property.
Prefab ADU Industry Benchmarks at a Glance
$140k vs $310k
Shell price vs turnkey total
1 to 3 Days
On-site placement window
20 Feet
OSHA power line clearance
IRC Title 24
Modular state building code
Table of Contents
- What Is a Prefab Accessory Dwelling Unit?
- Modular vs Manufactured vs Panelized: Understanding the Terminology
- The True Turnkey Cost of a Prefab ADU
- Crane Delivery and Site Access Logistics
- The Foundation and Utility Infrastructure Phase
- Prefab vs Traditional Stick-Built: Detailed Comparison
- The Step-by-Step Prefab Permitting and Installation Process
- Frequently Asked Questions
What Is a Prefab Accessory Dwelling Unit?
A prefab accessory dwelling unit (often referred to as a modular ADU) is a secondary residential dwelling constructed off-site inside a climate-controlled factory environment, transported to your home on a flatbed semi-truck, and placed permanently onto an engineered concrete foundation using a heavy mobile crane.
Unlike mobile homes or recreational vehicles, a true modular ADU is built using identical structural components to a conventional site-built house: 2x6 exterior wood or light-gauge steel wall studs, standard R-21 to R-30 insulation batts, continuous exterior sheathing, high-efficiency double-pane low-E windows, standard PEX domestic plumbing, and copper electrical branch wiring.
Inside the factory, production follows an automated assembly line protocol:
- Steel or Wood Subfloor Assembly: Framing jigs square the floor platform, plumbing waste lines are pre-installed, and subfloor sheathing is glued and screwed.
- Wall Panelization & Mechanical Rough-Ins: Stud walls are framed with automated nailing machines, electrical boxes are wired through pre-drilled holes, and supply plumbing is pressure-tested.
- Drywall, Paint, and Cabinetry: Drywall is hung, taped, textured, and primed. Custom kitchen cabinets, quartz countertops, bathroom vanities, and shower tile are installed before the building ever leaves the factory.
- Protective Weather Wrapping: The completed module is sealed in industrial heavy-duty weatherproof plastic shrink wrap to protect finishes during highway transport.
Once delivered to your property, a local site contractor bolts the module to the pre-poured foundation, completes utility hookups, and patches exterior and interior seam joints.
Modular vs Manufactured vs Panelized: Understanding the Terminology
The term "prefab" is an umbrella word that covers three distinct construction systems. Confusing these systems can lead to severe zoning rejections, financing denials, and permitting delays.
| Construction Type | Governing Building Code | Foundation Requirement | Municipal Permitting Status |
|---|---|---|---|
| Volumetric Modular ADU | IRC (International Residential Code) / State Factory-Built Housing Code | Permanent engineered concrete foundation (stem wall or slab) | Full legal equivalence to stick-built homes; ministerial approval under state ADU laws. |
| Manufactured Home (HUD-Code) | Federal HUD Code (Manufactured Home Construction & Safety Standards) | Permanent chassis with pier-and-ground anchor tie-downs | Restricted in many single-family zones; some cities bar HUD units from qualifying as ADUs. |
| Panelized / Kit ADU | Local IRC building code (inspected on-site by city) | Standard concrete slab or perimeter footing | Standard residential building permit with regular on-site city framing inspections. |
1. Volumetric Modular Units
These are fully enclosed 3D boxes built in a certified state-inspected factory. Because they conform to the International Residential Code (IRC) and state building energy codes (such as California Title 24 or Washington State Energy Code), municipal building departments cannot legally discriminate against them. Under state ADU laws in California, Washington, Oregon, and Colorado, modular ADUs receive the same ministerial, non-discretionary review as custom stick-built ADUs.
2. Manufactured Homes (HUD-Code)
Manufactured homes are built to the federal Department of Housing and Urban Development (HUD) code and feature an integrated structural steel chassis underneath the floor frame. While they are significantly cheaper per square foot ($80 to $130 per square foot for the factory unit), many municipalities strictly exclude HUD-code homes from ADU status or require expensive foundation modifications and exterior architectural masking (such as masonry skirting and specific roof pitches) before granting a permit.
3. Panelized and Kit ADUs
In a panelized build (often using Structural Insulated Panels, or SIPs), flat pre-insulated wall panels, roof panels, and floor sections are shipped flat on a truck and assembled by hand in your backyard like furniture. This is an exceptional option for backyards that cannot accommodate a 100-ton crane, but it does not save significant job site time because all plumbing, electrical, and finish trades must still be performed on-site.
The True Turnkey Cost of a Prefab ADU
The biggest source of frustration for homeowners shopping for a prefab accessory dwelling unit is the massive discrepancy between the advertised factory price and the final turnkey bank balance.
Prefab company websites routinely advertise models "starting at $139,000" for a 500 square foot one-bedroom unit. What their advertisements bury in small print is that this price covers only the factory-built box sitting inside their warehouse.
To make a prefab ADU livable and legal, you must fund five separate categories of site development that the factory does not supply:
| Budget Category | What Is Included | Realistic Cost (500-600 Sq Ft) |
|---|---|---|
| 1. Factory Unit Base Price | Framing, drywall, paint, windows, kitchen cabinets, countertops, bath fixtures, and appliances. | $130,000 to $175,000 |
| 2. Freight & Highway Transport | Heavy-haul trucking ($10 to $18 per mile), wide-load pilot escort vehicles, state DOT permits. | $6,000 to $14,000 |
| 3. Crane Rental & Street Rigging | 100-ton to 250-ton hydraulic mobile crane, certified rigging crew, municipal street closure and lane permits, police escort. | $8,000 to $18,000 |
| 4. Site Work & Concrete Foundation | Backyard grading, soil compaction, engineered concrete perimeter stem wall or crawlspace with hold-downs. | $18,000 to $32,000 |
| 5. Utility Trenching & Hookups | 50-80 ft trenching for sewer tie-in, domestic water line, 100A electrical subpanel, and main service upgrade. | $16,000 to $34,000 |
| 6. Architecture, Engineering & Permits | Site plan drafting, structural foundation engineering, Title 24 energy calculations, city plan check and permit fees. | $10,000 to $22,000 |
| 7. On-Site Stitching & Finish Work | Connecting roof modules, exterior siding trim infill, drywall seam patching, skirting, and final paint touch-ups. | $8,000 to $16,000 |
| TOTAL REALISTIC TURNKEY COST | All-inclusive move-in ready build | $196,000 to $311,000+ |
As the data proves, the site development and installation phase adds $66,000 to $136,000 on top of the factory box price. When evaluating modular builders, never compare a factory shell quote against a site contractor's turnkey quote; always evaluate both on a 100% turnkey basis.
For detailed budget comparisons by footprint, read our complete guide on 500 sq ft ADU costs.
Can a prefab ADU physically reach your backyard?
We analyze your property's overhead power line setbacks, street crane staging feasibility, utility connection path, and municipal zoning envelope for free. You pay nothing unless your lot qualifies.
Check my property feasibility freeCrane Delivery and Site Access Logistics
The single most common reason homeowners abandon modular ADU plans is crane logistics failure.
A completed 500 to 800 square foot modular box weighs between 16,000 and 32,000 pounds (8 to 16 tons). In dense urban and suburban neighborhoods, the flatbed trailer cannot drive into your backyard. The module must be lifted over your primary house using an industrial mobile telescoping hydraulic crane.
To determine if your property qualifies for a modular lift, site engineers evaluate four physical barriers:
1. Overhead Utility Wires (The OSHA 20-Foot Rule)
Under Federal Occupational Safety and Health Administration (OSHA) regulations (29 CFR 1926.1408), cranes operating near power lines must maintain strict physical clearances:
- Minimum 20 feet of clearance from power lines carrying up to 350 kV.
- If high-voltage transmission lines cross the street in front of your house or along your property frontage, the local electric utility company must either temporarily de-energize the lines, blanket the wires with rubber insulation, or mandate an underground bypass. In many jurisdictions, coordinating utility line shutoffs costs $3,000 to $8,000 and requires months of administrative approvals.
2. Crane Street Staging and Outrigger Footprint
A 150-ton mobile crane requires substantial street space. When the crane extends its four hydraulic outriggers to stabilize the lift, its footprint spans 26 to 34 feet wide. If you live on a narrow two-lane street with on-street parking on both sides, the crane will completely block the road.
- You must obtain a municipal temporary street closure permit.
- You must hire professional traffic control flaggers or off-duty police officers to manage detour routes.
- Fire department access routes must be maintained at all times.
3. Crane Boom Radius and Lift Capacity
Cranes do not lift their maximum rated weight when their boom is fully extended horizontally. A crane rated for 150 tons at a 10-foot radius can only lift 15 to 20 tons when the boom reaches 120 feet back into a deep backyard. If your house is situated far back from the street, or if your backyard is exceptionally deep, lifting the module requires an enormous 300-ton to 500-ton crane, which can drive crane mobilization costs over $25,000 for a single day.
4. Mature Tree Canopy Restrictions
If your front yard or backyard features mature oak, pine, or sycamore trees whose branches overhang the crane lift trajectory, those branches must be trimmed. In cities with strict municipal tree preservation ordinances (such as Austin, TX, or Palo Alto, CA), cutting branches exceeding 4 inches in diameter requires specialized arborist permits or is prohibited entirely.
If crane logistics fail, traditional stick-built construction is your only viable path forward.
The Foundation and Utility Infrastructure Phase
Many homeowners believe that buying a prefab ADU means skipping concrete and plumbing trades. In reality, 100% of the underground infrastructure must be built on-site by licensed local trade contractors before the prefab box arrives.
Foundation Engineering for Prefab Units
Modular ADUs cannot be placed on bare dirt, asphalt, or loose gravel. They require an engineered concrete foundation designed by a licensed civil or structural engineer to support building gravity loads, seismic shearing forces, and wind overturning moments.
- Perimeter Concrete Stem Wall Foundation: The most common foundation for modular homes. A concrete footing is poured around the perimeter, topped with a concrete stem wall and interior steel lally columns or concrete piers. This creates an 18-inch to 24-inch crawlspace beneath the unit, allowing plumbers to access waste lines and water pipes easily.
- Cast-in-Place Concrete Slab: Some modular designs utilize a recessed monolithic slab. However, this requires laser-accurate plumbing rough-in stub-outs; if a factory drain pipe arrives 2 inches out of alignment with the concrete stub, chipping out cured concrete costs thousands in delay penalties.
Underground Utility Trenching
Your modular ADU requires four separate utility hookups running across your backyard from the main residence:
- Sanitary Sewer Lateral: An ABS or PVC gravity drain line (standardly 3-inch or 4-inch diameter) running from the ADU to the main sewer exit. It must maintain a continuous minimum downward slope of 1/4 inch per foot. If your backyard slopes downward away from the street sewer main, an expensive sewage ejector pump basin ($4,500 to $7,500 installed) is required.
- Potable Domestic Water: A 3/4-inch or 1-inch PEX or copper waterline buried at least 12 to 18 inches below grade (below the regional frost line).
- Electrical Subpanel Feeder: A 100-amp or 125-amp four-wire underground feeder running through schedule 40 PVC conduit from the main electrical panel to the ADU subpanel. If your main house panel only has 100A total capacity, you must upgrade your main electrical panel to a 200A or 400A service before the city permits the ADU.
- Data and Internet: Underground conduit for high-speed Ethernet or coaxial cable.
All trenches must remain open for local city building inspectors to perform rough plumbing and electrical inspections before concrete can be poured or trenches backfilled.
Prefab vs Traditional Stick-Built: Detailed Comparison
Choosing between a modular prefab accessory dwelling unit and custom on-site stick-built construction comes down to site geometry, budget flexibility, and aesthetic priorities:
| Project Factor | Volumetric Modular Prefab ADU | Traditional Custom Stick-Built ADU |
|---|---|---|
| Total Project Timeline | 6 to 9 months (Parallel factory & site work) | 9 to 14 months (Sequential on-site building) |
| Backyard Job Site Disruption | 4 to 8 weeks (Foundation and utility hookups) | 6 to 9 months of active construction crews |
| All-In Turnkey Cost (600 Sq Ft) | $220,000 to $330,000 | $210,000 to $340,000 |
| Architectural Customization | Low (Fixed factory catalog floor plans) | 100% Custom (Matches primary house architecture) |
| Challenging Lot Compatibility | Poor (Requires open street and wide crane reach) | Excellent (Can carry lumber through narrow side gates) |
| Payment & Financing Structure | Heavy upfront cash deposits (50% before delivery) | Milestone construction loan disbursements |
When to Choose a Prefab Modular ADU:
- Your primary goal is minimizing the number of months contractors are physically working in your backyard.
- Your property has wide, unobstructed street frontage with zero overhead high-voltage power lines.
- You love standard modern minimalist floor plans and do not need to match complex rooflines, Spanish clay tile, or brick claddings of your main house.
- You have cash reserves to pay large upfront manufacturing deposits.
When to Choose Custom Stick-Built Construction:
- Your property features power lines, large mature trees, or narrow access that makes crane rental cost-prohibitive.
- You want a custom L-shaped or courtyard floor plan that wraps around a swimming pool or preserved oak tree.
- You are financing the build through a standard residential construction loan (Fannie Mae HomeStyle or bank renovation loan), which releases payments based on on-site progress inspections.
- You want the ADU's siding, roof pitch, eaves, and stucco to match your historic primary home seamlessly.
To understand all aspects of the planning phase, explore our complete resource on what is an ADU.
The Step-by-Step Prefab Permitting and Installation Process
Building a permitted prefab accessory dwelling unit follows an eight-stage sequence:
Step 1: Feasibility and Crane Verification
Before signing a contract or paying a factory deposit, complete a property feasibility study. Verify property line setbacks (standardly 4 feet rear and side setbacks under state ADU laws), confirm sewer and electrical connection points, and have a local crane rigger inspect your street access.
Step 2: Contract and Factory Queue Reservation
Select your model from the manufacturer's catalog and place your initial design deposit (typically 10% to 20%). The factory assigns you a production slot.
Step 3: Site Plan Drafting and Permit Submittal
While the factory plans are pre-approved at the state building level, you must still submit a site-specific permit package to your local municipal building department. This package includes the plot plan showing property setbacks, grading plans, foundation engineering, and utility connection layouts. Build With A Plan provides full architectural plan sets for a flat $6,000 turnkey package across our seven operating states (CA, TX, FL, WA, CO, AZ, OR). Learn more on our pricing page.
Step 4: Foundation Pour and Utility Trenching
Once the city issues your site building permit, your local general contractor excavates trenches, roughs in underground plumbing and electrical conduits, forms and pours the concrete foundation, and calls for municipal rough inspections.
Step 5: Factory Assembly
Concurrently with on-site foundation work, the factory builds your modular unit. State-certified third-party inspectors inspect the framing, insulation, plumbing, and electrical rough-ins at the factory.
Step 6: Highway Delivery and Crane Day
The module is transported to your neighborhood on a flatbed semi-trailer. The street is closed to traffic, the mobile crane sets up on outriggers, and the module is rigged, hoisted over your home, and lowered onto the foundation anchors in a single morning.
Step 7: On-Site Utility Hookup and Stitching
Local trades connect the pre-installed plumbing lines to your site sewer and water pipes, pull electrical feeder wires into the subpanel, install ductless mini-split HVAC outdoor condensers, and complete exterior siding trim.
Step 8: Final City Inspection and Certificate of Occupancy
The city building inspector walks the unit, verifies smoke and carbon monoxide detectors, tests plumbing pressure, confirms electrical panel labels, and issues your permanent Certificate of Occupancy (COO).
Frequently Asked Questions
Are prefab ADUs cheaper than stick-built ADUs?
Not significantly on a total turnkey basis. While the factory shell is built efficiently, the cost of highway freight ($6,000 to $14,000), 100-ton crane rental ($8,000 to $18,000), engineered concrete foundations ($18,000 to $32,000), and utility trenching ($16,000 to $34,000) brings the all-in turnkey cost of a 600 square foot prefab ADU to between $220,000 and $330,000. Custom stick-built ADUs of the same size typically cost between $210,000 and $340,000.
How long does it take to install a prefab ADU?
While placing the module onto the foundation takes only one to two days, the entire project timeline from contract signing to final Certificate of Occupancy takes between 6 and 9 months. This timeline accounts for site engineering, city permit review (2 to 4 months), factory manufacturing queues (2 to 3 months), and on-site foundation and utility hookup work (4 to 6 weeks).
Do prefab ADUs require a building permit?
Yes. Every inhabited dwelling requires a municipal building permit. In most states, the factory-built box is certified through a state factory-built housing program, which streamlines building code review. However, your local city or county building department must still review and approve your site plan, zoning setbacks, foundation engineering, and utility connections before installation can begin.
Can any lot accommodate a prefab modular ADU?
No. An estimated 30% to 40% of suburban residential lots cannot physically accept a volumetric modular ADU. Modular units require an open, unobstructed street for semi-truck delivery and crane staging. Overhead power lines running along the street or over the yard must maintain at least 20 feet of clearance from the crane boom under OSHA rules. Deep lots, mature oak trees, and narrow urban streets frequently disqualify parcels from modular delivery.
How do you finance a prefab ADU?
Financing a prefab ADU is often more complex than financing a stick-built home. Traditional construction loans disburse funds in milestone draws following on-site city inspections. Because prefab factories demand large upfront deposits (often 50% before the box leaves the warehouse), homeowners typically finance prefab builds through home equity lines of credit (HELOCs), cash-out refinances, personal renovation loans, or specialized modular lenders that partner directly with the manufacturer.
Do prefab ADUs appreciate in value like traditional homes?
Yes. Because permanent modular ADUs are built to the International Residential Code (IRC) and permanently attached to a concrete foundation, real estate appraisers and county tax assessors value them identically to site-built construction. They add habitable square footage to your property record, increasing your overall home resale value.