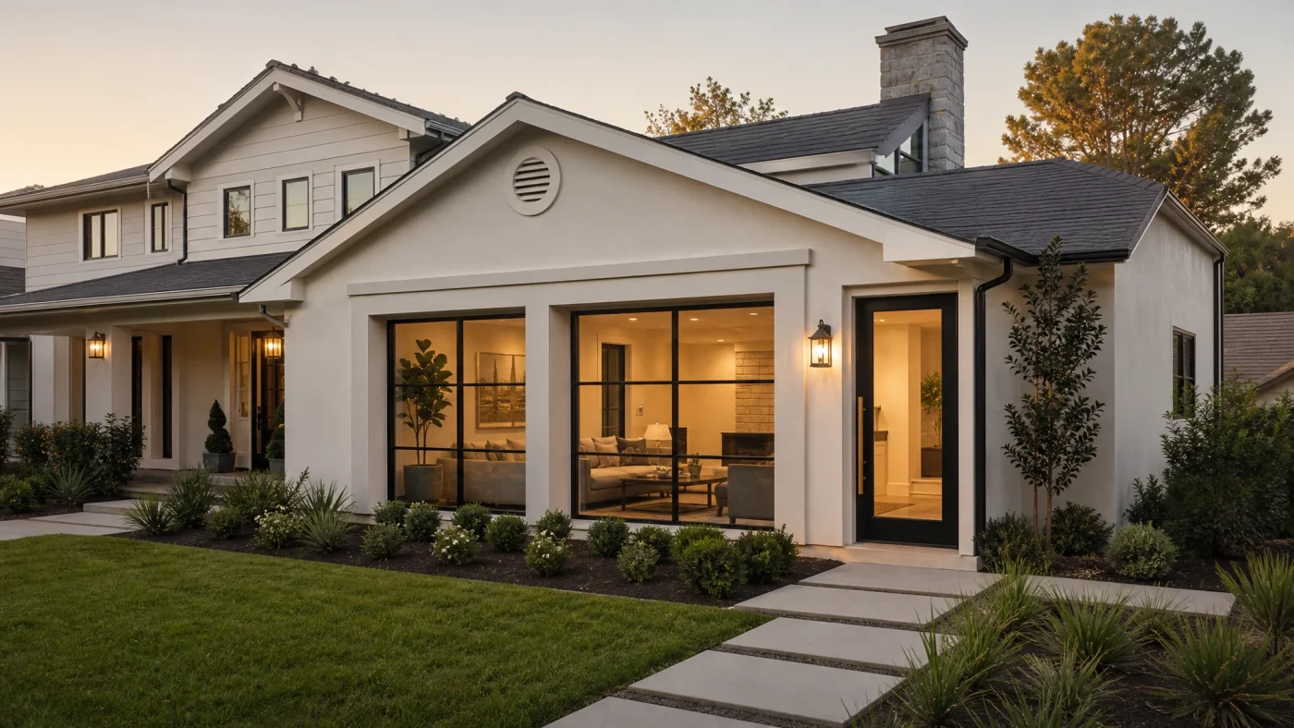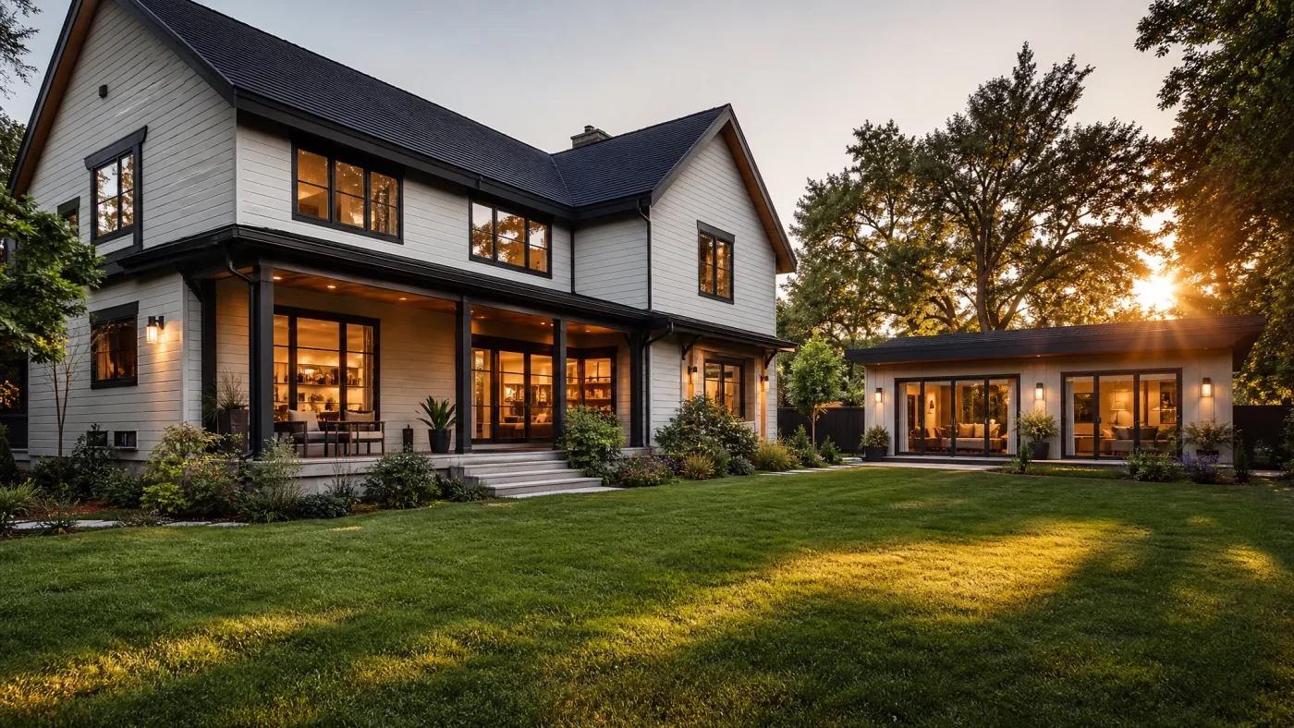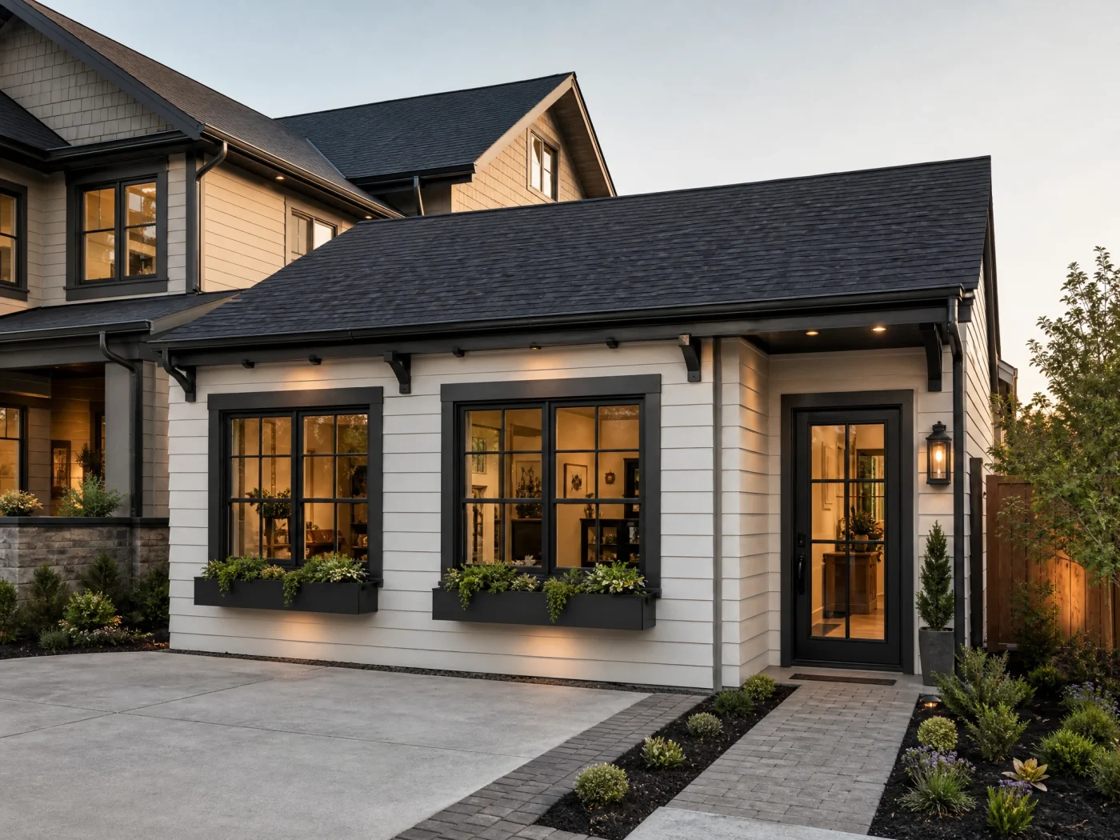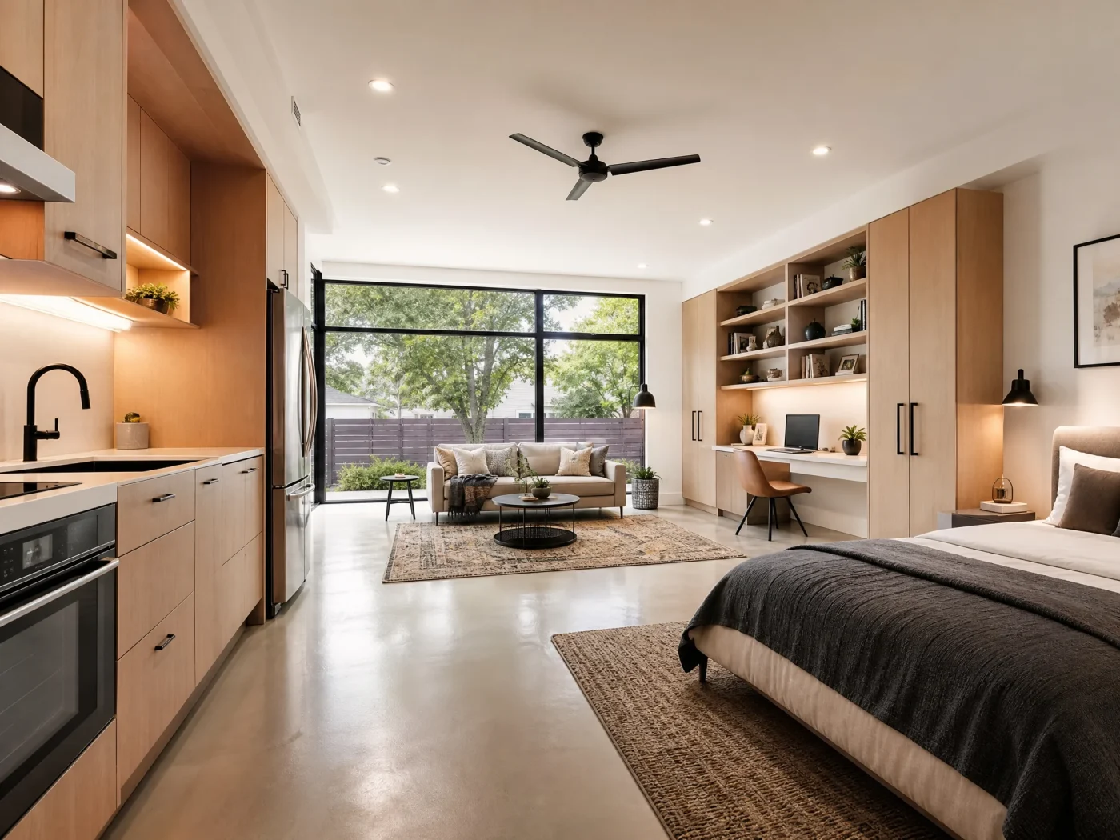
Converting an underused garage into a dedicated home workspace has become one of the smartest residential renovations in the country. Instead of sacrificing a bedroom inside your main house or enduring daily commutes to leased commercial space, you can transform 240 to 480 square feet of dusty storage into a bright, quiet, temperature-controlled professional office.
When you decide to convert garage to office space, the project bridges two very different worlds: light cosmetic garage upgrades and full accessory dwelling unit (ADU) builds. A simple workspace makeover with basic drywall and plug-in electric heaters costs significantly less than a self-contained apartment, but skipping structural planning, thermal insulation, or municipal permits can create an uncomfortable, code-violating space that hurts your property value at resale.
This guide breaks down everything you need to know about garage office conversions in 2026. We examine real contractor budgets, building code and zoning permit thresholds, slab moisture sealing, insulation assemblies, electrical and internet infrastructure, and dual-purpose hybrid layouts like combining your workspace with a private fitness studio.
What Does It Cost to Convert a Garage to an Office in 2026?
The cost to convert garage into office square footage depends heavily on the level of finish, the climate in your area, and whether you plan to install plumbing for a private bathroom. Most standard single-car (approx. 240 square feet) or two-car (approx. 400 to 480 square feet) garage office conversions fall between $18,000 and $65,000. If you expand the scope to include an en-suite three-quarter bathroom or full legal habitable space permitting, budgets typically reach $45,000 to $95,000.
Here is how real-world garage office conversion budgets break down by project tier:
| Project Scope Tier | Typical Budget (1-Car Garage, ~240 sq ft) | Typical Budget (2-Car Garage, ~440 sq ft) | Key Inclusions | Best Suited For |
|---|---|---|---|---|
| Basic Drywall & Electrical Upgrade | $12,000 - $22,000 | $18,000 - $32,000 | Insulated garage door, surface drywall, basic 20A circuit extension, LVP over slab, paint. | Casual hobbyists, workshops, or mild climates. |
| Full Dedicated Professional Office | $24,000 - $42,000 | $38,000 - $65,000 | Infill wall replacing garage door, French doors/windows, mini-split HVAC, 60A subpanel, Cat6, R-15/R-30 insulation, acoustic drywall. | Full-time remote executives, engineers, writers, and consultants. |
| Executive Office + Private Bathroom | $42,000 - $68,000 | $62,000 - $95,000 | Everything in Full tier plus 3-piece bathroom (toilet, vanity, walk-in shower), underground sewer tie-in, water heater, high-end millwork. | Home business owners meeting clients, or future conversion into a guest suite/ADU. |
| Hybrid Office & Gym Conversion | $32,000 - $52,000 | $48,000 - $78,000 | Zoned acoustic partitions, heavy-duty commercial rubber flooring zone, reinforced ceiling joists, separate ventilation, dual-zone mini-split. | Professionals wanting productive morning workouts and a quiet video studio in one structure. |
Detailed Line-Item Cost Breakdown
To understand where your money goes during a garage office remodel, examine the typical trade-by-trade breakdown:
- Permits, Architectural Drafting, and Engineering ($1,800 to $5,500): City submittal fees, site plans, electrical load calculations, and energy compliance documentation (such as Title 24 in California).
- Garage Door Removal and Infill Wall Framing ($2,500 to $7,500): Removing the old metal roll-up tracks and framing a continuous 2x4 or 2x6 exterior wall with a weather barrier, exterior siding matching your main home, and energy-efficient French doors or picture windows.
- Moisture Sealing and Subfloor Installation ($1,800 to $4,800): Vapor-barrier testing, epoxy moisture mitigation on concrete, foam underlayment, and commercial-grade luxury vinyl plank (LVP) or engineered hardwood.
- Thermal Envelope Insulation ($2,200 to $5,800): R-13 to R-21 fiberglass batts or rockwool in exterior walls, R-30 to R-38 blown-in cellulose or fiberglass batts in ceilings, and acoustic sound-deadening insulation in shared interior walls.
- Drywall, Taping, and Level 4 Painting ($3,500 to $7,200): 5/8-inch Type X fire-rated drywall on walls and ceiling, taping, skim coating, and two coats of low-VOC primer and interior paint.
- Electrical Subpanel and Dedicated Wiring ($3,200 to $6,800): Installing a dedicated 60-amp or 100-amp subpanel, 12 to 16 recessed LED ceiling fixtures, dedicated 20-amp workstation outlets, exterior security lighting, and hardwired Cat6/Cat6a networking drops.
- Heating, Ventilation, and Air Conditioning ($3,800 to $6,500): A 9,000 to 12,000 BTU ductless mini-split heat pump system with a dedicated outdoor condenser, wall-mounted air handler, and smart programmable thermostat.
- Built-Ins, Millwork, and Window Treatments ($2,500 to $8,000): Custom floating desks, acoustic slat-wood accent walls, closet storage for files and equipment, and light-filtering window shades.
If you want to see how these costs compare with full residential accessory unit conversions across different regions, explore our detailed analysis of garage conversion cost and run personalized numbers on our interactive ADU cost calculator.
Do You Need a Building Permit to Turn a Garage Into an Office?
The short answer is almost always yes. Any project where you add electrical circuits, alter exterior walls, remove garage vehicle doors, or install permanent heating and cooling systems triggers municipal building codes.
However, cities view garage office conversions through two distinct legal frameworks:
1. Habitable Living Space Conversion (Building Permit)
Under the International Residential Code (IRC), transforming a utility storage garage into a legally recognized habitable room requires meeting standard residential standards:
- Ceiling Height: Minimum finished ceiling height of 7 feet over habitable floor area (7 feet 6 inches in certain older local codes, or minimum 6 feet 4 inches under sloped beams/ducts).
- Natural Light and Ventilation: Windows must provide natural light equal to at least 8 percent of the room floor area, and operable opening area equal to at least 4 percent of floor area (or approved mechanical ventilation paired with artificial LED lighting).
- Emergency Egress: At least one exterior door or egress-rated window leading directly outside with a minimum net clear opening of 5.7 square feet, minimum height of 24 inches, minimum width of 20 inches, and sill height no higher than 44 inches above the floor.
- Energy Code Envelope: Continuous insulation in walls and ceilings, high-efficiency double-pane fenestration, and a permanent heating source capable of maintaining 68 degrees Fahrenheit three feet above the floor without relying on portable plug-in heaters.
2. Accessory Dwelling Unit (ADU) vs. Home Office
If your garage conversion includes a full bathroom, a dedicated sleeping area, and permanent kitchen facilities (sink, food prep counter, and cooking appliance connections), your city classifies the structure as an Accessory Dwelling Unit (or Junior ADU if attached to the primary home).
Building a pure home office does not require kitchen facilities or parking replacement mandates under state ADU laws, but it must still comply with standard residential alteration permits. If your property qualifies for an ADU and you want the flexibility to rent the space out in the future, designing the layout with future plumbing rough-ins for a bathroom and kitchenette is a smart financial move.
You can check your parcel zoning setbacks, utility easements, and local development standards with a free feasibility check to see which path delivers the highest long-term property return.
Key Infrastructure: Insulation, Climate Control, and Moisture
A standard garage is designed to keep rain and wind off motor vehicles, not to keep humans comfortable during an eight-hour workday. Skipping the thermal and moisture envelope turns your workspace into an echoey, freezing icebox in January and an unbreathable greenhouse in July.
1. Managing Slab Moisture and Vapor Transmission
Garage concrete slabs are almost never poured over a continuous polyethylene sub-slab vapor barrier. Over decades, ground moisture wicks upward through the porous concrete via hydrostatic pressure. If you lay laminate or carpet directly over bare garage concrete, moisture collects beneath the flooring, leading to mold, adhesive breakdown, and warped planks.
To solve this permanently:
- Perform a Calcium Chloride or Plastic Sheet Test: Tape a 24x24-inch sheet of clear polyethylene plastic tightly to the slab for 48 hours. If moisture droplets form underneath or the concrete darkens visibly, significant vapor transmission is occurring.
- Apply an Epoxy Vapor Barrier: Seal the bare, cleaned slab with an epoxy-based moisture mitigation primer (such as a 100 percent solids two-part epoxy).
- Install an Air-Gap or Rigid Subfloor: Lay an underlayment membrane like DMX 1-Step or 1/2-inch closed-cell XPS rigid foam sheets with taped joints, topped with 5/8-inch tongue-and-groove OSB or plywood. This thermal break stops cold ground temperatures from radiating into your feet.
- Finish with Luxury Vinyl Plank (LVP): Commercial 20-mil wear-layer rigid-core waterproof LVP provides durability against rolling office chairs, spills, and foot traffic.
2. Wall and Ceiling Insulation
Garage exterior walls are commonly framed with 2x4 studs at 16 inches on center.
- Exterior Walls: Install high-density R-15 stone wool (rockwool) or fiberglass friction-fit batts. Rockwool provides superior sound dampening against neighborhood street noise, lawnmowers, and barking dogs compared to standard fiberglass.
- Ceiling / Roof Assembly: If your garage features open roof rafters or scissor trusses, blown-in cellulose or R-30 to R-38 fiberglass batts are essential. Ensure continuous airflow baffles (proper vents) remain clear between roof soffits and the ridge vent to prevent condensation rot in the roof deck.
- Demising Shared Walls: If the garage is attached to your home, the common wall already has 5/8-inch Type X fire-rated drywall. Add sound-isolation clips (resilient channel) and dense acoustic mineral wool to block interior household sounds from interrupting your business meetings.
3. Climate Control: Sizing the Mini-Split Heat Pump
Central HVAC systems in existing homes are sized specifically for the primary living square footage. Tapping into existing ductwork to heat or cool a garage rarely works: the air handler lacks sufficient static pressure, and building codes forbid connecting garage air returns to the main house due to fuel and exhaust safety hazards.
The gold standard for garage office conversions is an independent, ductless mini-split heat pump.
- For a typical 240-square-foot one-car garage, a 9,000 BTU (0.75-ton) unit is ideal.
- For a 400-to-480-square-foot two-car garage, a 12,000 BTU (1.0-ton) to 15,000 BTU (1.25-ton) unit provides rapid temperature recovery even in extreme climates.
- Mini-splits operate at noise levels as low as 19 to 23 decibels, making them virtually silent on client calls and podcast recordings.
Electrical, Lighting, and High-Speed Internet Setup
Remote workstations demand reliable power and lightning-fast connectivity. Running an extension cord or relying on a single 15-amp outlet that also powers your water heater or laundry dryer will lead to tripped breakers and interrupted video conferences.
1. Electrical Subpanel Installation
Most garage circuits share capacity with exterior outlets or utility equipment. A professional office setup requires its own electrical subpanel fed directly from your main electrical panel:
- Panel Sizing: Install a 60-amp or 100-amp secondary subpanel. This provides enough dedicated slots for a 20-amp mini-split circuit, two 20-amp general receptacle circuits, a 15-amp lighting circuit, and an optional 30-amp to 50-amp circuit if you also charge an electric vehicle or install a future sauna or home gym equipment.
- Dedicated Workstation Outlets: Run a dedicated 20-amp circuit directly to your primary desk location with tamper-resistant, surge-protecting duplex receptacles. This protects sensitive computer hardware, external solid-state storage, and multi-monitor setups from inductive motor spikes.
- If your main house service is older than 30 years, review our guide on ADU electrical panel upgrade requirements to verify if your existing utility service can handle the extra load.
2. Architectural Lighting Design
Poor garage lighting creates screen glare and eye fatigue. Implement a layered lighting approach:
- Ambient Lighting: Ultra-thin 4-inch or 6-inch recessed LED wafer downlights (3000K to 3500K warm-neutral color temperature) spaced 4 to 5 feet apart on smooth electronic dimmers.
- Task Lighting: Directional LED strip lighting tucked underneath floating shelving or articulated desk lamps illuminating physical paperwork.
- Video Conferencing Lighting: Soft, diffused front key lighting behind your monitor to eliminate harsh facial shadows on Zoom and Teams calls, avoiding backlighting from unshaded windows.
3. Hardwired Internet Infrastructure
Relying on residential Wi-Fi through multiple drywall walls, stucco, and exterior garage siding leads to high latency and dropped video calls.
- Trench Cat6 or Cat6a Cable: Run an exterior-rated, gel-filled direct-burial Cat6 or Cat6a cable inside 3/4-inch PVC conduit from your home router into the garage sub-network.
- Install an In-Wall Access Point: Terminate the cable into an unmanaged Gigabit switch paired with an in-wall Wi-Fi 6 or Wi-Fi 7 access point. This gives you gigabit-speed hardwired Ethernet ports for your primary workstation and seamless wireless coverage for mobile devices and smart TVs.
Replacing the Garage Door: Infill Walls, Windows, and Natural Light
The single biggest visual and functional change in any garage office remodel is removing the overhead garage door.
Why the Overhead Door Must Go
While some homeowners try to preserve the existing overhead roll-up door to cut costs, keeping it creates major problems:
- Air Leakage and Heat Loss: Even insulated roll-up garage doors have loose perimeter brush seals that let in winter drafts, summer humidity, dirt, and spiders.
- Noise Pollution: Overhead doors lack the acoustic mass required to block neighborhood vehicle traffic.
- Building Code Compliance: Most municipalities will not sign off on a legal habitable room conversion if the space can still be used for vehicle storage without an insulated permanent exterior barrier.
Designing the Infill Wall
When you remove the roll-up door, you are left with an 8x7-foot (single garage) or 16x7-foot (double garage) structural opening supported by an existing header beam.
Your general contractor will frame a weather-resistant infill wall within this rough opening:
- Treated Bottom Plate: Anchor a pressure-treated 2x4 or 2x6 sill plate to the concrete slab using heavy-duty masonry wedge anchors or concrete screws.
- Exterior Sheathing and Flashing: Fasten 1/2-inch exterior CDX plywood or OSB sheathing, wrap with vapor-permeable housewrap, and install integrated sill pan flashing underneath all new window and door frames.
- Architectural Glazing Options:
- Option A: 8-Foot Sliding Patio Door. Excellent cost-to-light ratio, clean modern appearance, and built-in sliding screen for fresh air.
- Option B: Out-Swinging French Doors with Fixed Sidelights. Creates an executive office entrance suitable for welcoming visiting clients or business partners.
- Option C: Center Picture Window with Transoms. Provides maximum wall space for built-in desks and filing cabinets while bathing the room in natural daylight.
- Exterior Finish Matching: Finish the exterior siding with fiber cement, engineered wood, or painted stucco to match the architectural texture and color of your primary residence so the conversion looks like an intentional wing of your home. If you want to review all structural options for finishing the envelope, check out our guide on converting a garage to living space.
Hybrid Layouts: Office and Gym Conversions
One of the fastest-growing trends among homeowners converting a two-car garage (400 to 500 square feet) is creating a dual-zone hybrid space. A dedicated office rarely requires more than 160 to 200 square feet, leaving the remaining 200 to 280 square feet open for a private home fitness center.
When exploring how to convert garage to gym and office use simultaneously, strategic spatial separation is essential:
1. Spatial Zoning: The 60/40 Split
- The Work Zone (60%): Positioned near the new front infill wall where natural daylight and exterior French doors are located. This area accommodates your executive desk, ergonomic chair, bookshelf wall, client seating, and video conferencing backdrop.
- The Gym Zone (40%): Positioned toward the rear or side of the garage. This space houses your squat rack, adjustable dumbbells, stationary bike or rower, and stretching mats.
2. Flooring Transition Details
You cannot use the same flooring for weightlifting and an executive workspace without compromises:
- Gym Zone: Install 3/8-inch or 1/2-inch vulcanized non-porous recycled rubber interlocking tiles or rolls directly over the moisture-sealed concrete. This protects the slab from dropped kettlebells and provides superior joint cushioning.
- Office Zone: Install premium luxury vinyl plank over an acoustic underlayment.
- Transition Molding: Use a flush, heavy-duty aluminum or hardwood reducer threshold between the rubber gym floor and the office vinyl to avoid tripping hazards.
3. Acoustic Separation and Ventilation
Heavy breathing, dropping weights, and running treadmills generate distinct noise and humidity:
- Acoustic Baffle Dividers: Instead of building a closed drywall partition that makes both rooms feel cramped, consider acoustic felt room dividers, sliding frosted-glass barn doors, or open slatted-oak room screens with green trailing plants.
- Dedicated Ventilation: Gym areas produce humidity and body heat. Ensure your mini-split system includes an active dehumidification mode (dry mode) or install an ultra-quiet exhaust fan (less than 0.8 sones) ducted to the exterior with an automated humidity sensor.
Resale Value, ROI, and Parking Considerations
Before committing to a garage office remodel, consider how the project affects your property value and future sale prospects:
1. The Value of Added Living Space vs. Lost Covered Parking
In dense urban and suburban markets where off-street driveway parking is plentiful, converting a garage into high-quality finished living space almost always increases property value. Appraisers value permitted, climate-controlled finished space at $150 to $350 per square foot depending on local comps, compared to roughly $30 to $50 per square foot for an unfinished storage garage.
However, if your neighborhood has severe street parking shortages, strict HOA covenants requiring enclosed garage vehicle storage, or extreme winter snowfalls where buyers prioritize covered car storage, removing the garage can narrow your buyer pool.
- Check HOA Rules First: Many planned unit development HOAs have strict architectural guidelines forbidding the removal of garage doors or requiring at least two enclosed vehicle spaces.
- Plan Reversible Framing: If you want future flexibility, your builder can construct the infill wall inside the existing door opening framing so that a future owner could remove the wall and reinstall an overhead door with minimal structural disruption.
2. Tax Assessment Adjustments
When your building permit receives its final inspection and is recorded with the county, the county tax assessor will adjust your property assessment to reflect the added finished habitable square footage.
- Because you are converting an existing structural footprint rather than building ground-up foundation walls and roof trusses, your assessment increase is modest.
- Typically, property taxes increase based solely on the market value of the improvements (roughly 1 to 1.25 percent of the construction valuation in states like California), not a complete reassessment of your entire home.
How to Get Started: The Build With A Plan Advantage
Transforming your garage into a high-performance office should be an exciting upgrade, not a maze of conflicting contractor estimates, zoning questions, and building department plan checks.
At Build With A Plan, we turn your garage into a beautifully designed, code-compliant asset:
"We turn your backyard into a rental unit. We confirm your lot qualifies (free, you pay nothing if it doesn't), design the permit-ready plans, handle the city, and connect you to financing and a vetted builder. $6,000 flat, about what an architect charges just to start."
Whether you want a private executive workspace, a dual office and fitness studio, or a full habitable garage conversion that can transition into a rental unit in the future, we manage the entire design and permitting pipeline:
All construction documents are drafted to be permit-ready and accepted for submission by your city, backed by free revisions until accepted. And if your property does not pass our free feasibility check, you pay nothing.
We take the guesswork and financial risk off the table: We won't even take your money unless your property qualifies.
To discover how your existing garage can be transformed into a productive, value-adding workspace, check out how our remote design process works or submit your address for a free property feasibility check today.
Frequently Asked Questions About Garage Office Conversions
How long does it take to convert a garage into an office?
A typical garage office conversion takes between 4 and 10 weeks of active construction once permits are issued. The planning and permitting phase usually takes an additional 4 to 8 weeks depending on your local city building department plan check backlog. Projects that include a full bathroom or exterior sewer trenching take closer to 8 to 14 weeks of total build time.
Can I write off a garage conversion on my taxes as a home office?
If you are self-employed or run a small business and use the converted garage exclusively and regularly as your principal place of business, you may qualify for the IRS home office deduction. Because a detached or separate garage office is not physically located within the main living quarters, calculating actual expenses (depreciation, utilities, insurance, and maintenance) is often more straightforward than an interior bedroom office. Always consult a qualified CPA or tax professional to assess your specific deduction eligibility.
Do I need to level the garage concrete floor?
Most residential garage slabs are poured with a deliberate slope of 1/8 inch to 1/4 inch per foot toward the overhead vehicle door to allow water, melted snow, and automotive fluids to drain outside. For a home office, you do not necessarily need to pour expensive self-leveling underlayment across the entire slab unless the slope is extreme. Many contractors build a shimmed, sleeper subfloor frame or use localized leveling compound along low spots to create a perfectly flat surface for desks and rolling chairs.
What is the cheapest way to turn a garage into an office?
The most economical approach keeps the existing garage door in place while insulating its interior panels with R-8 vinyl-faced foam kits, sealing the perimeter with heavy-duty weatherstripping, laying moisture barrier underlayment with interlocking foam mats or budget-friendly carpet tiles, and surface-mounting electrical conduit for extra outlets. This basic makeover can be accomplished for $6,000 to $12,000, though it will not qualify as legal habitable space and will lack the superior thermal and acoustic performance of a fully permitted conversion.
Can I convert half of my garage into an office and keep the other half for parking?
Yes. In a two-car garage (typically 20 to 24 feet wide), building a 2x4 insulated dividing partition down the center allows you to convert one bay into a 200-to-240-square-foot office while maintaining a functional vehicle bay or storage workshop on the other side. You must ensure the shared dividing wall complies with local fire-separation codes (typically 5/8-inch Type X drywall on the garage side) and that emergency egress requirements are fully satisfied for the office zone.