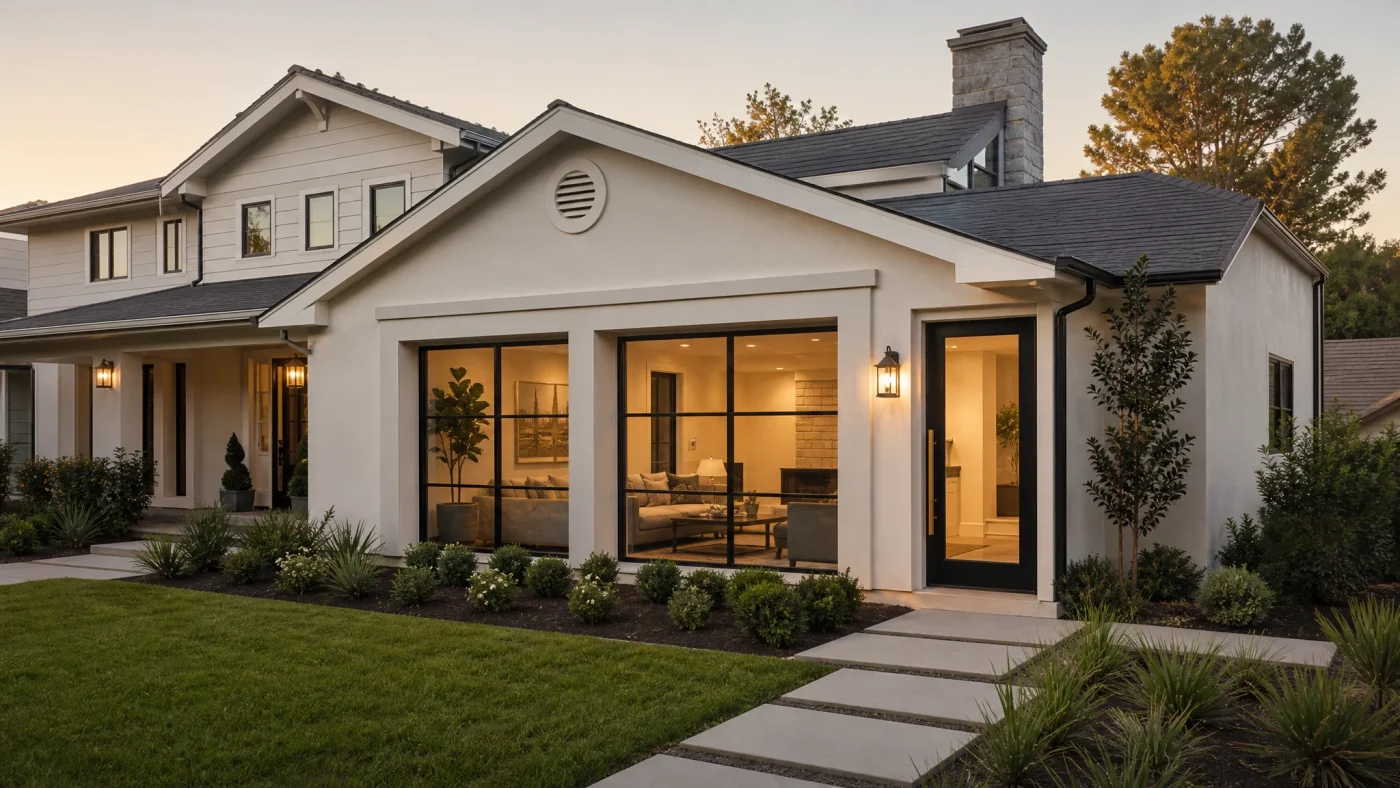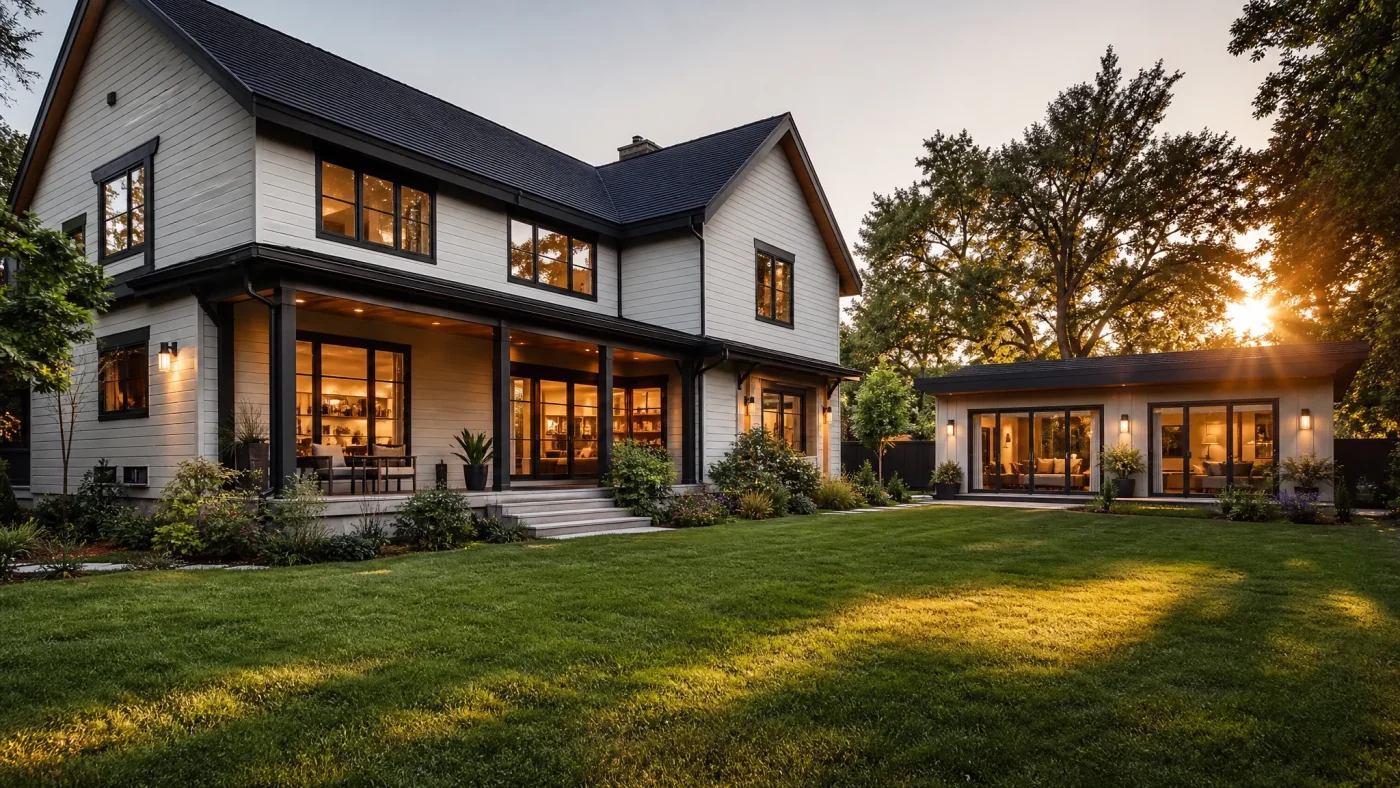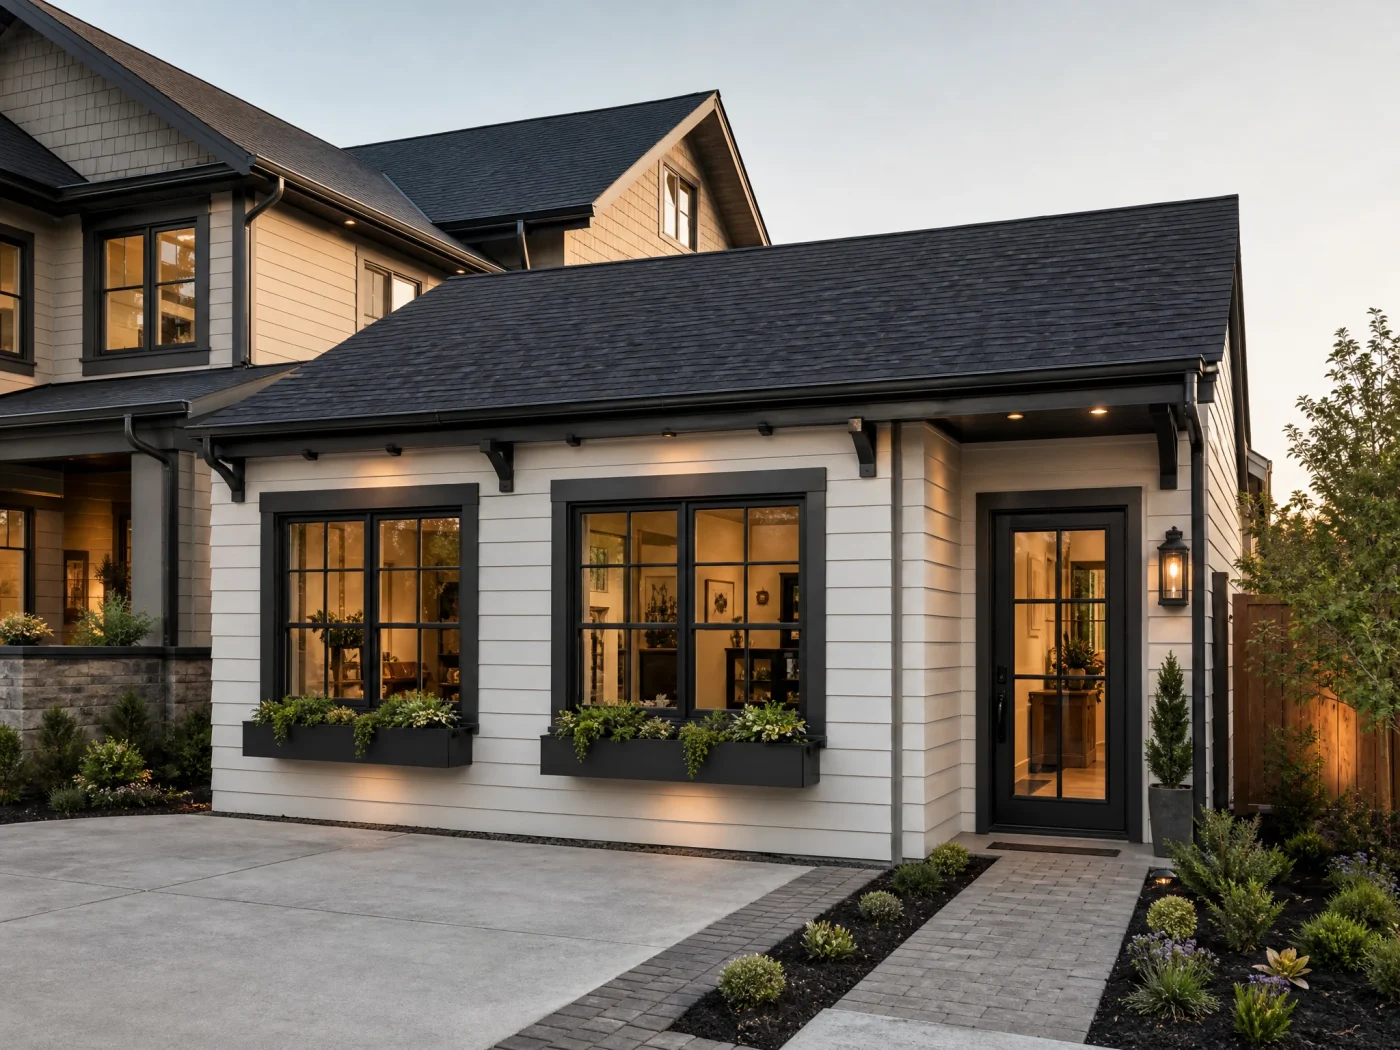
For most homeowners, the garage is the most underutilized square footage on their entire property. What was originally built to house motor vehicles often turns into a cluttered dumping ground for plastic storage bins, neglected sports equipment, and dusty lawn tools.
Yet with residential construction costs at historic highs, your garage represents prime real estate. Whether you want to transform a dark, drafty garage into a high-performance organized workshop, build a private home gym, or execute a complete conversion into a legal income-generating accessory dwelling unit (ADU), garage remodeling delivers unmatched versatility and return on investment.
However, planning a successful garage renovation requires answering fundamental questions before you pick up a sledgehammer or call garage remodel contractors:
- How do you balance vehicle parking and storage with hobby space?
- At what point does a simple garage upgrade trigger mandatory municipal building permits?
- How much does a comprehensive garage renovation actually cost in 2026?
This comprehensive guide breaks down the three tiers of garage remodeling, analyzes costs and trade expenses, details municipal permit triggers, and outlines the step-by-step process to plan and execute your renovation with complete financial clarity.
The 3 Tiers of Garage Remodeling: What Is Your Goal?
Before setting a budget or requesting contractor quotes, you must define which tier of remodeling matches your lifestyle and property needs. The construction industry categorizes garage renovations into three distinct levels:
| Remodeling Tier | Primary Purpose | Retains Vehicle Parking? | Building Permit Required? | Estimated 2026 Cost Range |
|---|---|---|---|---|
| Tier 1: Functional Utility & Storage | High-end organization, clean floor, tool storage | Yes | Rarely (unless rewiring main panel) | $5,000 to $18,000 |
| Tier 2: Semi-Conditioned Workshop / Gym | Dedicated hobby shop, home gym, creative studio | Yes or Partial | Yes (for electrical & mini-split HVAC) | $15,000 to $35,000 |
| Tier 3: Full Living Space / ADU Conversion | Legal bedroom, guest suite, rental apartment | No (door infilled) | Yes (full architectural plan check) | $45,000 to $135,000+ |
Tier 1: Functional Utility & Storage Remodel ($5,000 to $18,000)
If your primary objective is eliminating garage clutter while maintaining space to park two vehicles safely, a Tier 1 utility renovation is your best path. This level of remodeling keeps the garage classified as an unconditioned IRC Group U (Utility and Miscellaneous) occupancy.
Key upgrades in a Tier 1 renovation include:
- Commercial Concrete Floor Coating: Grinding the existing concrete slab and applying a multi-layer polyaspartic or commercial epoxy flake coating to resist oil stains, road salt, and hot tire pickup ($1,800 to $3,500).
- Modular Cabinetry & Slatwall Systems: Heavy-duty powder-coated steel or reinforced melamine wall cabinets, overhead motorized ceiling racks, and PVC wall-mounted slatwalls for tool storage ($2,500 to $7,000).
- High-Lumen LED Lighting: Replacing a single bare ceiling bulb with bright 5000K LED wraparound fixtures or sleek hexagonal ceiling light grids ($400 to $1,200).
- Insulated Garage Door Replacement: Installing an R-12 to R-18 polyurethane insulated overhead steel door with an ultra-quiet belt-drive smart opener ($1,800 to $3,800).
Because Tier 1 renovations do not alter structural walls, relocate plumbing, or add permanent living quarters, they rarely require municipal building permits.
Tier 2: Semi-Conditioned Workshop, Studio, or Home Gym ($15,000 to $35,000)
A Tier 2 remodel upgrades your garage into a comfortable, year-round hobby space, woodworking shop, home fitness center, or home office while retaining the option to pull a car inside or preserve exterior garage aesthetics.
Key upgrades in a Tier 2 renovation include:
- Thermal Insulation: Installing R-13 to R-15 batt insulation in bare 2x4 stud walls, insulating ceiling rafters to R-30, and finishing with 1/2-inch drywall, taped and painted ($2,500 to $5,500).
- Independent Climate Control: Installing a dedicated ductless mini-split heat pump (12,000 to 18,000 BTU) to keep the space comfortable during freezing winter mornings and hot summer afternoons ($3,200 to $5,500).
- Dedicated Electrical Subpanel & Receptacles: Running a 60-amp or 100-amp subpanel from your main service panel to supply dedicated 20-amp tool circuits, 240V Level 2 EV charging outlets, and table saw connections ($2,500 to $5,500).
- Durable Specialty Flooring: Installing commercial rubber roll gym flooring, interlocking SwissTrax modular tiles, or commercial epoxy ($1,500 to $3,500).
Tier 2 renovations almost always require electrical and mechanical permits from your city building department to verify that wire gauges, subpanel grounding, and HVAC refrigerant lines comply with safety codes.
Tier 3: Full Habitable Living Space or ADU Conversion ($45,000 to $135,000+)
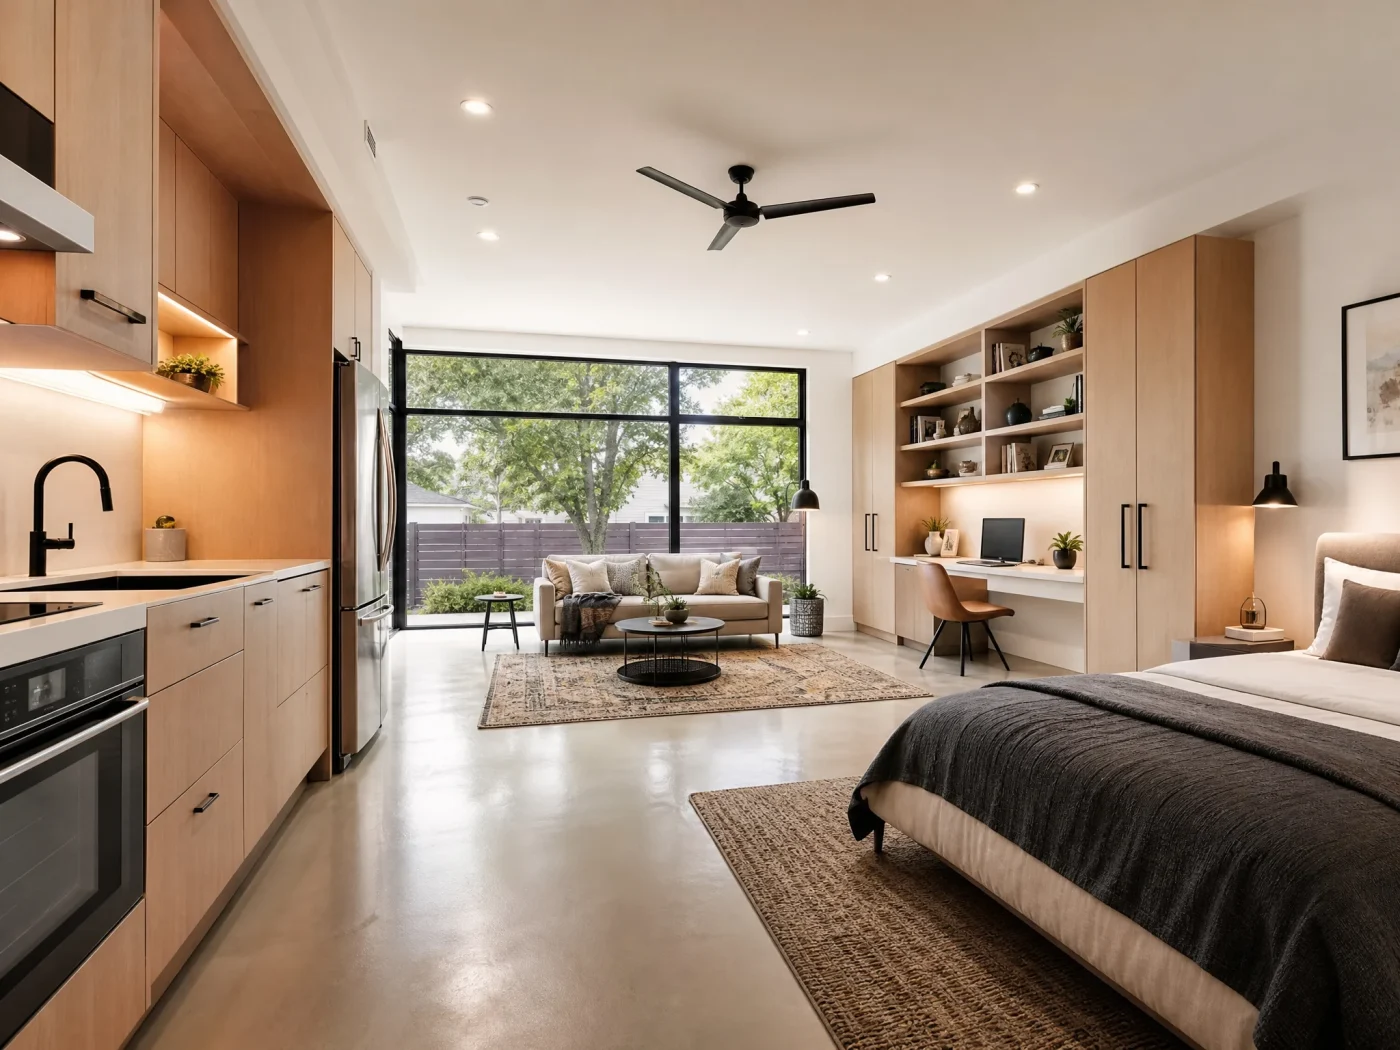
A Tier 3 renovation permanently transforms your garage from non-habitable storage into legal, conditioned living area. This includes guest houses, primary bedroom suites, multi-room living rooms, or independent accessory dwelling units (ADUs) equipped with kitchens and bathrooms.
Key upgrades in a Tier 3 renovation include:
- Vehicle Door Removal & Exterior Infill Wall: Tearing out the overhead garage door and framing a permanent exterior 2x4 or 2x6 wall with matching siding, insulation, and residential windows or French doors ($3,500 to $7,500).
- Slab Moisture Barrier & Precision Floor Leveling: Applying an epoxy moisture mitigation barrier over the unsealed garage slab and pouring self-leveling underlayment to eliminate the driveway drainage pitch ($2,000 to $4,500).
- Full Plumbing Trenching & Fixture Installation: Cutting into the concrete slab to lay drain pipes, water supply lines, and sewer vents for a full 3-piece bathroom and kitchen sink ($12,000 to $24,000).
- Full Change of Occupancy Permitting: Upgrading the structure to IRC Group R-3 residential standards, bringing all assemblies up to current energy, structural, egress, and electrical codes.
For an in-depth breakdown of full conversion pricing, see our dedicated guide on garage conversion costs and our step-by-step overview on converting a garage to living space.
Detailed Garage Remodeling Cost Breakdown
To evaluate contractor proposals realistically, review this itemized price breakdown for a standard 400-square-foot two-car garage:
| Renovation Component | Typical Scope of Work | Estimated Cost Range (400 sq ft) |
|---|---|---|
| Concrete Floor Finishing | Diamond grinding, primer, polyaspartic/epoxy coating | $2,000 to $4,200 |
| Wall Framing & Infill | Removing overhead door, framing exterior wall, house wrap | $2,500 to $6,500 |
| Insulation (Walls & Ceiling) | R-13 to R-15 wall batts, R-30 ceiling blown/batt insulation | $1,800 to $3,800 |
| Drywall, Texture & Paint | 1/2" drywall hung, taped, textured, and primed/painted | $2,500 to $5,200 |
| Electrical Upgrades | 60A/100A subpanel, 8-12 quad outlets, LED shop lighting | $2,500 to $5,500 |
| Mini-Split HVAC Heat Pump | Single-zone 18,000 BTU high-efficiency ductless heat pump | $3,500 to $6,200 |
| Storage Cabinets & Slatwalls | Custom steel wall cabinets, workbench, PVC slatwall paneling | $3,000 to $9,500 |
| Residential Windows & Doors | Egress window, sliding glass patio door, exterior side door | $2,200 to $6,000 |
| Plumbing & Bathroom (Tier 3 Only) | Trenching, supply/drain lines, toilet, vanity, shower | $12,000 to $22,000 |
| Architectural Plans & Permits | Permit drawings, plan check review, city building permits | $1,800 to $5,500 |
4 Critical Technical Factors to Evaluate Before You Start
Garages present unique building conditions that standard home interior remodels never face. Overlooking these four engineering factors can cause significant budget overruns:
1. Concrete Slab Moisture and Sloping
Standard residential garage floors were poured with a 1% to 2% downward slope toward the vehicle door to allow rain and snow runoff to escape outside. If you plan to install flat cabinetry, workbenches, or luxury vinyl plank (LVP) flooring, this slope must be addressed.
Additionally, residential garage slabs were rarely poured over a 10-mil poly vapor barrier. Moisture from the surrounding soil wicks upward through the porous concrete.
- In a workshop, an industrial-grade polyaspartic or breathable epoxy floor coating handles moderate slab moisture effectively.
- In any space intended for extended human occupancy, laying flooring over an unsealed slab will cause adhesive breakdown, warped planks, and toxic mold growth within months. Always apply an epoxy moisture mitigation barrier before installing finished flooring.
2. Main Electrical Panel Capacity
Standard garages typically share a single 15-amp lighting circuit with outdoor exterior lights.
Once you introduce high-draw equipment, such as:
- A 1.5-ton mini-split heat pump (20 to 30 amps, 240V)
- A Level 2 electric vehicle charger (40 to 50 amps, 240V)
- Workshop power tools (table saws, welders, air compressors)
- Space heaters or supplemental water heating
You will easily exceed the capacity of an older 100-amp main residential electrical service panel. Upgrading your service panel to 200 amps through your local electrical utility company typically costs an estimated $3,500 to $6,500 and requires coordinating with municipal utility inspectors.
3. Ceiling Height and Structural Roof Trusses
Under International Residential Code (IRC) Section R304, any space remodeled for human occupancy requires a minimum finished ceiling height of 7 feet (84 inches) across at least 50% of the room.
Many older detached garages feature low horizontal collar ties or exposed 2x4 roof rafters positioned at 6 feet 8 inches to 7 feet above the slab. Removing or cutting these structural ties without engineering approval will cause exterior walls to bow outward under the weight of the roof. If you want a soaring vaulted ceiling, an architectural designer must engineer structural ridge beams or collar tie relocations.
4. Fire Separation Walls (Attached Garages)
If your garage is attached to your primary house, building codes mandate strict fire separation protection:
- The shared interior wall between the garage and house must have a minimum of 5/8-inch Type X fire-rated drywall running continuously to the roof sheathing.
- Any access door leading into the main house must be a solid-core wood door (minimum 1-3/8 inches thick) or a certified 20-minute fire-rated steel door equipped with a self-closing hinge mechanism.
- Ducts passing through the garage wall must be constructed of minimum 26-gauge sheet steel with zero openings into the garage space.
Do You Need a Building Permit for Garage Remodeling?
The rule of thumb for municipal building permits is simple: cosmetic surface updates do not require permits, while structural, mechanical, and occupancy changes always do.
What Does NOT Require a Permit:
- Painting walls and ceilings
- Installing modular storage cabinets, overhead racks, and workbench units
- Applying epoxy, polyaspartic, or modular tile flooring
- Swapping existing light fixtures for updated LED fixtures without altering wiring
- Replacing a damaged garage door with an identical replacement door
What ALWAYS Requires a Building Permit:
- Installing a dedicated 240V circuit or installing a new electrical subpanel
- Running refrigerant and electrical lines for a mini-split heat pump
- Removing the overhead vehicle door and framing a permanent exterior wall
- Cutting into the concrete slab to install plumbing supply or drain pipes
- Altering roof trusses or removing load-bearing structural posts
- Changing the legal occupancy from storage to habitable living space
Executing structural, electrical, or plumbing work without a building permit carries severe legal and financial risks. When you sell your home, unpermitted work must be disclosed, and home inspectors will flag non-code wiring or unvented HVAC units, allowing buyers to demand costly price reductions.
To learn how to vet and hire reputable builders for permitted work, read our comprehensive checklist on how to find home addition contractors near you.
Step-by-Step Guide to Planning Your Garage Renovation
To execute a flawless garage remodel that stays on budget and on schedule, follow this systematic five-step framework:
[GARAGE REMODELING WORKFLOW]
Step 1: Define Your Scope (Storage vs Workshop vs Living Space)
Step 2: Inspect Slab, Height & Electrical Service
Step 3: Commission Independent Permit-Ready Plans
Step 4: Solicit 3 to 4 Fixed-Price Contractor Bids
Step 5: Execute Construction with Milestone Inspections
Step 1: Establish Your Clear Purpose
Determine whether your priority is clean, organized vehicle parking, a dedicated hobby workshop, or legal living area. Establishing this upfront prevents mid-project scope creep that drives costs higher.
Step 2: Conduct an Initial Feasibility Check
Measure your clear ceiling height, verify your main electrical panel amperage, and check for foundation slab cracks or signs of moisture seepage along exterior stem walls.
Step 3: Commission Independent Architectural Drawings
For any Tier 2 or Tier 3 project requiring building permits, work with an independent residential design firm like Build With A Plan. Having complete, code-compliant blueprints in hand before you hire a contractor gives you 100% blueprint ownership and ensures city plan check approval.
Step 4: Solicit Competitive Apples-to-Apples Bids
Hand your completed permit drawings to 3 or 4 licensed general contractors. Because every builder is pricing the exact same framing dimensions, window schedules, and electrical layouts, you can compare line items with total transparency.
Step 5: Structure Milestone Payments Around City Inspections
Never pay large upfront deposits. Tie all contractor milestone draws directly to passed municipal building inspections (framing sign-off, rough MEP inspection, pre-drywall inspection, and final occupancy).
Frequently Asked Questions About Garage Remodeling
How much does an average garage remodel cost?
A basic utility storage and epoxy floor remodel for a standard two-car garage typically costs between $6,000 and $15,000. A semi-conditioned workshop or home gym with dedicated subpanels and mini-split heating and cooling runs $18,000 to $35,000. A full habitable living space or ADU conversion costs between $50,000 and $125,000+.
Does a garage remodel increase home value?
Yes. A clean, organized Tier 1 or Tier 2 garage remodel with epoxy floors and built-in cabinetry typically recoups 60% to 75% of its cost at resale by creating exceptional curb appeal. A fully permitted Tier 3 conversion that adds legal, heated square footage directly increases your home's appraised Gross Living Area (GLA), often adding $60,000 to $150,000+ in property equity.
Can I remodel a garage into a home gym?
Yes, garages make outstanding home fitness centers. A complete garage gym renovation typically costs between $12,000 and $28,000, which includes 8mm to 10mm commercial rubber roll flooring, insulated walls and ceiling, a ductless mini-split heat pump for climate control, dedicated TV and sound bar outlets, and full-wall mirrors.
What is the best flooring for a remodeled garage?
For a functional garage or workshop where vehicles or heavy equipment are present, a polyaspartic floor coating is the gold standard: it cures within 24 hours, resists UV yellowing, and provides four times the abrasion resistance of standard epoxy. For living spaces, apply an epoxy moisture barrier and self-leveling underlayment followed by waterproof luxury vinyl plank (LVP) or porcelain tile.
How long does a garage renovation take?
A Tier 1 utility organization remodel takes 3 to 7 days. A Tier 2 workshop or home gym takes 2 to 4 weeks. A full Tier 3 living space conversion takes 8 to 16 weeks of physical construction, plus 4 to 8 weeks beforehand for architectural plans and municipal permit review.
The Design-First Advantage: Build With Total Confidence
The most expensive mistake homeowners make when remodeling a garage is relying on a single "design-build" contractor to draw their plans and set their prices.
When a builder handles your drawings in-house, they retain ownership of the blueprints. If their construction estimate comes in $25,000 over your budget, you cannot shop those plans to other builders. You are locked in, or forced to pay cancellation penalties and start over.
How Build With A Plan Protects Your Investment
By adopting a design-first framework, you maintain control over your timeline and budget:
- Free Property Feasibility Check: We confirm your local zoning rules, setback clearances, and garage conversion eligibility before you spend money on design.
- Permit-Ready Construction Documents: We produce complete architectural plans, structural engineering details, and Title 24 energy compliance documents tailored to pass your local building department review.
- 100% Blueprint Ownership: You receive full vector PDF sets and native CAD files.
- Apples-to-Apples Competitive Bidding: Send your completed plans to multiple reputable general contractors. Because every builder prices the exact same scope, you eliminate inflated contractor markups, saving an estimated $15,000 to $35,000.
- Vetted Builder Connections: Once your drawings are approved, we connect you to licensed, pre-screened contractors in your local area.
Ready to see what is possible with your garage? Visit our free property feasibility check to get started today, or explore our interactive ADU and addition cost calculator to plan your project with confidence.
Related Services