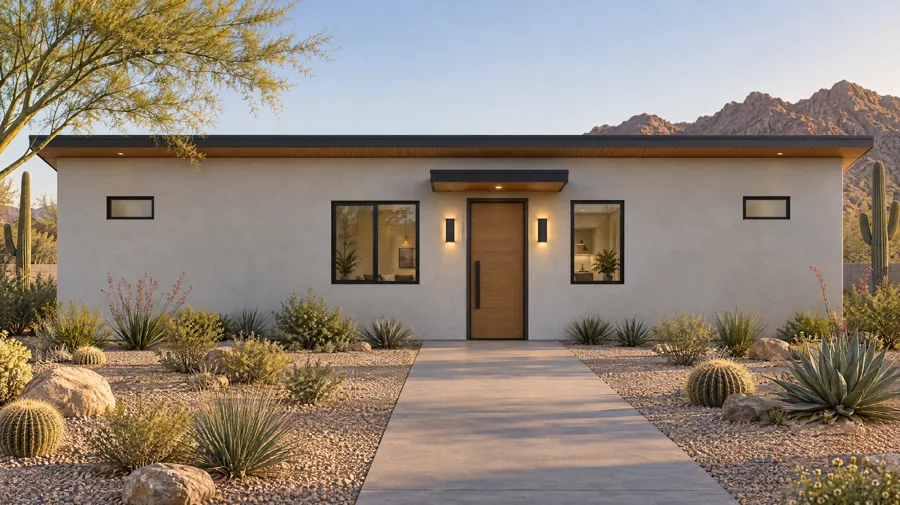
The story behind The Bluff
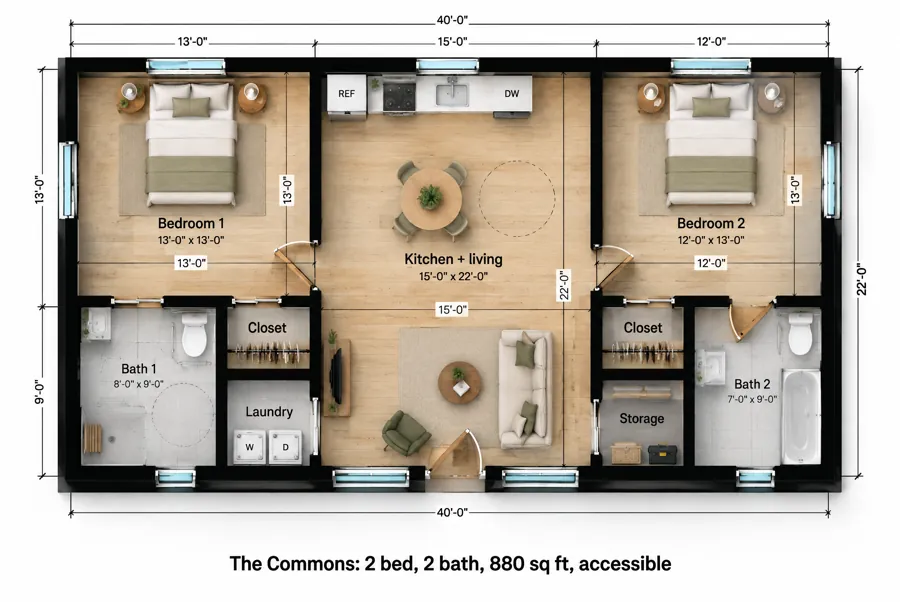
Our Commons plan makes one suite accessible and leaves the other standard. That works for a parent and a caregiver. It doesn't work for an older couple when both of them use a walker, or for two siblings who both use wheelchairs. The Bluff makes both suites accessible.
What the floor plan includes
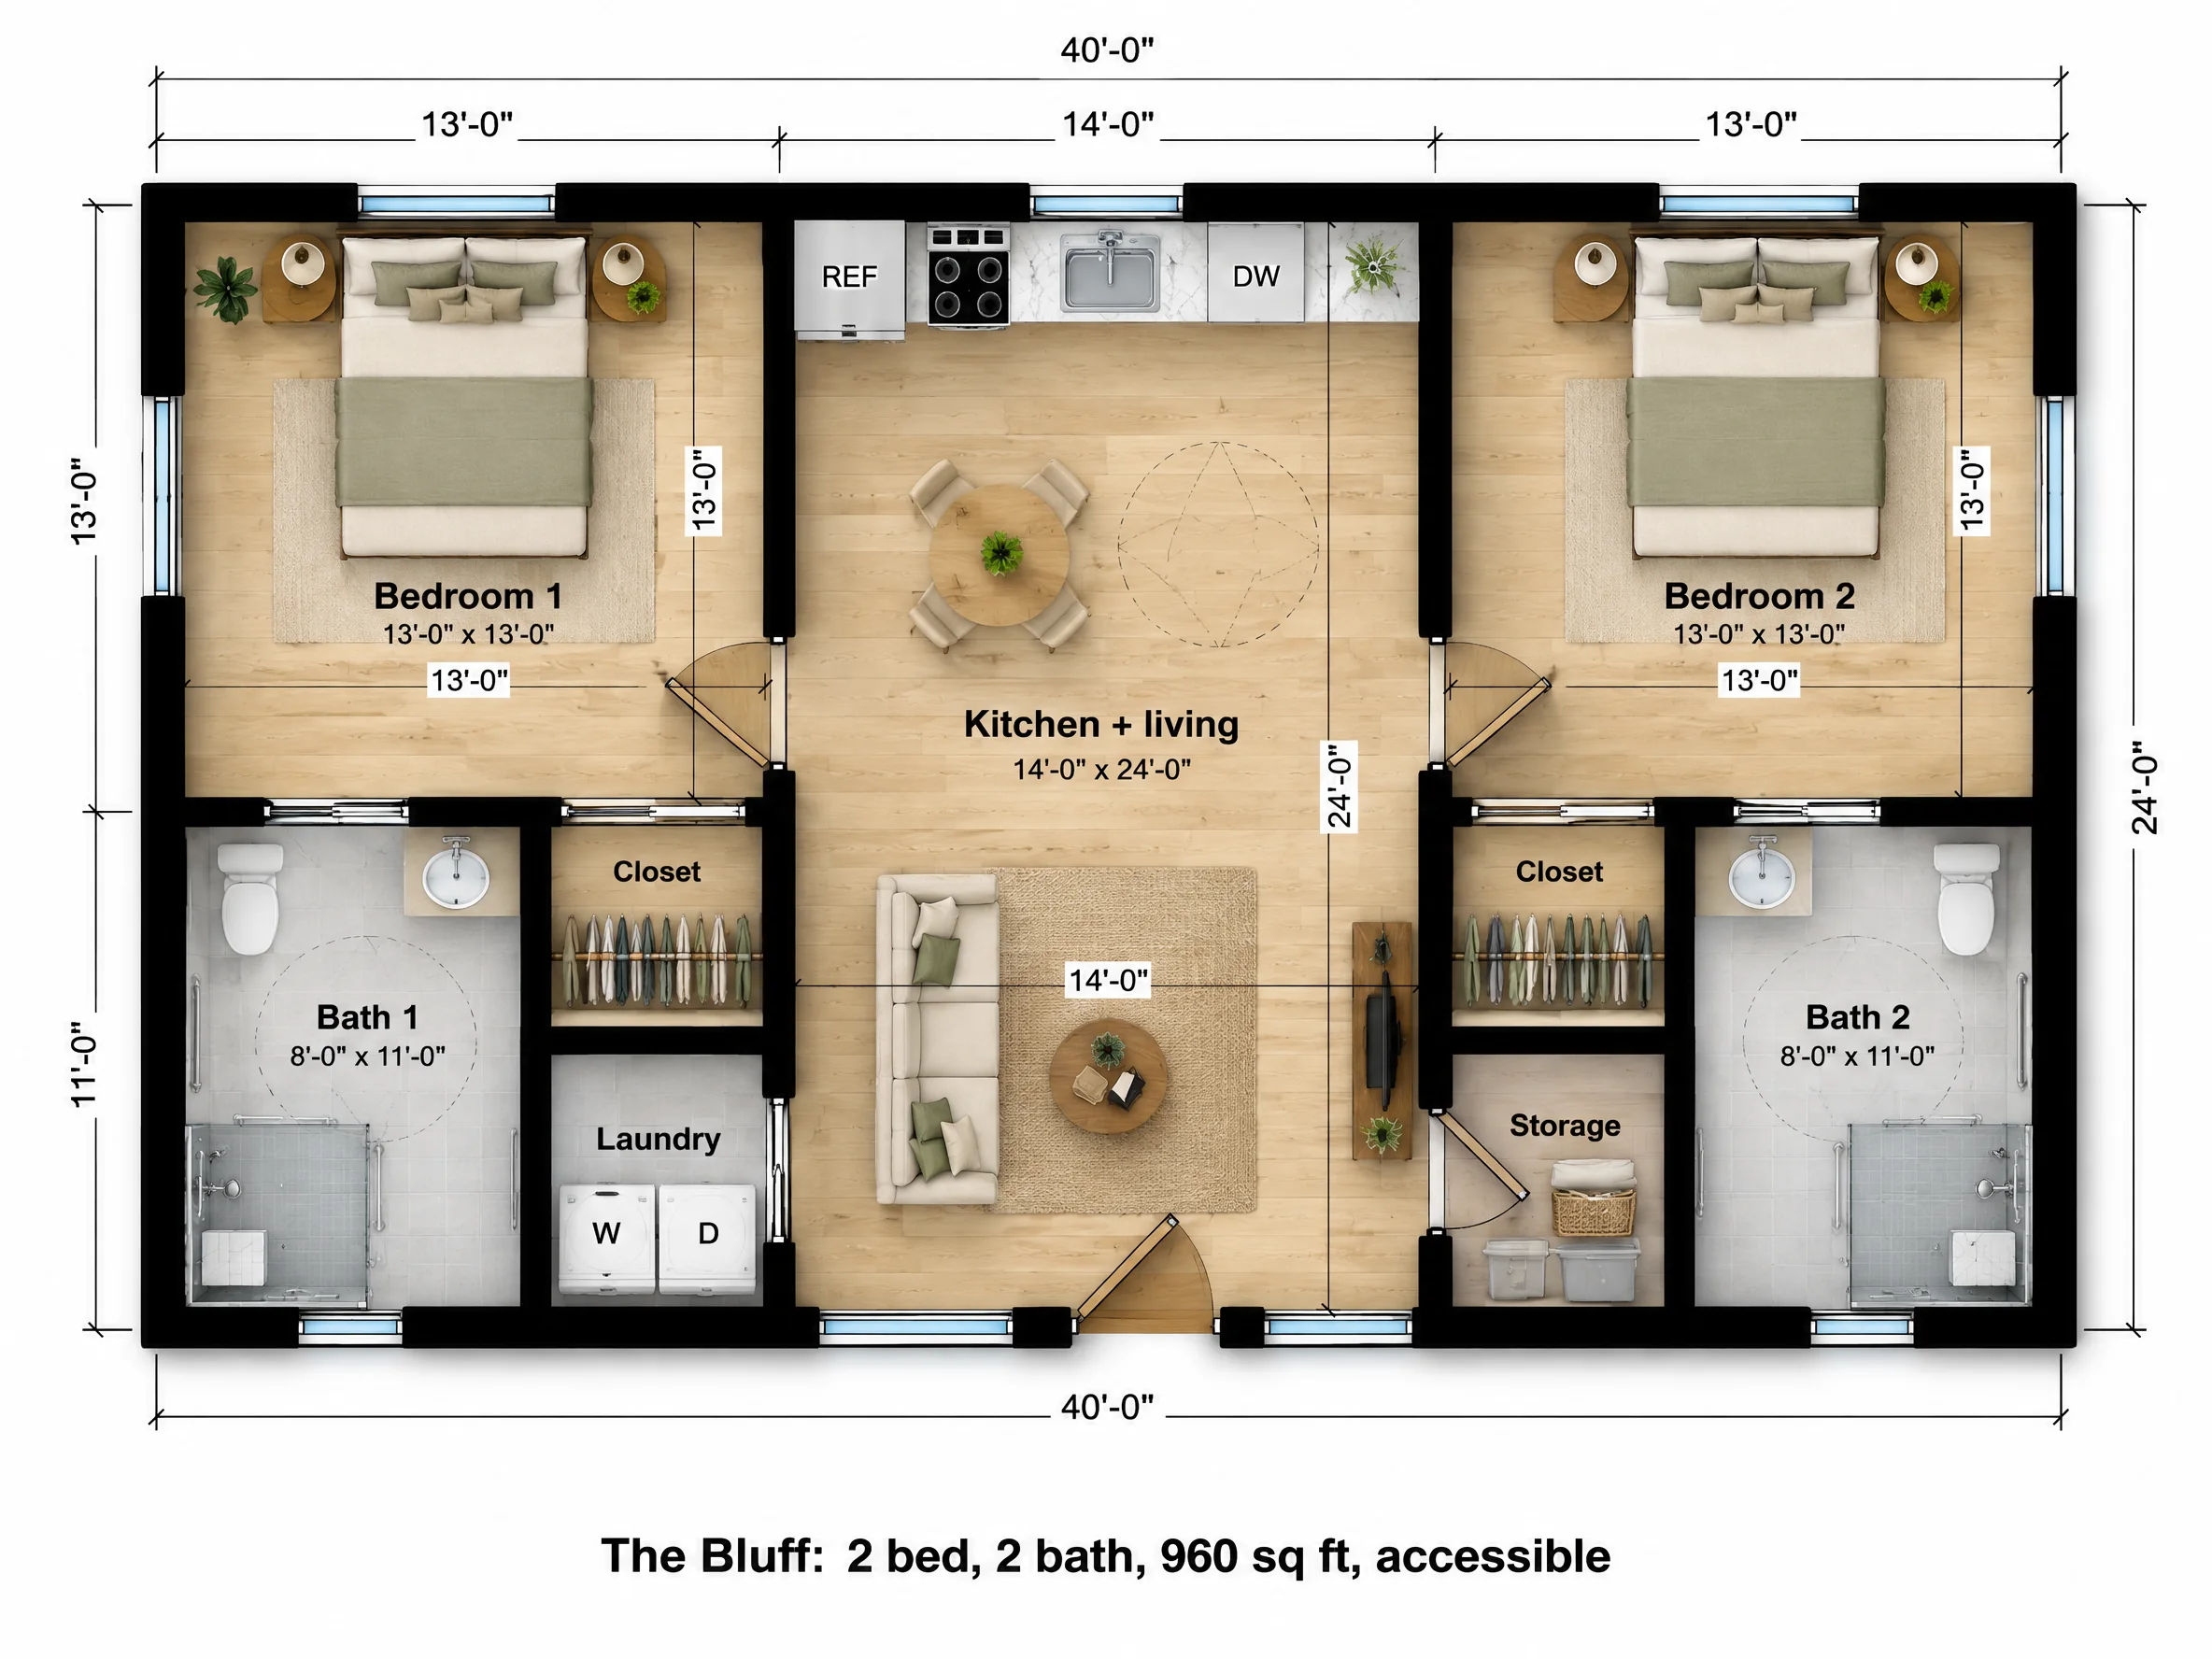
The house is three zones across 40 feet. On each end, a 13 x 13 bedroom sits at the back with a 36 inch door and room for a queen bed with a clear aisle on both sides. In front of each bedroom is an 8 x 11 bath with a curbless 5 x 5 roll-in shower, a toilet with grab bars and a wall-hung sink, behind a 3 foot sliding door, plus a closet.
The left suite also has a laundry room with side-by-side front-load machines; the right suite has a storage room. The 14 x 24 kitchen and living room sits in the middle, with knee space at the sink and turning room by the dining table.
| Room | Size | Area |
|---|---|---|
| Bedroom 1 | 13'-0" x 13'-0" | 169 sq ft |
| Bedroom 2 | 13'-0" x 13'-0" | 169 sq ft |
| Kitchen + living | 14'-0" x 24'-0" | 336 sq ft |
| Bath 1 | 8'-0" x 11'-0" | 88 sq ft |
| Bath 2 | 8'-0" x 11'-0" | 88 sq ft |
| Laundry | 5'-0" x 6'-0" | 30 sq ft |
| Storage | 5'-0" x 6'-0" | 30 sq ft |
| Overall footprint | 40'-0" x 24'-0" | 960 sq ft |
How it lives day to day
The suites mirror each other and share no walls, so each person keeps their own routine and their own bathroom. Everything shared happens in the middle.
Accessibility built into the walls
- Two roll-in showers, one in each suite.
- 36 inch swing doors into both bedrooms, sliding doors on both baths and the laundry.
- About 5 feet of turning space in each bath, at the sink and beside the table.
- A step-free entry with a flush threshold.
Who The Bluff is for
Older couples
Two accessible baths mean nobody waits.
Siblings or friends
Two people with mobility needs, sharing a kitchen.
Accessible rental
A rare unit that suits tenants with disabilities.
The Bluff questions
Why make both baths accessible?
Needs change, and they rarely change for only one person in a household. Building both now costs less than retrofitting one later.
How is it different from the Commons?
The Commons (880 sq ft) has one accessible suite and one standard suite. The Bluff (960 sq ft) makes both accessible.
Can a 960 sq ft ADU be built in my city?
California allows detached ADUs up to 1,200 sq ft. Many other cities cap ADUs at 800 to 1,000 sq ft, so check your local limit first.