The story behind The Lanai
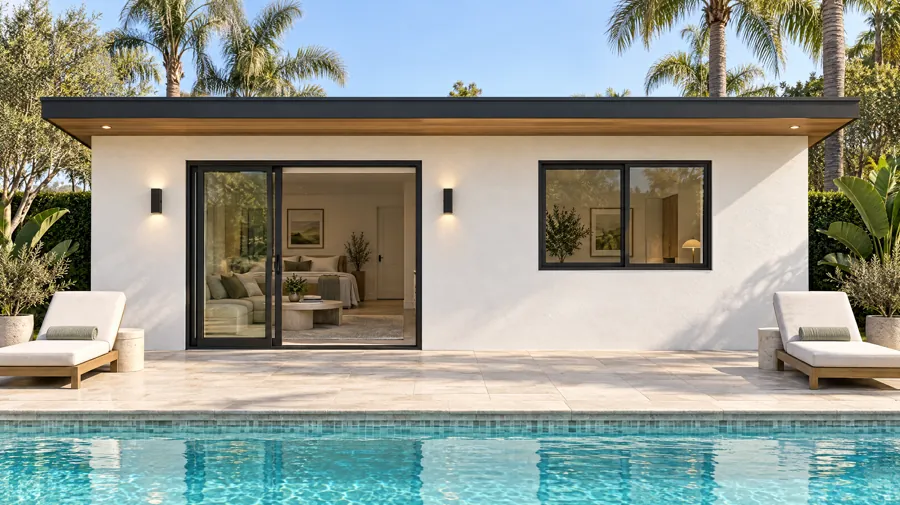
A pool house usually gets used for towels in summer and storage the rest of the year. Permit the same building as an ADU, with a bathroom, a kitchenette and a sleeping area, and it becomes a guest suite or a rental that happens to open onto the pool.
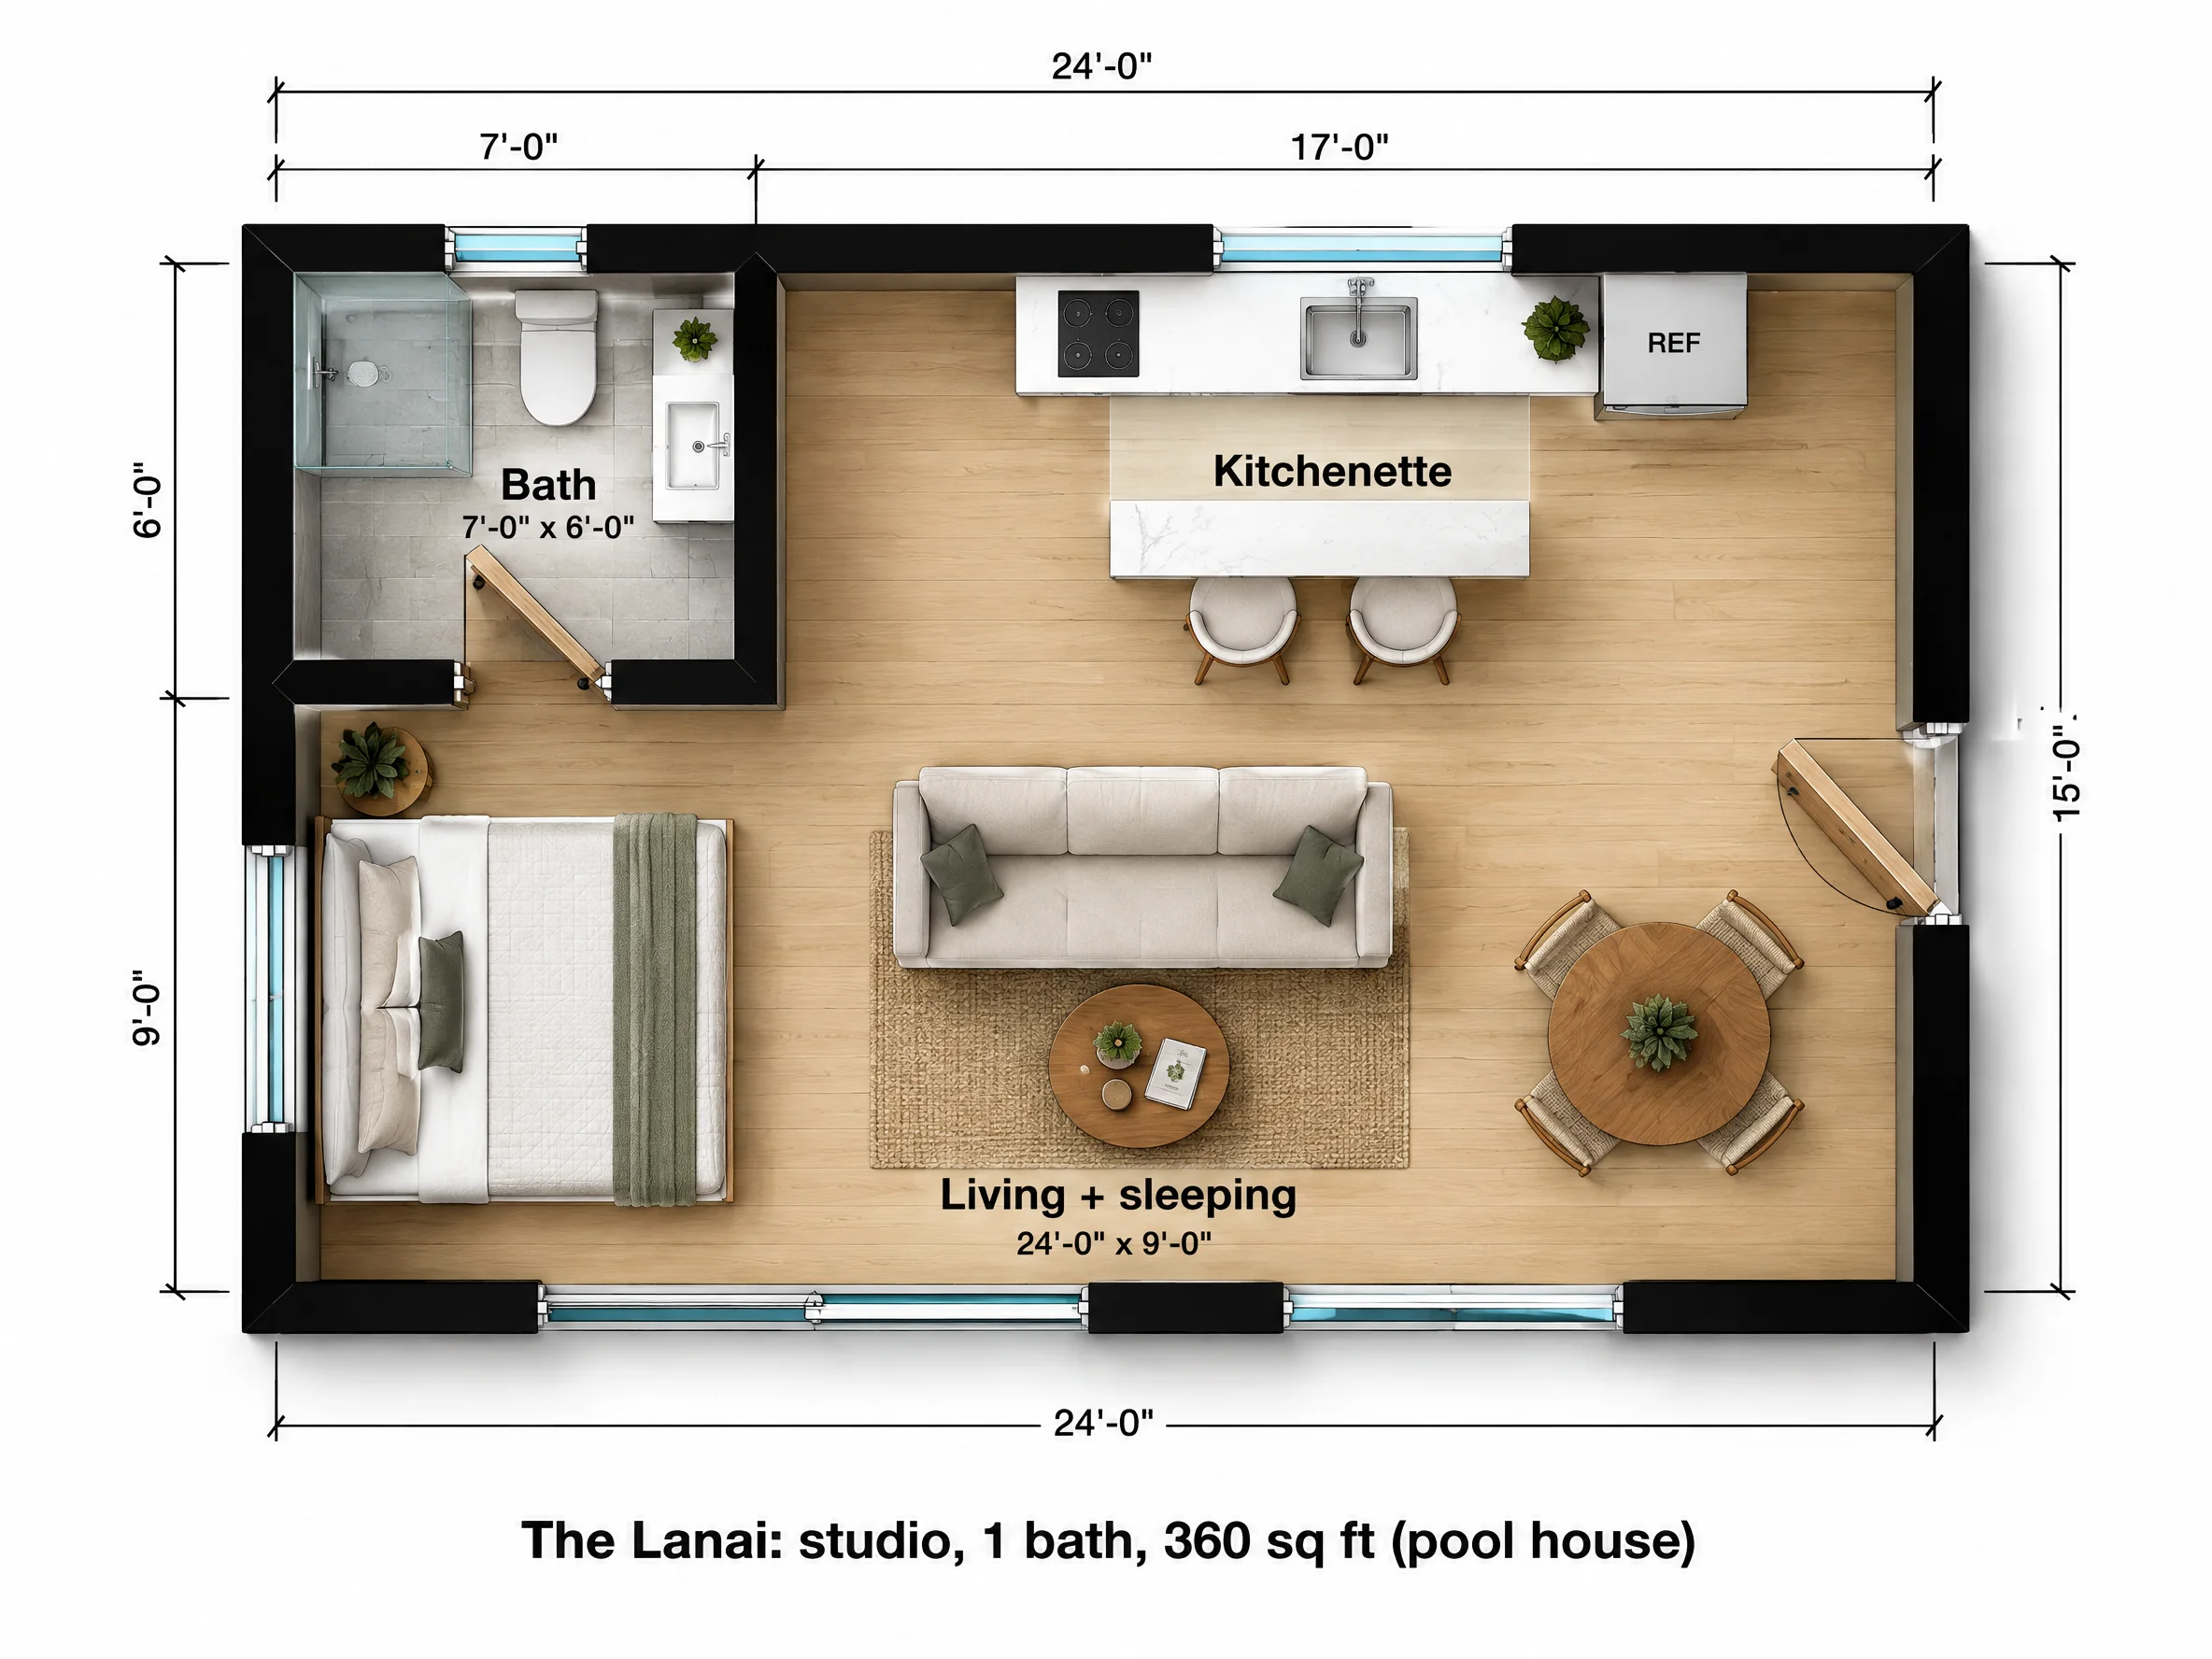
The Lanai is wide and shallow on purpose, 24 feet across and 15 deep, so the whole front can face the water.
What the floor plan includes
An 8 foot sliding glass door takes up most of the front wall, with a 5 foot window beside it. Inside, one 24 x 9 room holds a queen daybed, a sofa facing the glass and a table for four.
The back of the building has a 7 x 6 bath with a glass shower in one corner and a 17 foot kitchenette along the rear wall: cooktop, sink under the window, a full refrigerator and two stools on the room side. A regular door on the right side lets swimmers come in from the garden without crossing the living area.
| Room | Size | Area |
|---|---|---|
| Living + sleeping | 24'-0" x 9'-0" | 216 sq ft |
| Kitchenette | 17'-0" x 6'-0" | 102 sq ft |
| Bath | 7'-0" x 6'-0" | 42 sq ft |
| Overall footprint | 24'-0" x 15'-0" | 360 sq ft |
How it lives day to day
In summer the slider stays open and the room becomes part of the pool deck. In winter it's a bright studio with one wall of glass. Put the shower near the side door and wet feet never reach the daybed.
Who The Lanai is for
Guest suite
Visitors get a private bath and a view of the pool.
Pool-season rental
Where short-term rentals are allowed, a pool-side studio books well. Many cities restrict them, so check first.
Home office with a view
A desk facing 8 feet of glass beats a spare bedroom.
The Lanai questions
What is the difference between a pool house and an ADU?
Mostly the kitchen and the permit. A pool house without a kitchen is usually permitted as an accessory structure and cannot be lived in. Add a kitchen, a bath and a sleeping area, permit it as an ADU, and it becomes a legal dwelling.
How close to the pool can it be?
Local codes set distances between buildings and pools, and pool barrier rules apply when the building opens onto the pool. We check both for your lot.
Does a sliding glass door count as the entry?
It can, but this plan also has a standard side door, which most codes and tenants prefer as the main way in.