The story behind The Summit
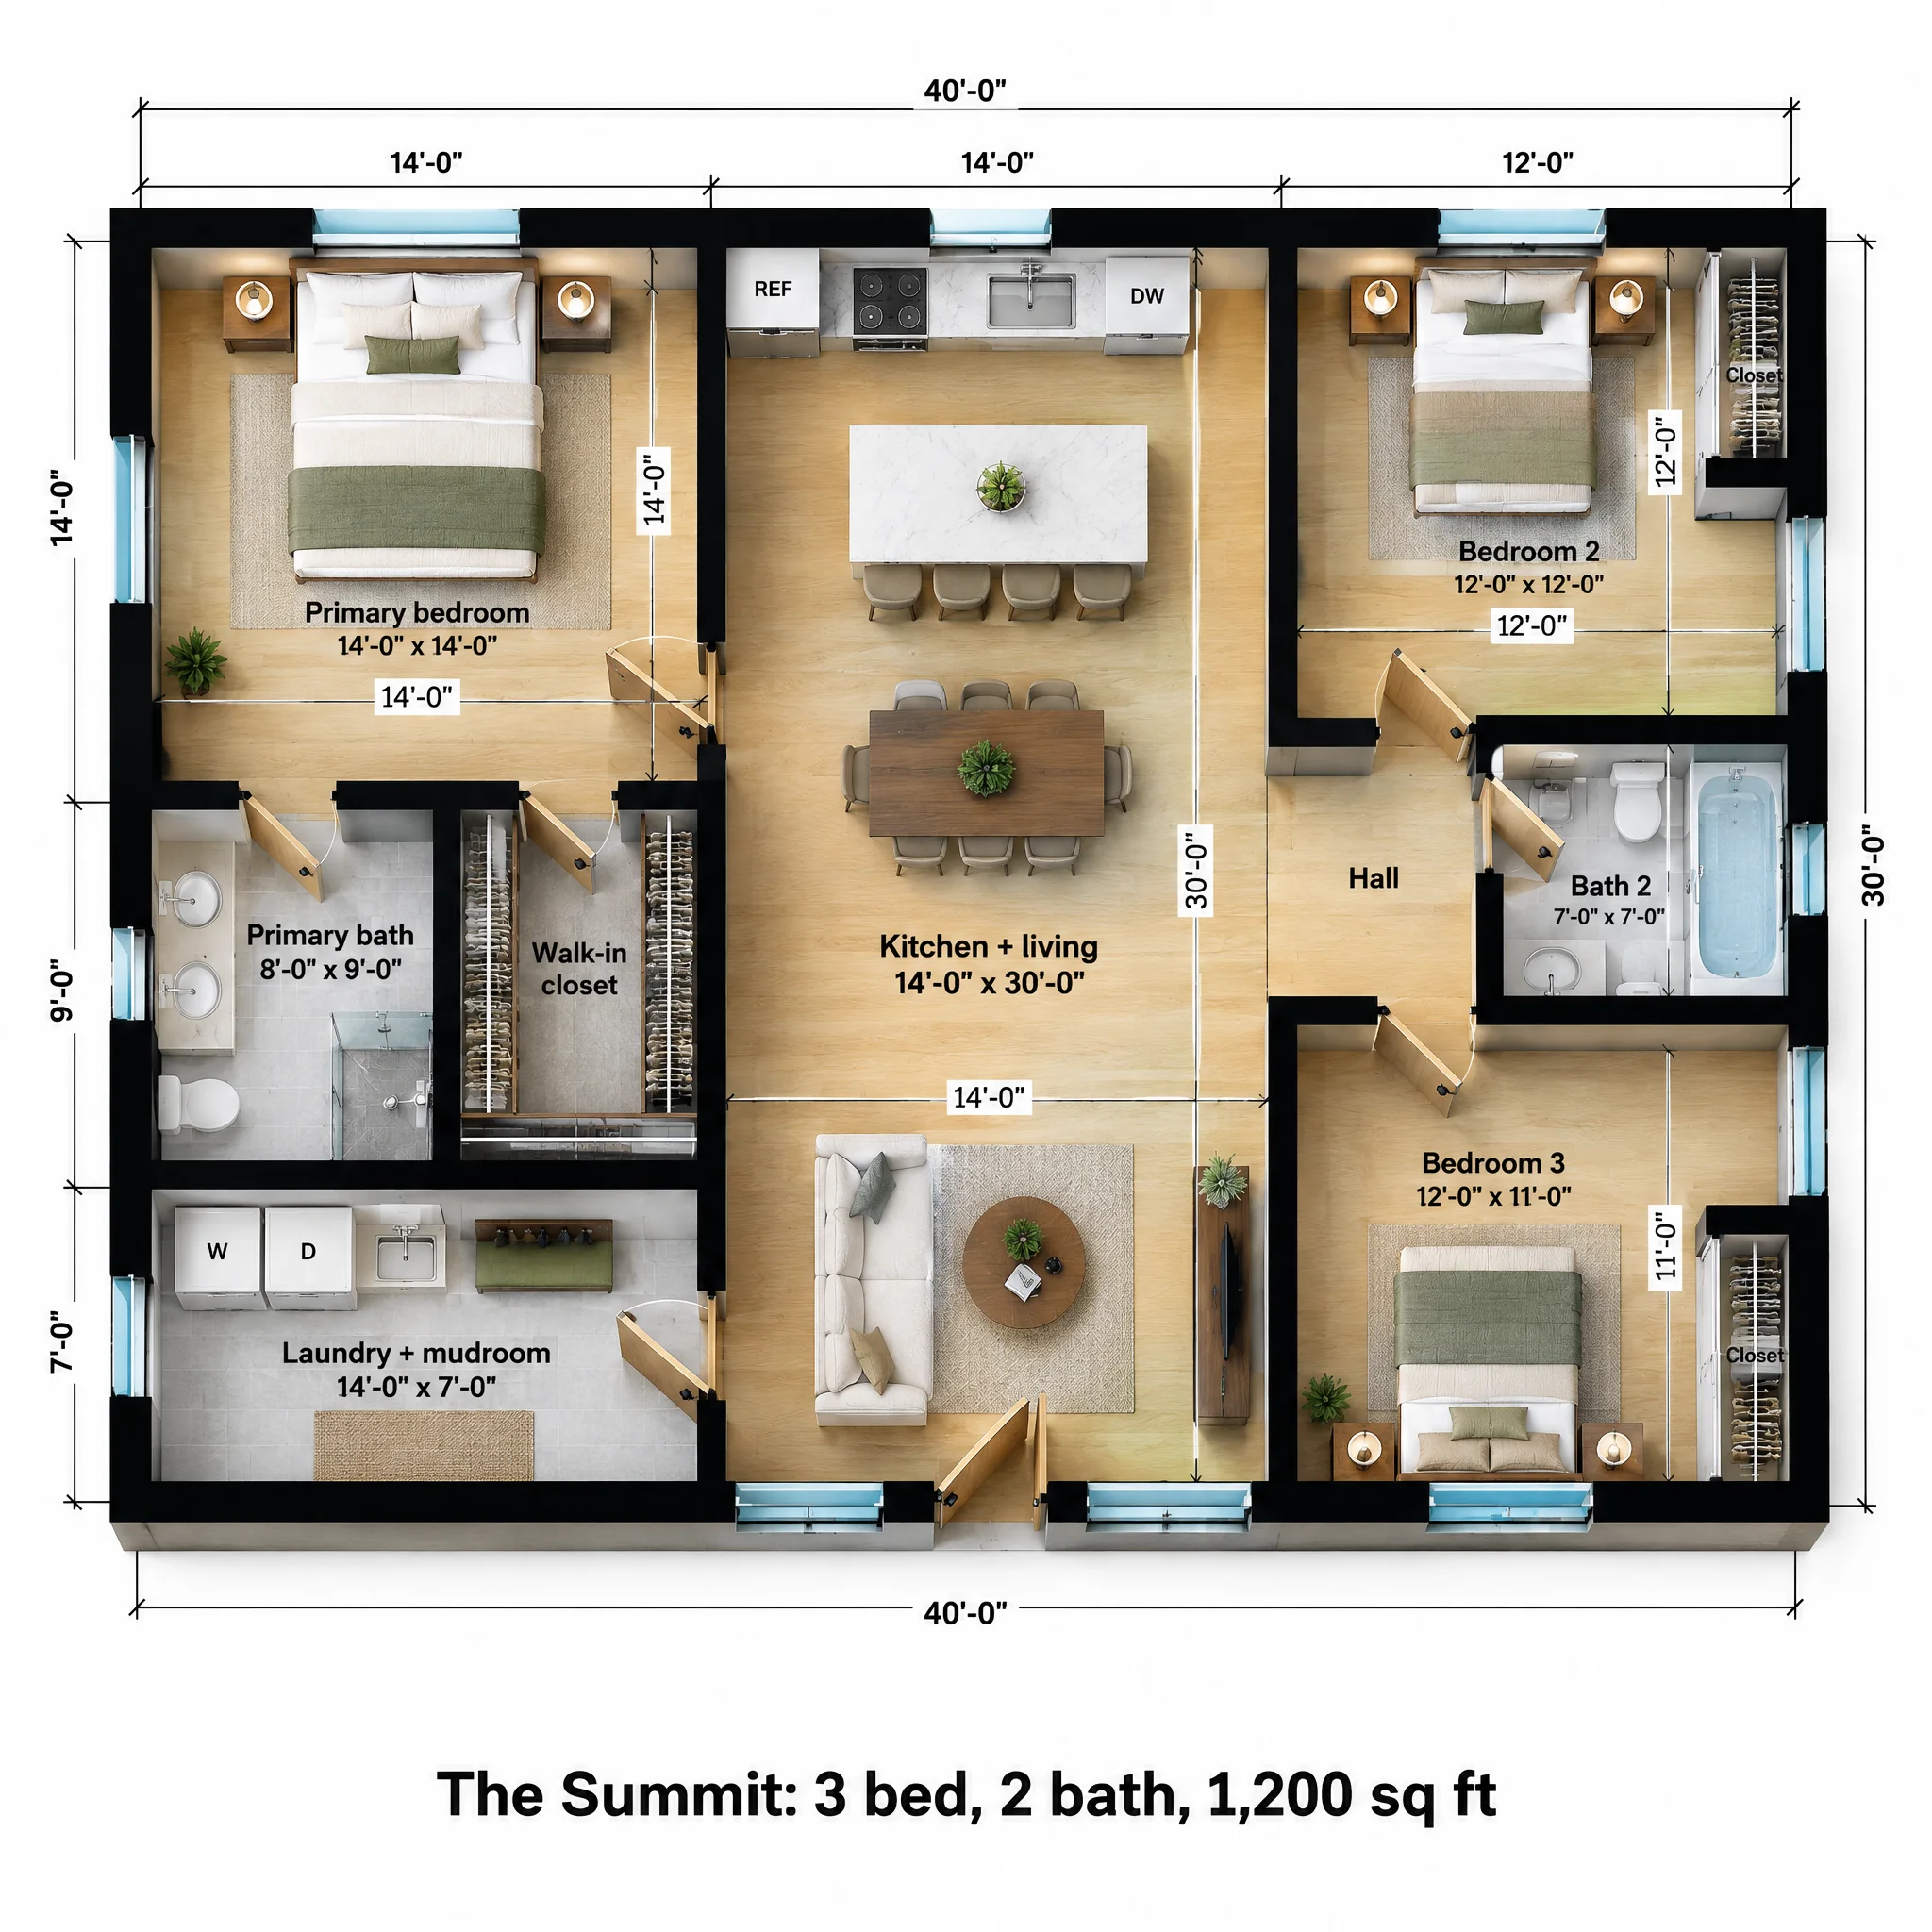
The Summit is built at the 1,200 square foot statewide limit for a detached California ADU. At that size, the question isn't whether things fit, it's how they're arranged. We split it like a family home: parents on one side, kids on the other, and the shared rooms between.
What the floor plan includes
On the left, the 14 x 14 primary bedroom holds a king bed. Below it are an 8 x 9 primary bath with a double vanity and a walk-in shower, and a 6 x 9 walk-in closet. The front-left corner is a 14 x 7 laundry and mudroom with a side-by-side washer and dryer, a utility sink and a bench with hooks; it opens to the great room, so muddy boots and grocery bags stop there.
The center is a 14 x 30 kitchen, dining and living room, with the kitchen and an island at the back and the living area at the front by the entry.
On the right, a short hall connects the 12 x 12 second bedroom, the 12 x 11 third bedroom and a 7 x 7 bath with a tub-shower. Each bedroom has a reach-in closet and two windows.
| Room | Size | Area |
|---|---|---|
| Primary bedroom | 14'-0" x 14'-0" | 196 sq ft |
| Bedroom 2 | 12'-0" x 12'-0" | 144 sq ft |
| Bedroom 3 | 12'-0" x 11'-0" | 132 sq ft |
| Kitchen + living | 14'-0" x 30'-0" | 420 sq ft |
| Laundry + mudroom | 14'-0" x 7'-0" | 98 sq ft |
| Primary bath | 8'-0" x 9'-0" | 72 sq ft |
| Walk-in closet | 6'-0" x 9'-0" | 54 sq ft |
| Bath 2 | 7'-0" x 7'-0" | 49 sq ft |
| Overall footprint | 40'-0" x 30'-0" | 1,200 sq ft |
How it lives day to day
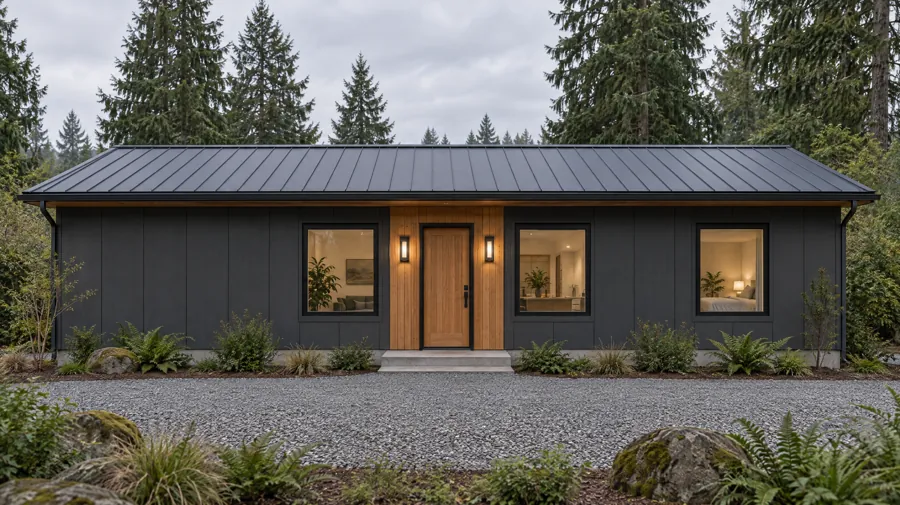
The split layout matters most when two generations share the house. A teenager's music in Bedroom 3 is two rooms and a kitchen away from the primary suite. The mudroom earns its space in wet climates, which is why we pictured this plan in Oregon.
Who The Summit is for
Large families
Three bedrooms, two baths and a mudroom, the parts of a full house people actually use.
Multigenerational living
A primary suite on one side for the grandparents, kids on the other.
Maximum-size California builds
Uses the full 1,200 sq ft allowance for a detached ADU.
The Summit questions
Is 1,200 sq ft the largest ADU allowed in California?
For a detached ADU, yes; state law sets 1,200 sq ft as the maximum cities must allow. Attached ADUs are limited to 50 percent of the main house, with an 850 to 1,000 sq ft minimum allowance.
Will a 1,200 sq ft ADU fit on my lot?
The footprint is 40 x 30 feet. Lot coverage and floor area limits can still apply, though California cities can't use them to block an 800 sq ft ADU. We check your lot before adapting the plan.
Can this be two stories instead?
Yes, but that is a different plan with its own height limits and structure. This one is a single story, which is easier to permit and better for aging in place.