The story behind The Plover
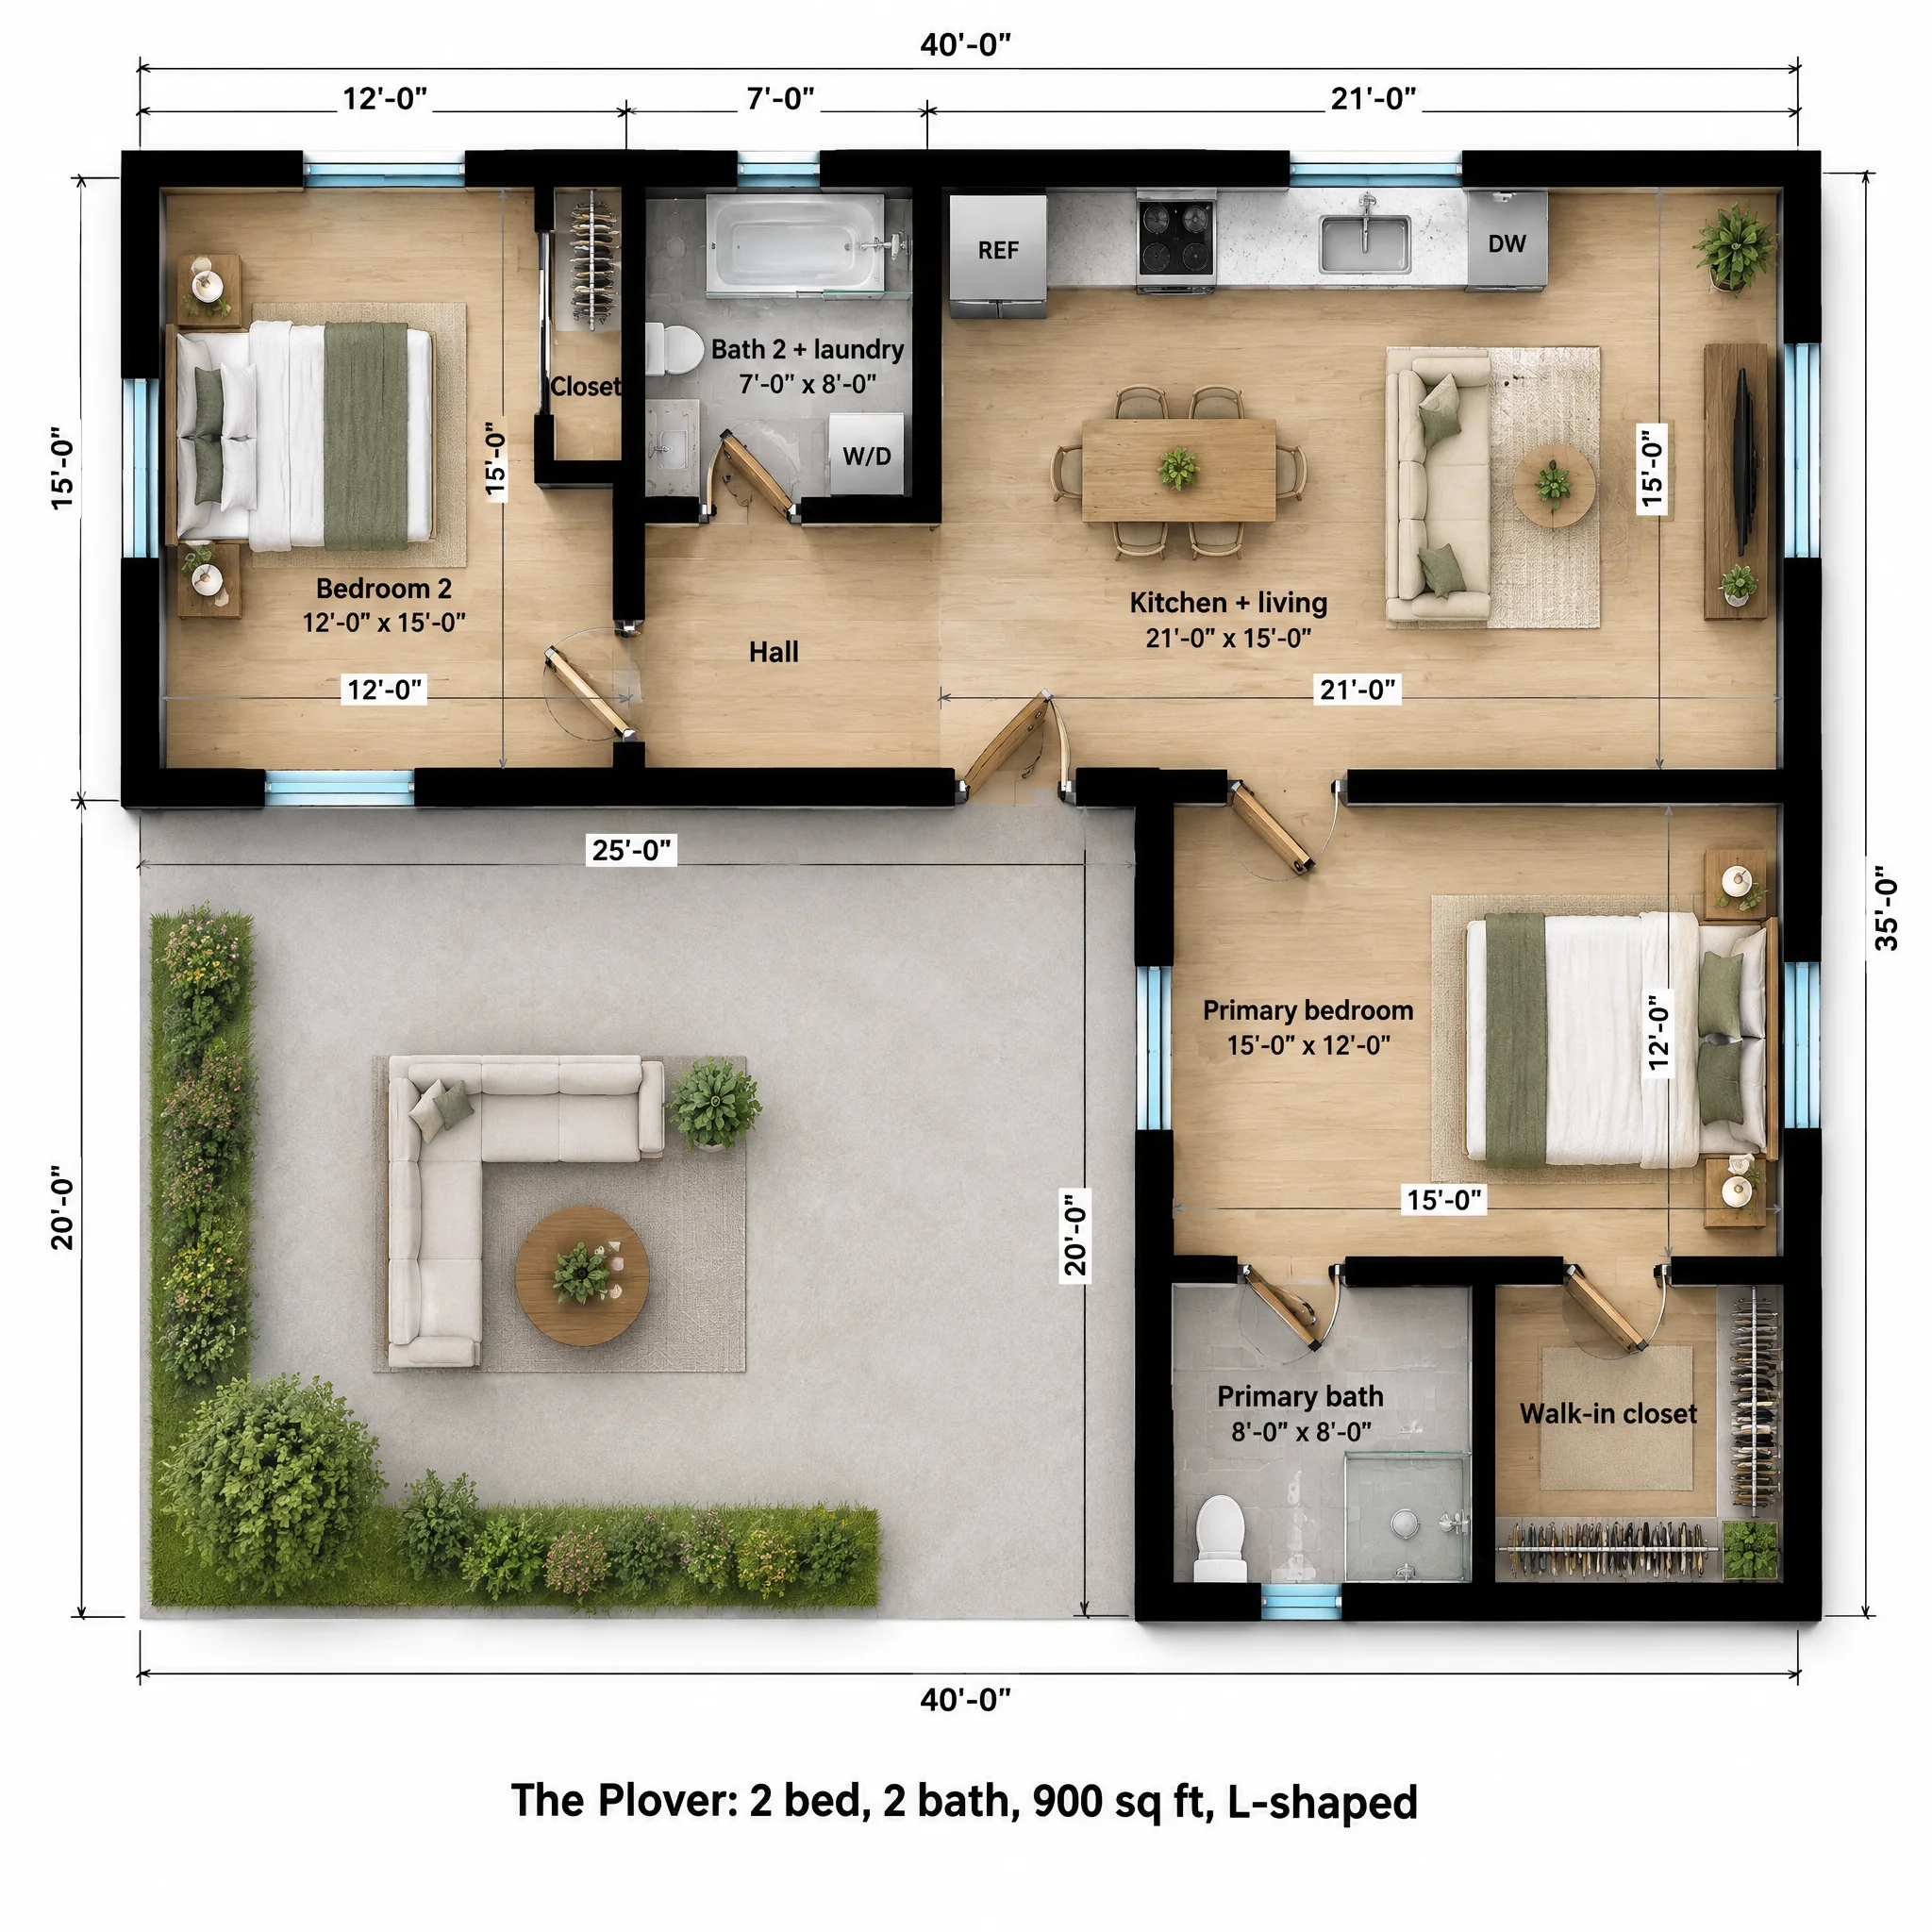
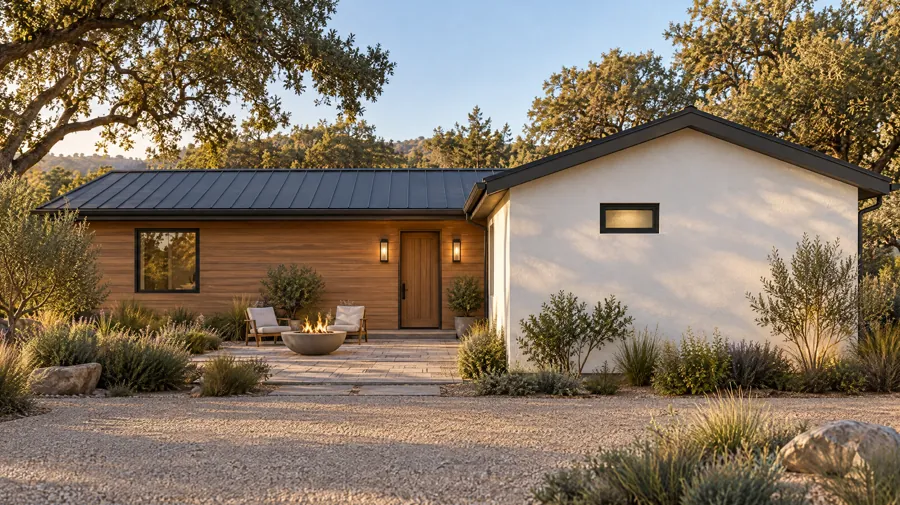
Two people sharing a two-bedroom often want more separation than a hallway gives. The Plover puts the primary suite in its own wing. The main bar holds the second bedroom, its bath and the living space; the suite wing projects forward and the courtyard sits in the corner between them.
What the floor plan includes
The main bar runs 40 feet across the back. At the left end, Bedroom 2 is 12 x 15 with a closet, next to a 7 x 8 bath with a tub-shower and laundry. A short hall connects them to a 21 x 15 kitchen and living room. The front door is in the courtyard wall of that room.
The suite wing starts at the kitchen's front wall. The 15 x 12 primary bedroom fits a king bed, and beyond it are an 8 x 8 primary bath with a double vanity and a glass shower, and a 7 x 8 walk-in closet.
| Room | Size | Area |
|---|---|---|
| Primary bedroom | 15'-0" x 12'-0" | 180 sq ft |
| Bedroom 2 | 12'-0" x 15'-0" | 180 sq ft |
| Kitchen + living | 21'-0" x 15'-0" | 315 sq ft |
| Primary bath | 8'-0" x 8'-0" | 64 sq ft |
| Bath 2 + laundry | 7'-0" x 8'-0" | 56 sq ft |
| Walk-in closet | 7'-0" x 8'-0" | 56 sq ft |
| Hall | 7'-0" x 7'-0" | 49 sq ft |
| Overall footprint | 40'-0" x 35'-0" | 900 sq ft |
How it lives day to day
The two bedrooms are about 25 feet apart, on different arms of the L, so a parent and a grown child, or a couple and a frequent guest, each get real privacy. The courtyard faces the front door and gets light from two sides.
Who The Plover is for
Downsizers
A primary suite with its own wing, plus a guest room that's truly separate.
Parent and adult child
Two suites, two baths, one kitchen in the middle.
Wide lots
At 40 feet across it suits a wide, shallow backyard.
The Plover questions
Is 900 sq ft allowed?
In California, detached ADUs can be up to 1,200 sq ft. Many cities elsewhere cap ADUs at 800 to 1,000 sq ft. Check your limit first.
Why put the entry in the courtyard?
It gives the front door shelter on two sides and makes the courtyard the arrival space, which keeps the ADU's entry private from the main house.
Can the courtyard be covered?
A trellis or pergola is easy to add. A solid roof may count toward lot coverage, so we check that with your city.