The story behind The Cedar
A standard two-car garage is about 20 x 20. Many newer ones, and most detached shop garages on rural lots, run 24 x 24, which adds 176 square feet. That's the difference between squeezing in a one-bedroom and getting one with a laundry room, an island and a real hallway.
What the floor plan includes
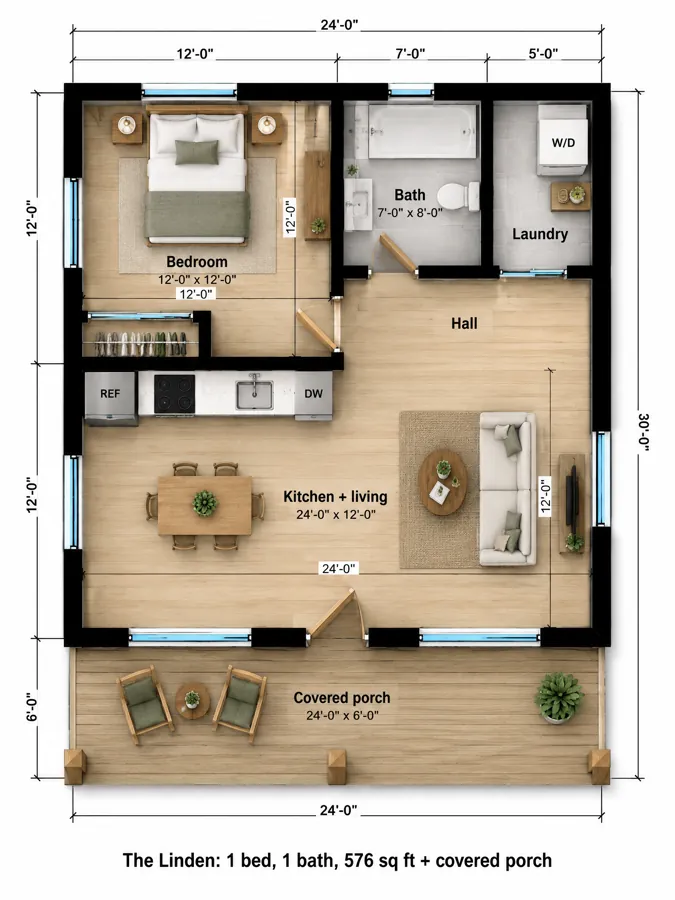
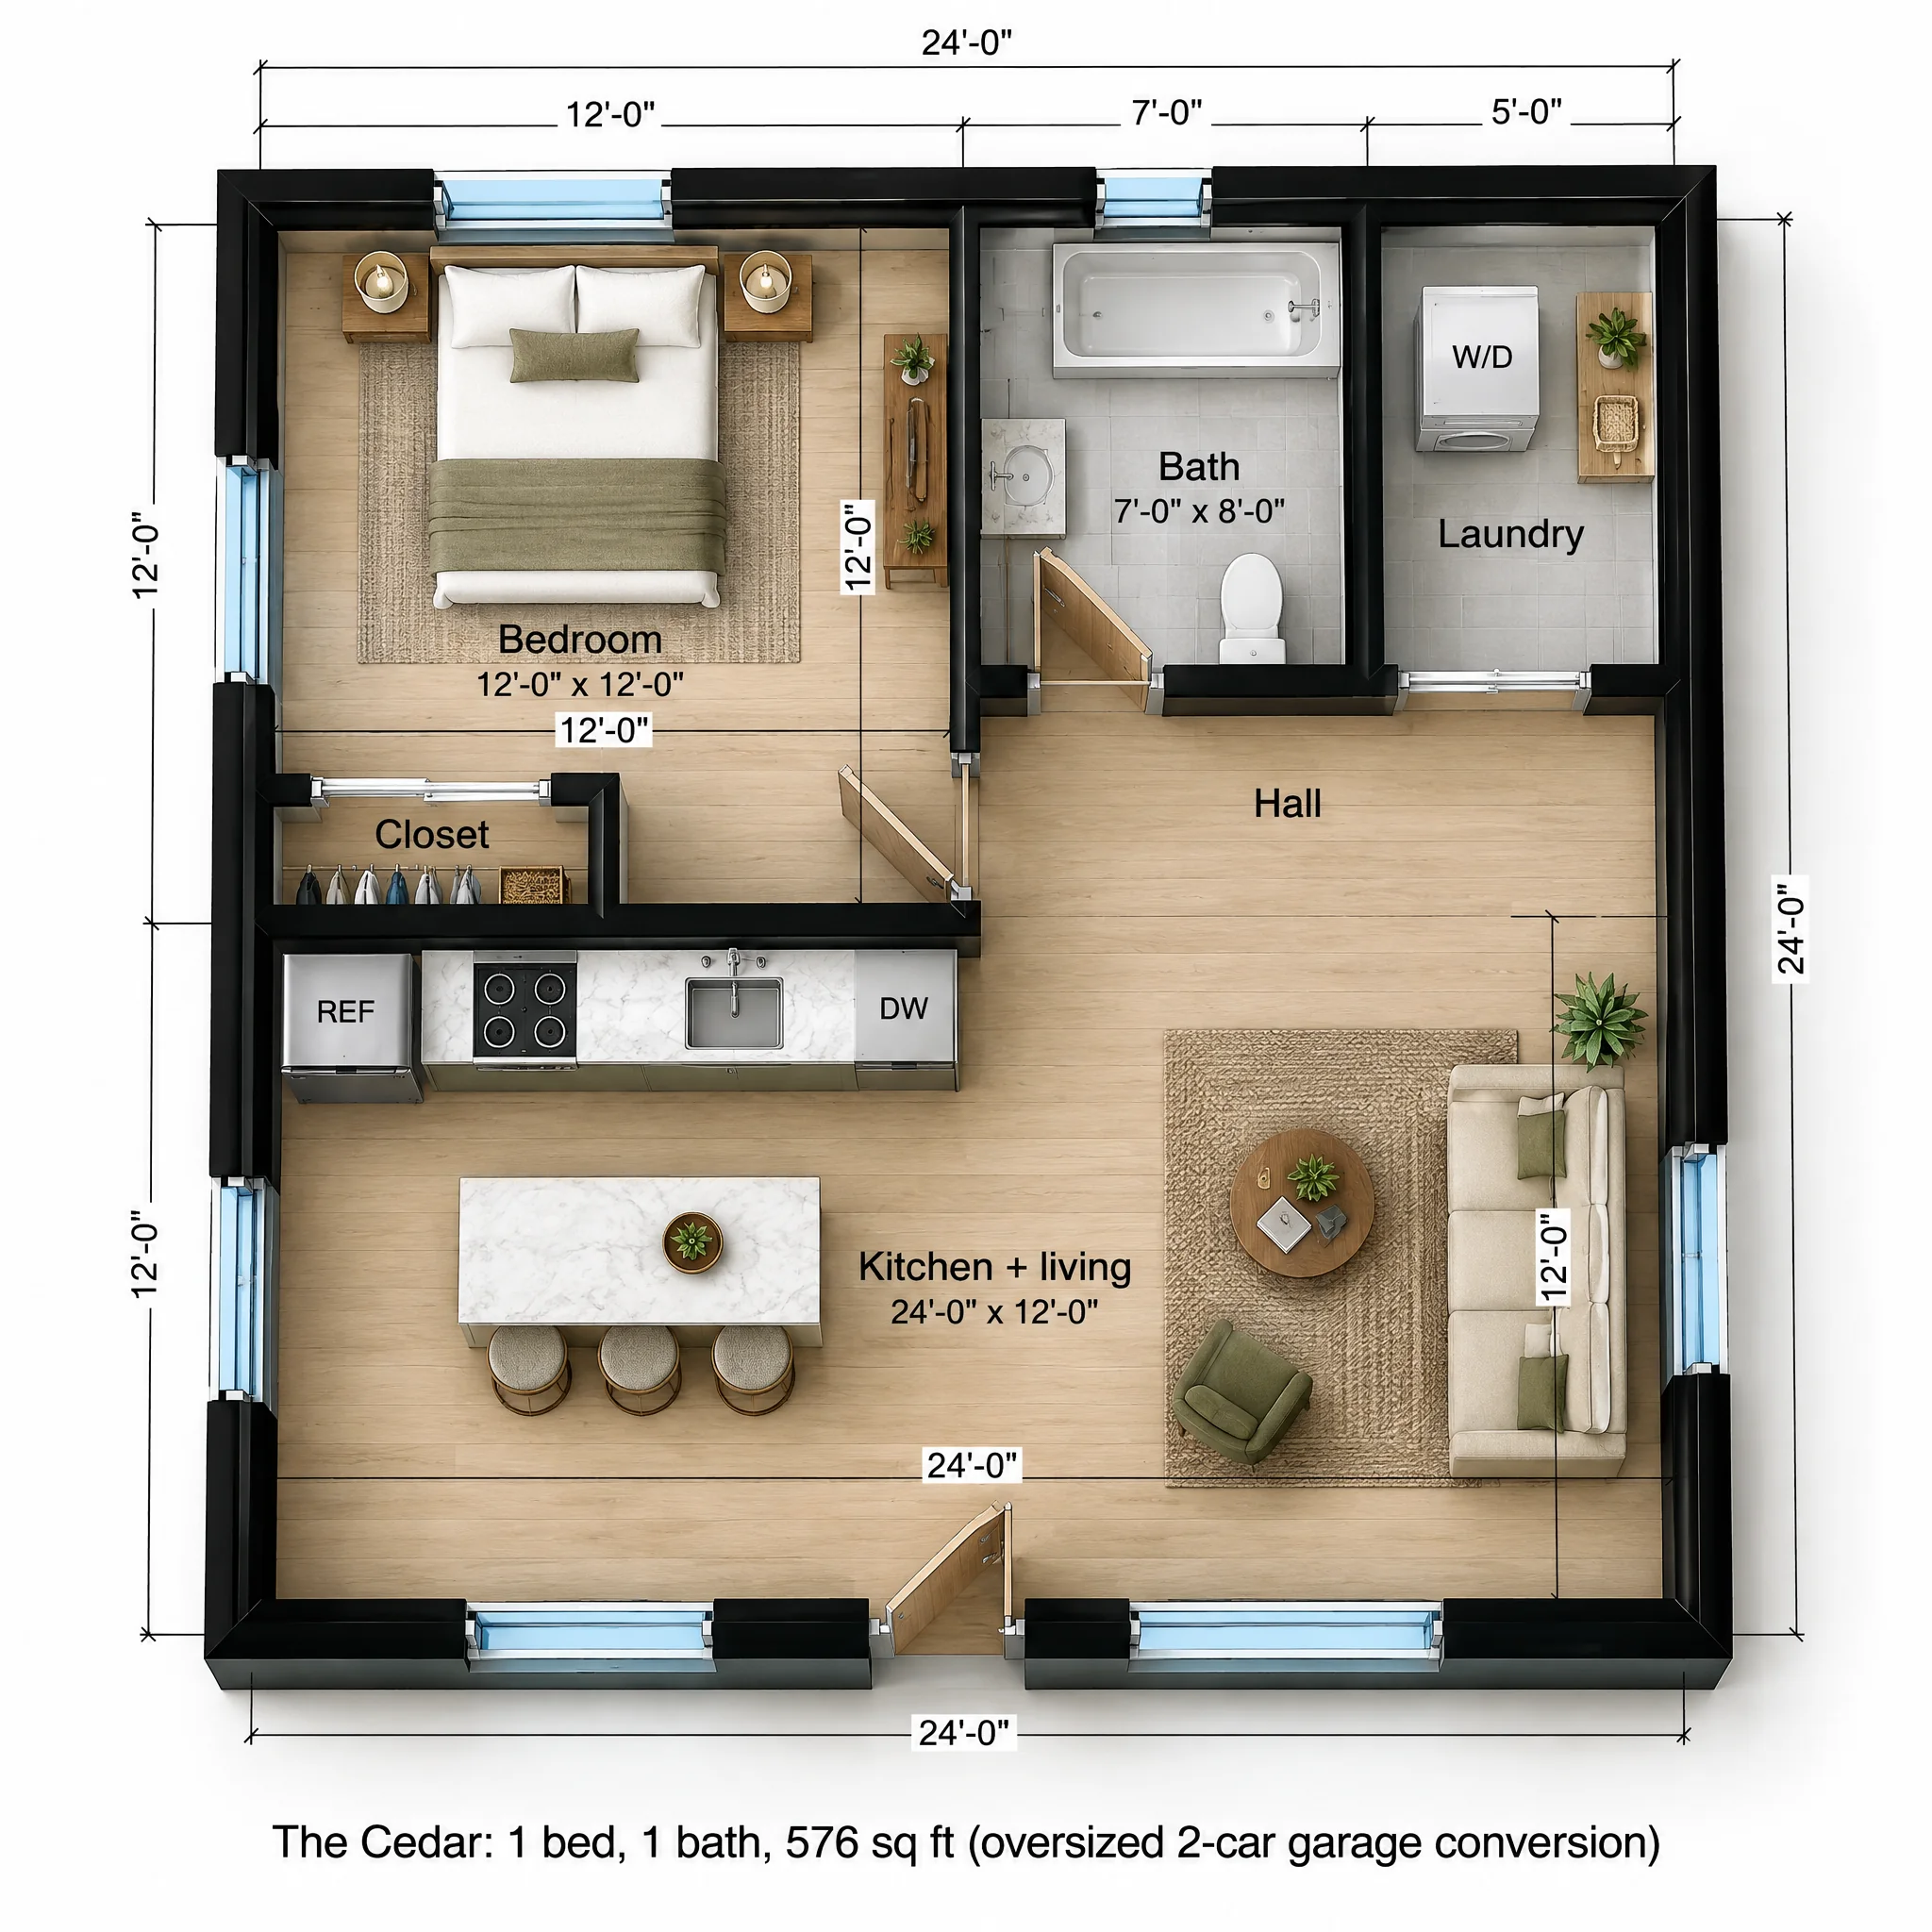
The back row holds three rooms: a 12 x 12 bedroom with a queen bed and a closet on the left, a 7 x 8 bath with a tub-shower in the middle, and a 5 x 8 laundry room with a stacked washer and dryer on the right. A 12 x 4 hall in front of them connects all three and opens to the main room.
The front half is a 24 x 12 kitchen and living room. The kitchen counter runs along the bedroom wall with a refrigerator, range, sink and dishwasher, an island with three stools sits in front of it, and the living area takes the right side by a side window.
| Room | Size | Area |
|---|---|---|
| Bedroom | 12'-0" x 12'-0" | 144 sq ft |
| Kitchen + living | 24'-0" x 12'-0" | 288 sq ft |
| Bath | 7'-0" x 8'-0" | 56 sq ft |
| Laundry | 5'-0" x 8'-0" | 40 sq ft |
| Hall | 12'-0" x 4'-0" | 48 sq ft |
| Closet | 6'-0" x 2'-0" | 12 sq ft |
| Overall footprint | 24'-0" x 24'-0" | 576 sq ft |
How it lives day to day
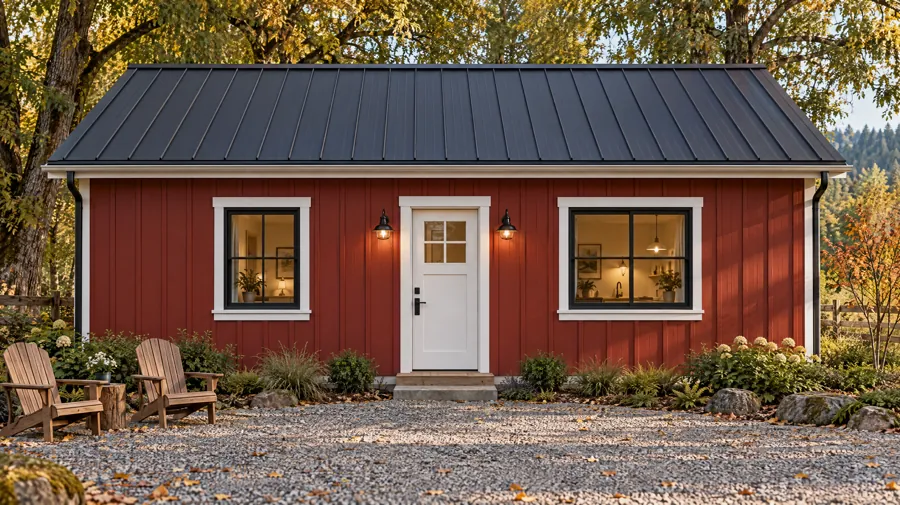
The plan keeps every private room on the back wall, so the front of the building is all living space with three windows facing the yard. It reads like a small farmhouse, not a converted garage.
Converting the oversized detached two-car garage
- The 16 foot garage door opening becomes a 4 foot window, a new front door and a 5 foot window, clad in board-and-batten to match the rest of the building.
- Shop garages often have taller walls and a stronger slab than a standard garage, which helps. We still plan for a moisture barrier, insulation and a level floor.
- If the garage has a gravel or dirt driveway, it becomes a courtyard in front of the new door.
Who The Cedar is for
Rural and large lots
Built for the 24 x 24 detached shop garage common outside city centers.
Rental
A laundry room and an island kitchen help it rent like a small house.
In-law suite
Enough space to live in full time, not just visit.
The Cedar questions
How do I know if my garage is 24 x 24?
Measure the outside of the walls. Garages sold as "oversized two-car" range from about 22 x 22 to 24 x 26. We adjust the room sizes to your measurements.
Can a pole barn or metal shop be converted?
Sometimes. Post-frame and metal buildings need more work, including a new insulated wall system and often a new floor, so the savings over new construction are smaller.
Do I need a new foundation?
Usually not, if the existing slab is sound and the building meets current loads. A structural check of the slab and framing is part of planning any garage conversion.