The story behind The Mesa
A three-car garage is a big, simple box, roughly 32 x 22 feet, and it's common on newer lots across Arizona, Nevada, Texas and inland California. The Mesa converts it one bay at a time, which keeps the new walls lined up with the old door openings and makes the floor plan easy to understand.
What the floor plan includes
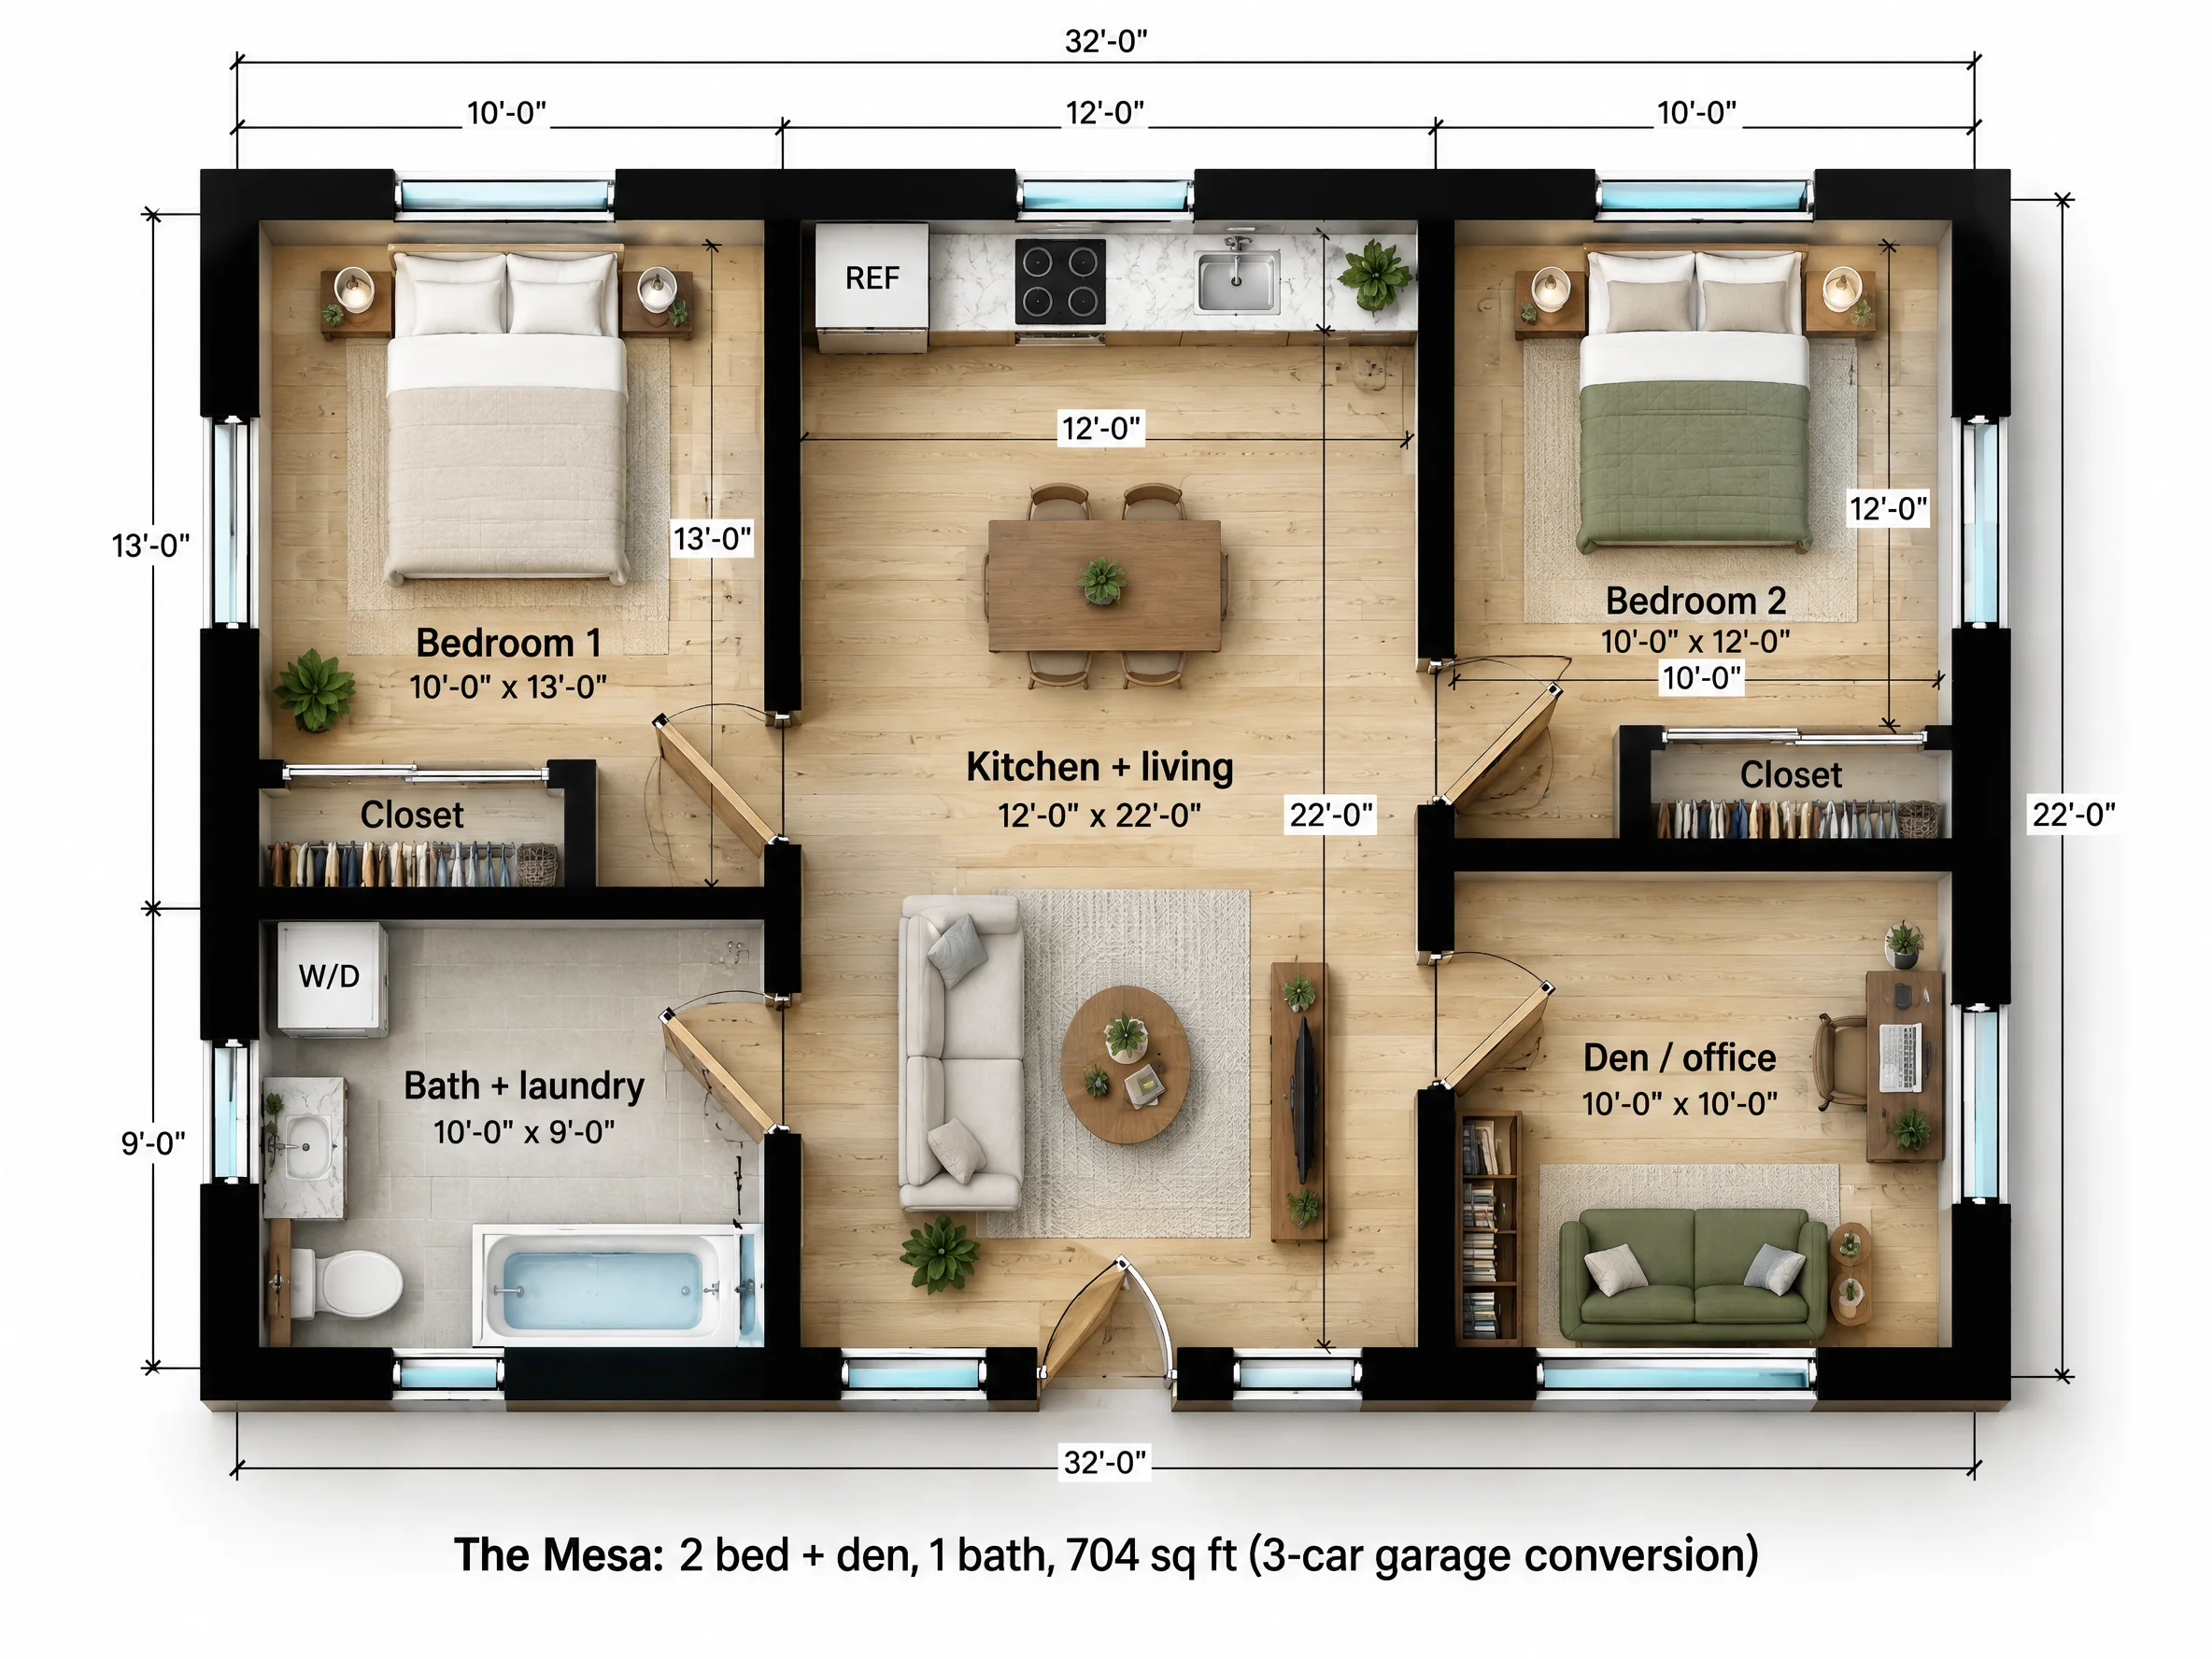
The left bay holds a 10 x 13 bedroom at the back and a 10 x 9 bath and laundry room at the front with a tub-shower, a vanity, a toilet and a stacked washer and dryer.
The middle bay is the 12 x 22 kitchen and living room. The kitchen runs along the back wall with the refrigerator, range and a sink under a new rear window, a table for four sits in the middle, and the sofa faces a TV wall near the front door.
The right bay holds a 10 x 12 second bedroom at the back with a closet, and a 10 x 10 den at the front with a desk and a sleeper sofa.
| Room | Size | Area |
|---|---|---|
| Bedroom 1 | 10'-0" x 13'-0" | 130 sq ft |
| Bedroom 2 | 10'-0" x 12'-0" | 120 sq ft |
| Den / office | 10'-0" x 10'-0" | 100 sq ft |
| Kitchen + living | 12'-0" x 22'-0" | 264 sq ft |
| Bath + laundry | 10'-0" x 9'-0" | 90 sq ft |
| Overall footprint | 32'-0" x 22'-0" | 704 sq ft |
How it lives day to day
It works for a small family: two bedrooms, a den that can be a home office or a nursery, and a central living room every room opens onto. The single bath with laundry is the plan's limit; with 704 sq ft we chose the den over a second bath.
Converting the detached three-car garage
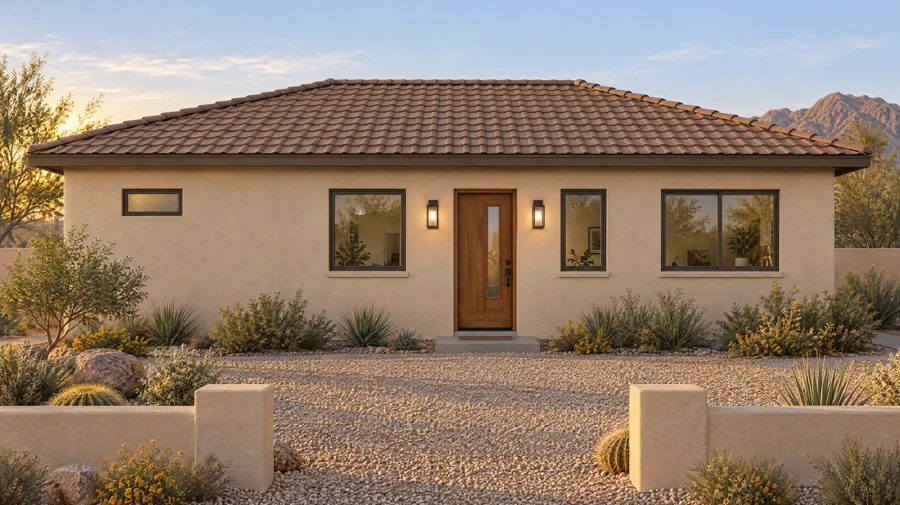
- Each of the three garage door openings is infilled differently: the left bay gets a small high frosted window for the bath, the middle bay gets a window, the new front door and a narrow window, and the right bay gets one wide window for the den.
- New interior walls sit where the old door openings meet, which lines the plan up with the existing structure and keeps spans short.
- As with any garage, the slab needs leveling and a moisture barrier, the walls need insulation, and bedrooms need egress windows.
Who The Mesa is for
Small families
Two bedrooms plus a den that becomes whatever the year needs.
Work from home
The den has a door, a wide window and its own corner of the building.
Newer suburban lots
Built for the detached three-car garage common in Southwest subdivisions.
The Mesa questions
Can the den be a third bedroom?
It is 10 x 10 with a large exterior window, so it can meet most bedroom size and egress rules. It has no closet; adding a wardrobe or a small closet would make it a full bedroom.
Is a three-car garage conversion still cheaper than building new?
Usually, because the slab, walls and roof stay. The bigger the garage, though, the more insulation, drywall and windows you add, so the savings depend on the condition of the building.
Do HOAs allow garage conversions?
California law limits how far HOAs can block ADUs, but many HOAs in other states restrict garage conversions or require the garage-door look to stay. Check your CC&Rs first.