The story behind The Granary
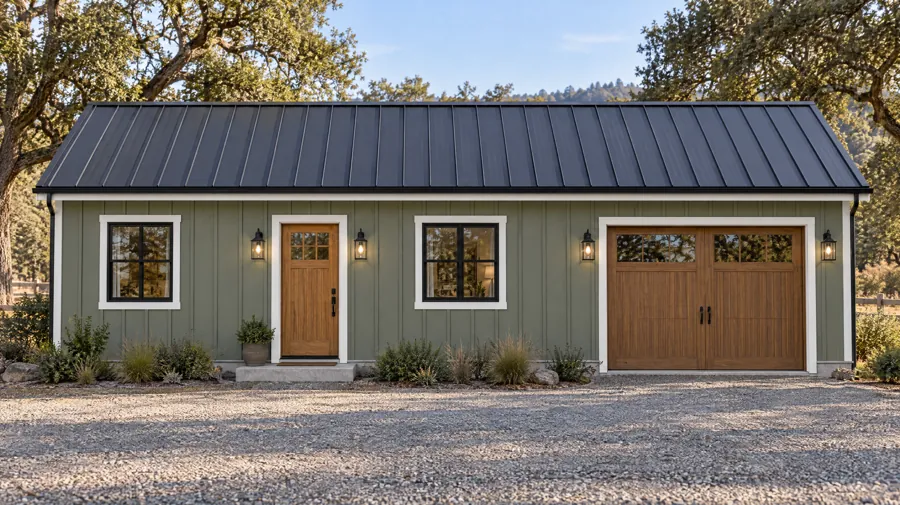
Most ADUs give up parking. That's fine in a city, but in a suburb or a small town a tenant with a car, a truck or a bike collection will ask where it goes. The Granary answers by attaching a one-car garage to the unit itself, under one long barn roof.
What the floor plan includes
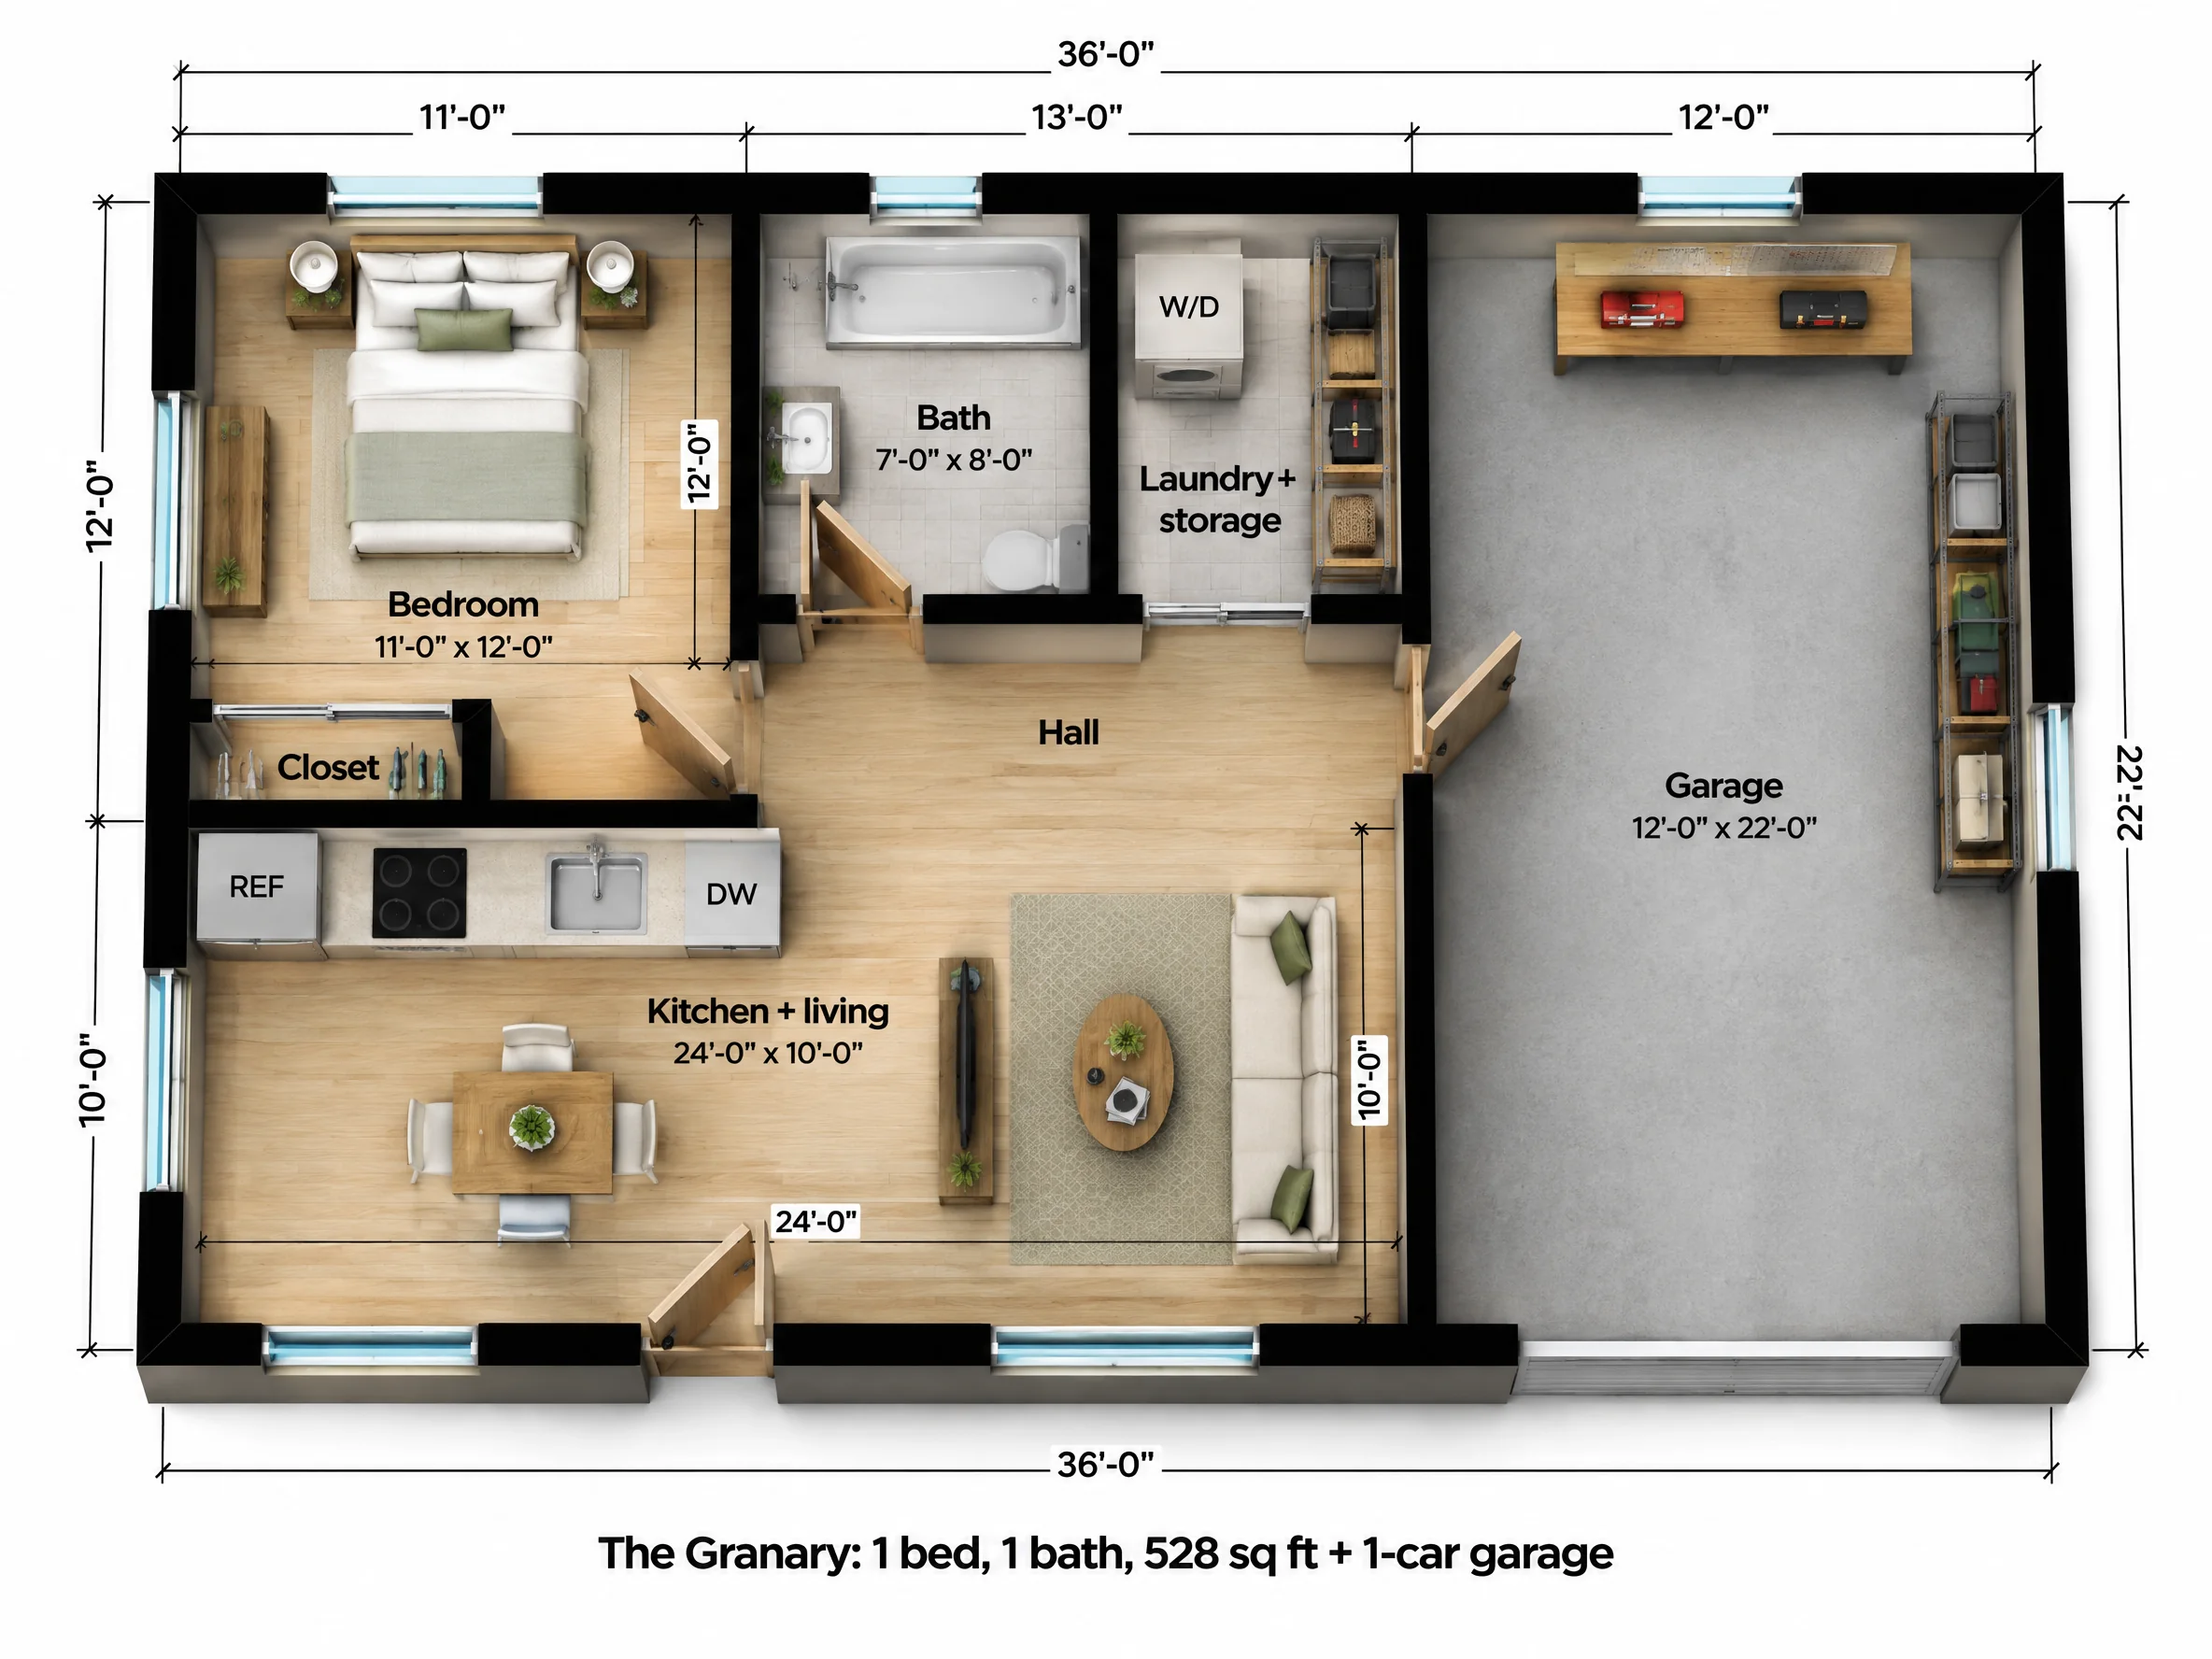
The living side is 24 x 22. At the back, a 11 x 12 bedroom, a 7 x 8 bath with a tub-shower, and a 6 x 8 laundry and storage room sit along a hall that opens to the main room. The front is a 24 x 10 kitchen and living room with the kitchen along its back wall.
A door from the hall leads straight into the 12 x 22 garage, so groceries come in without going outside. The garage has its own 8 foot door and a rear window, with room for a car or a workbench.
| Room | Size | Area |
|---|---|---|
| Bedroom | 11'-0" x 12'-0" | 132 sq ft |
| Kitchen + living | 24'-0" x 10'-0" | 240 sq ft |
| Bath | 7'-0" x 8'-0" | 56 sq ft |
| Laundry + storage | 6'-0" x 8'-0" | 48 sq ft |
| Hall | 13'-0" x 4'-0" | 52 sq ft |
| Garage | 12'-0" x 22'-0" | 264 sq ft |
| Overall footprint | 36'-0" x 22'-0" | 528 sq ft |
How it lives day to day
It lives like a small house with a garage, which is exactly what makes it rent well outside dense cities. The wall between the garage and the living space needs to be fire rated, and the door between them must be a fire-rated, self-closing door.
Who The Granary is for
Suburban and rural rentals
Tenants with a car pay more for a place to put it.
A parent who still drives
Park, step in, and you're home.
Hobby space
The garage works as a workshop when it isn't holding a car.
The Granary questions
Does the garage count toward the ADU size?
Usually not. ADU size limits normally measure the living area only, so this plan is a 528 sq ft ADU. The garage can still count toward lot coverage or floor area limits in some cities.
Can I add the garage later?
You can, but building it at the same time saves money on the foundation, roof and siding, and it gets reviewed in one permit.
Does an ADU need parking?
In California, cities generally cannot require parking for an ADU near transit and in several other situations. Elsewhere it varies. This plan provides a space whether or not your city requires one.