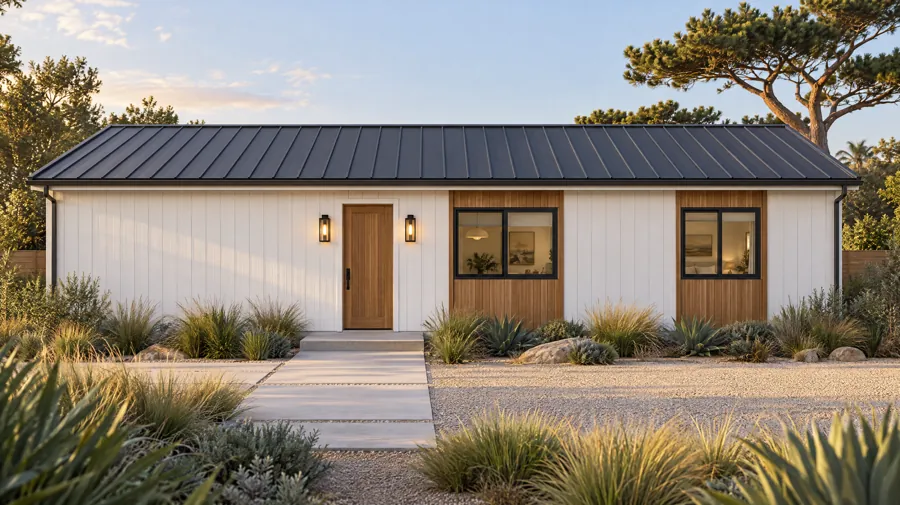
The story behind The Del Mar
A lot of people who build a 1,000 square foot ADU plan to live in it themselves and rent out the main house, or to hand the main house to their kids. They're leaving a full-size home, and they notice what's missing: a pantry, a real primary bathroom, somewhere for guests to wash up that isn't through the bedroom. The Del Mar has all of those.
What the floor plan includes
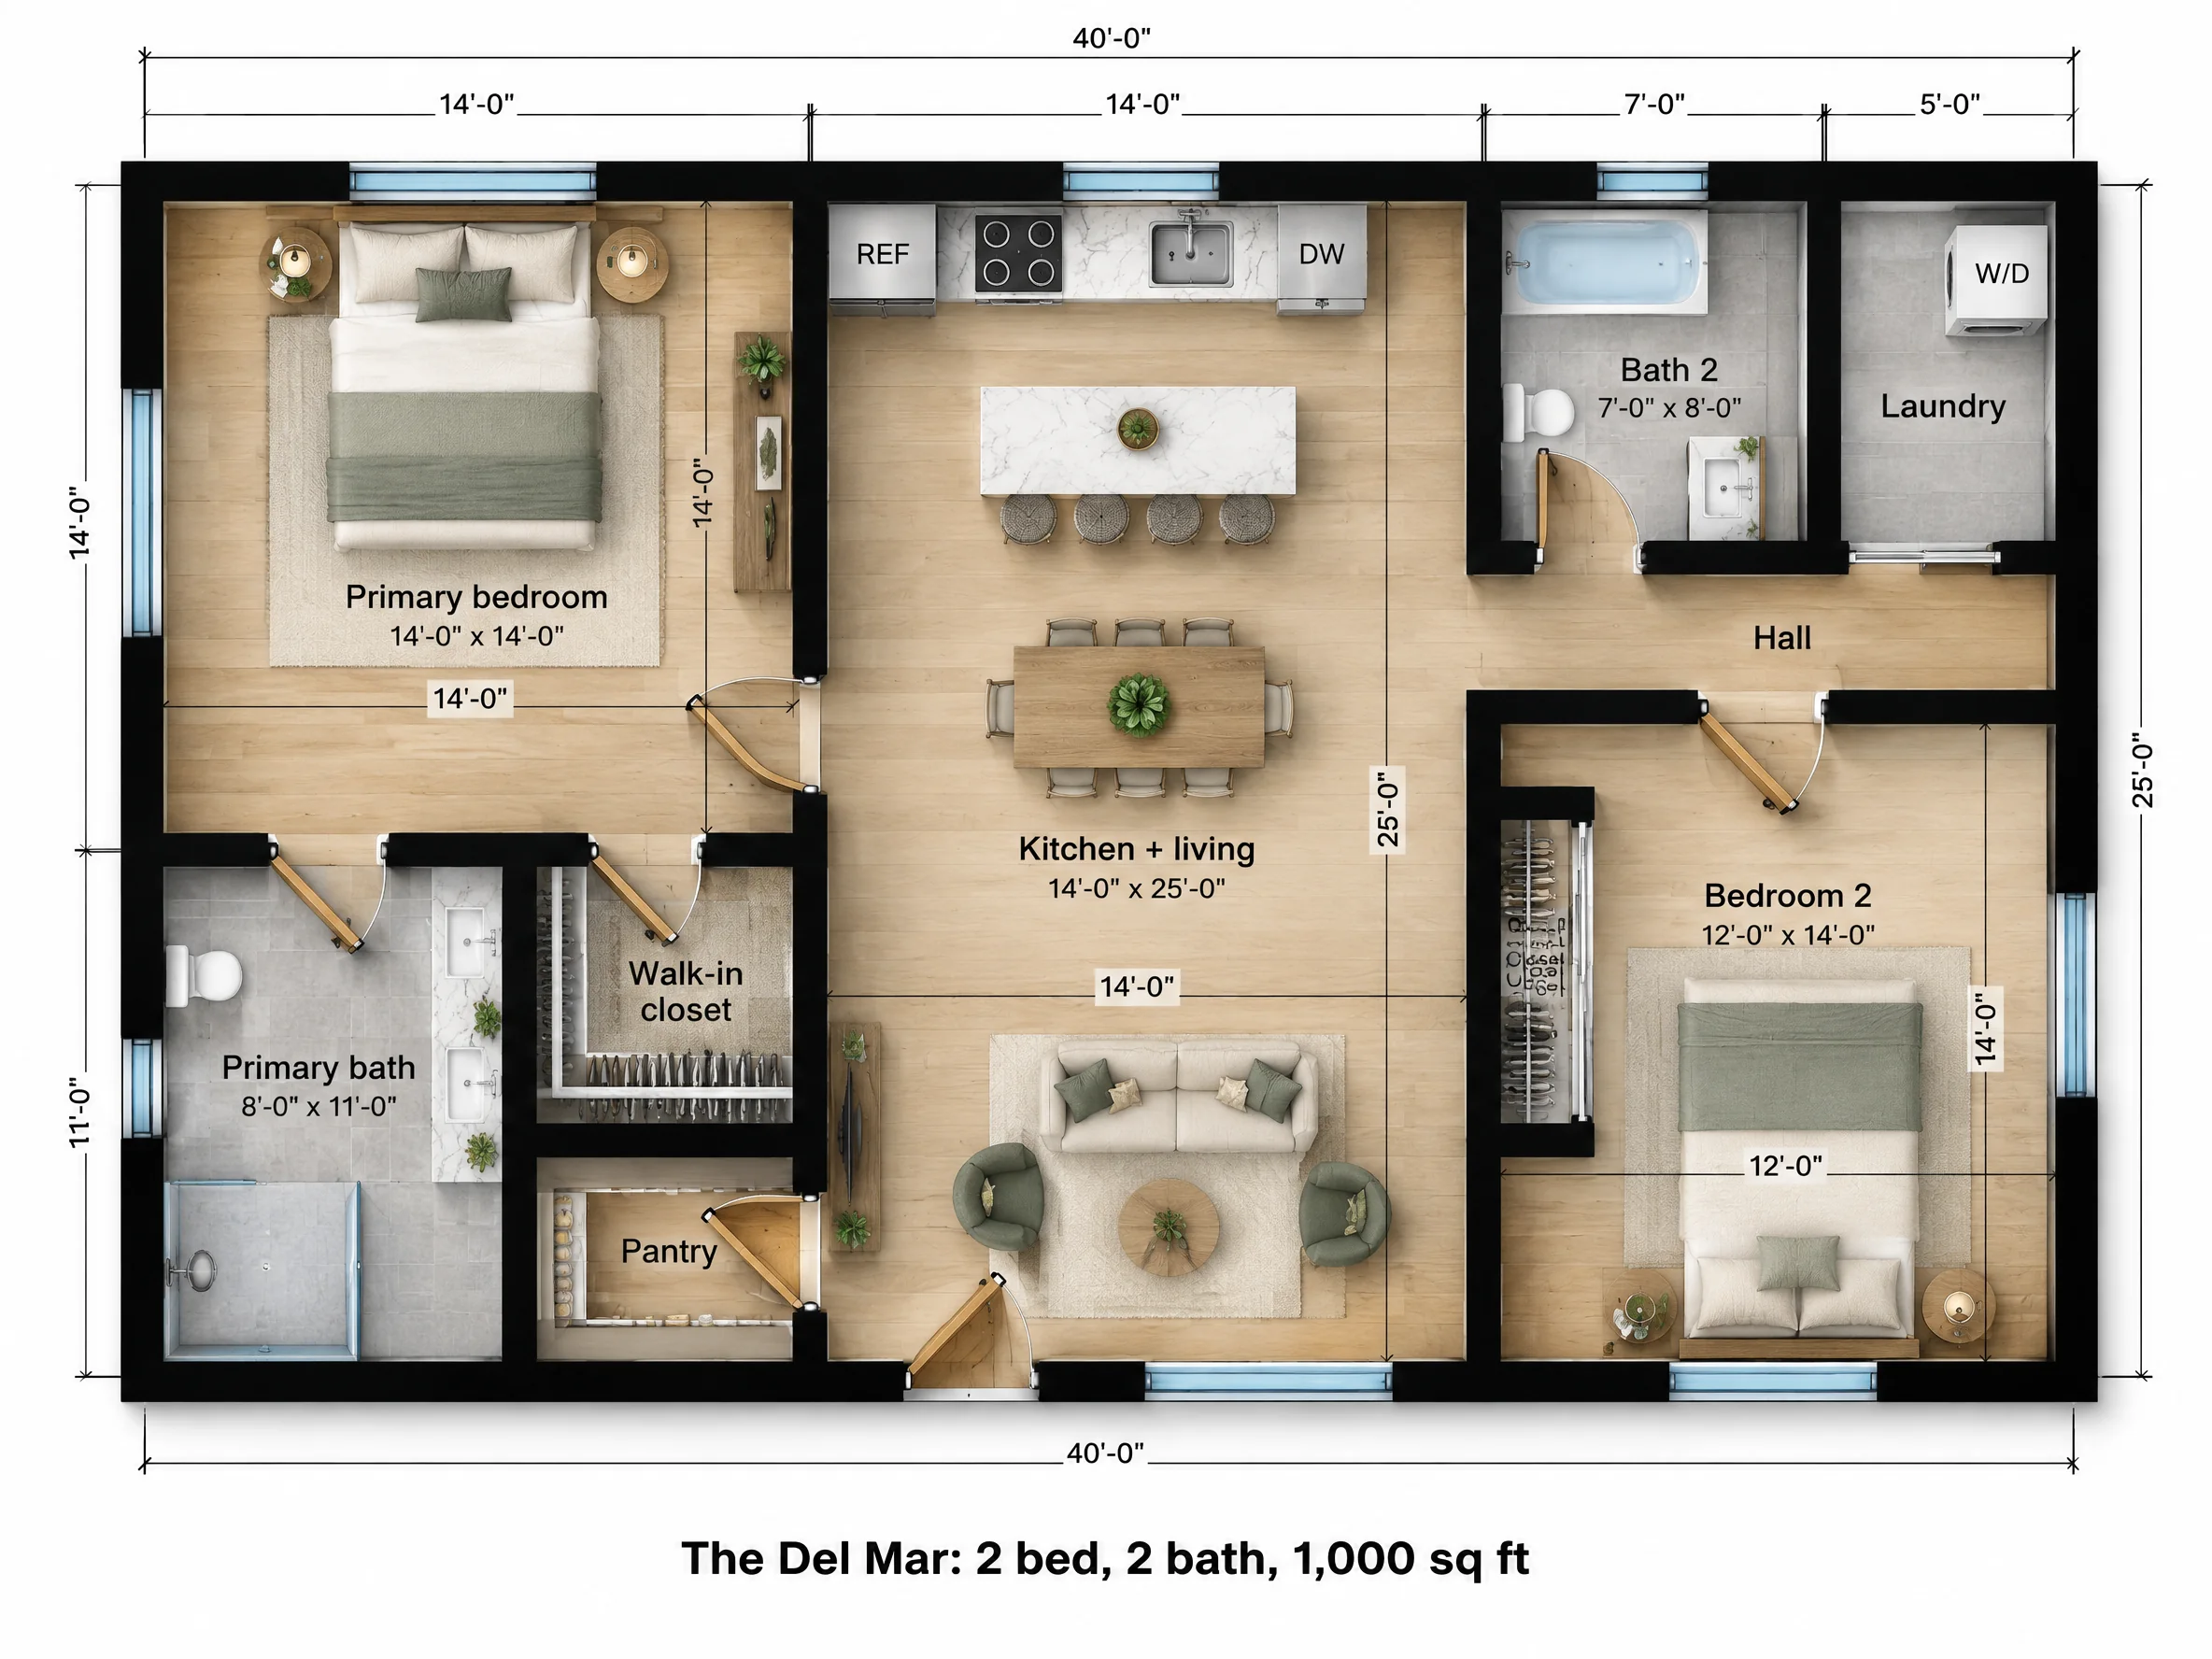
The primary suite takes the left side. The 14 x 14 bedroom fits a king bed and a dresser, and it opens to an 8 x 11 primary bath (double vanity, a 5 x 3 walk-in shower, toilet) and a 6 x 6 walk-in closet. Next to the closet, a 6 x 5 walk-in pantry opens from the kitchen side.
The center is a 14 x 25 kitchen, dining and living room. The kitchen runs along the back wall with an island and four stools, a table for six fills the middle, and the living area sits at the front by the entry.
On the right, a short hall leads to a 7 x 8 guest bath, a 5 x 8 laundry room and the 12 x 14 second bedroom, which has a queen bed, its own closet and windows on the front and side.
| Room | Size | Area |
|---|---|---|
| Primary bedroom | 14'-0" x 14'-0" | 196 sq ft |
| Bedroom 2 | 12'-0" x 14'-0" | 168 sq ft |
| Kitchen + living | 14'-0" x 25'-0" | 350 sq ft |
| Primary bath | 8'-0" x 11'-0" | 88 sq ft |
| Bath 2 | 7'-0" x 8'-0" | 56 sq ft |
| Walk-in closet | 6'-0" x 6'-0" | 36 sq ft |
| Pantry | 6'-0" x 5'-0" | 30 sq ft |
| Laundry | 5'-0" x 8'-0" | 40 sq ft |
| Overall footprint | 40'-0" x 25'-0" | 1,000 sq ft |
How it lives day to day
This is a split-bedroom plan: the two bedrooms sit on opposite sides of the great room, so guests or a grown child in the second bedroom don't share a wall with the primary suite. The guest bath opens from the hall, not from a bedroom, so dinner guests never walk through anyone's room.
Who The Del Mar is for
Downsizing owners
Move into the backyard, rent the main house, and keep the comforts you had.
Family rental
Two bedrooms, two baths and a laundry room rent like a small house.
Hosting
A 14 x 25 great room and a table for six handle the holidays.
The Del Mar questions
Can I build a 1,000 sq ft ADU?
In California, yes; state law allows detached ADUs up to 1,200 sq ft. Other states vary. Washington allows at least 1,000 sq ft under its 2023 ADU law, while many cities elsewhere cap ADUs at 800 sq ft.
Does a 1,000 sq ft ADU pay impact fees in California?
ADUs of 750 sq ft or more can be charged impact fees, but only in proportion to the size of the main house. If your house is 2,000 sq ft, fees on a 1,000 sq ft ADU are capped at half of what a new house would pay.
Could this plan be three bedrooms instead?
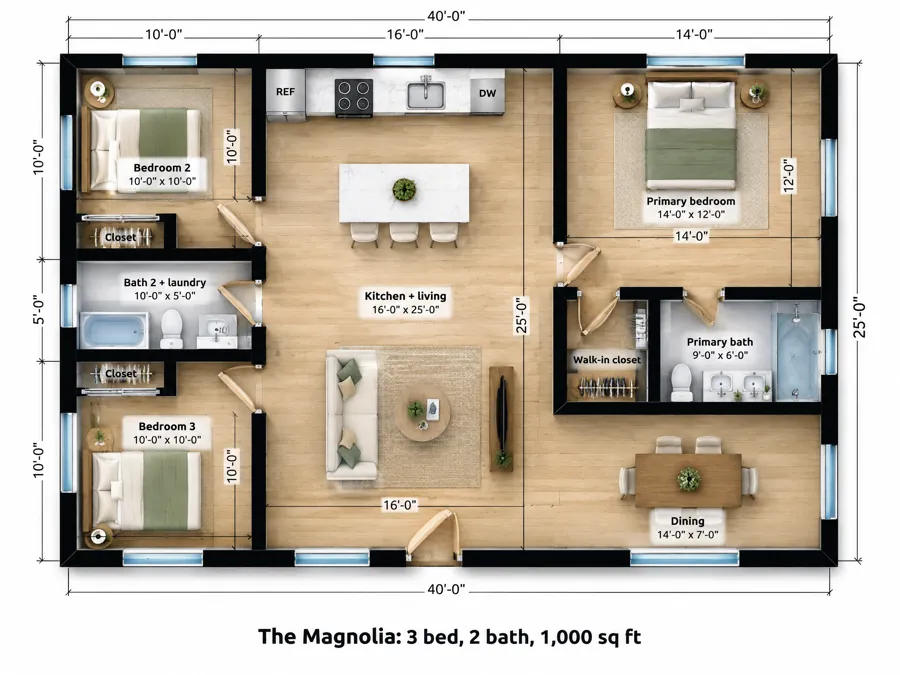
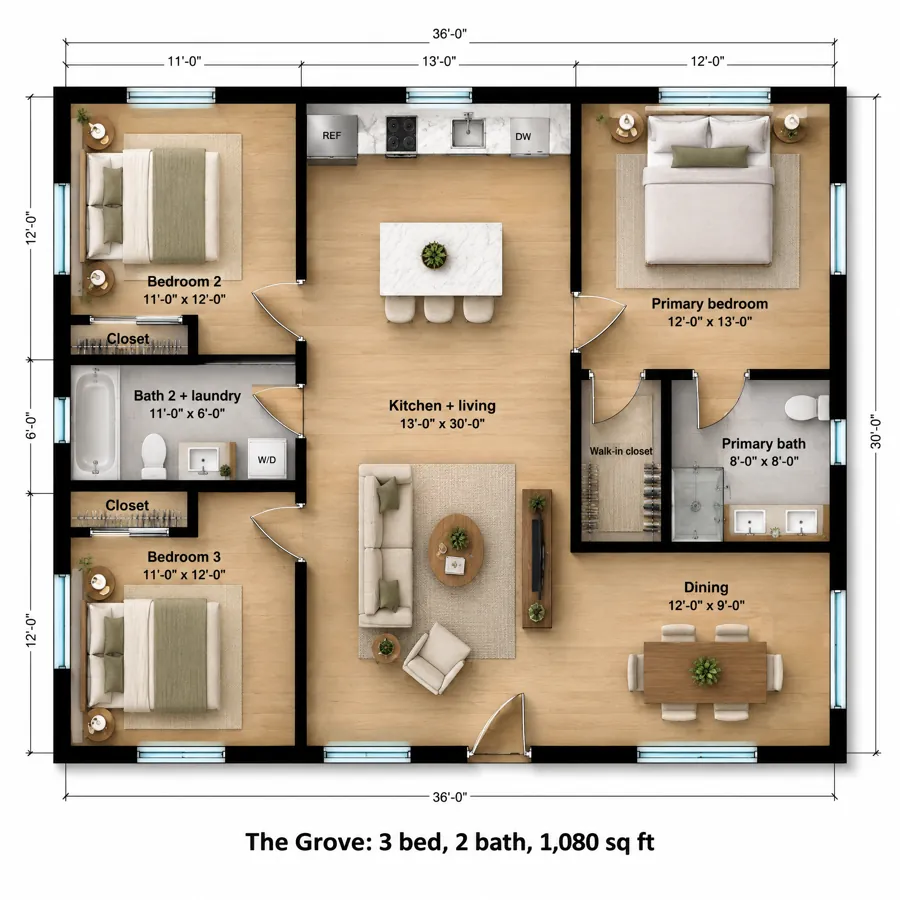
Not without losing the primary suite features. The Grove (1,080 sq ft) is our three-bedroom at a similar size.