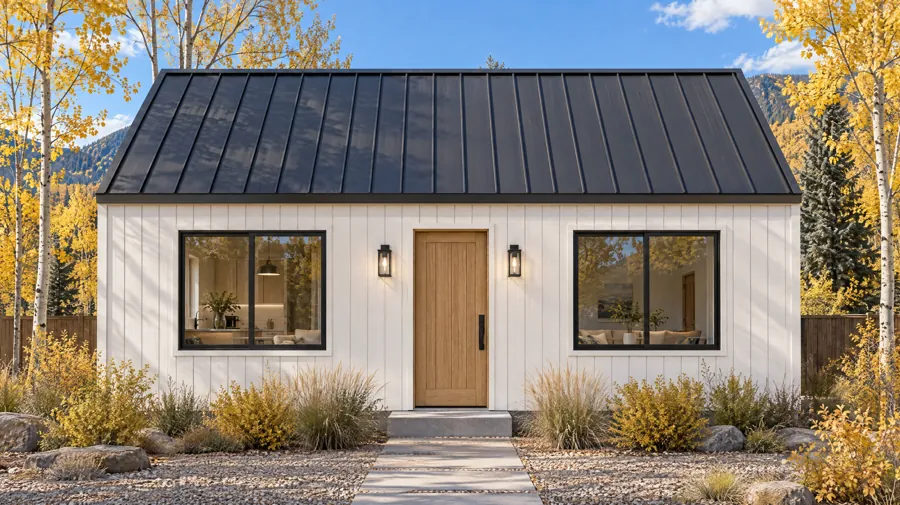
The story behind The Finch
Downsizing into an ADU usually means giving up storage, and that's the part people regret. The Finch adds the two things small plans skip: a walk-in closet you can stand in and a laundry room with a door.
What the floor plan includes
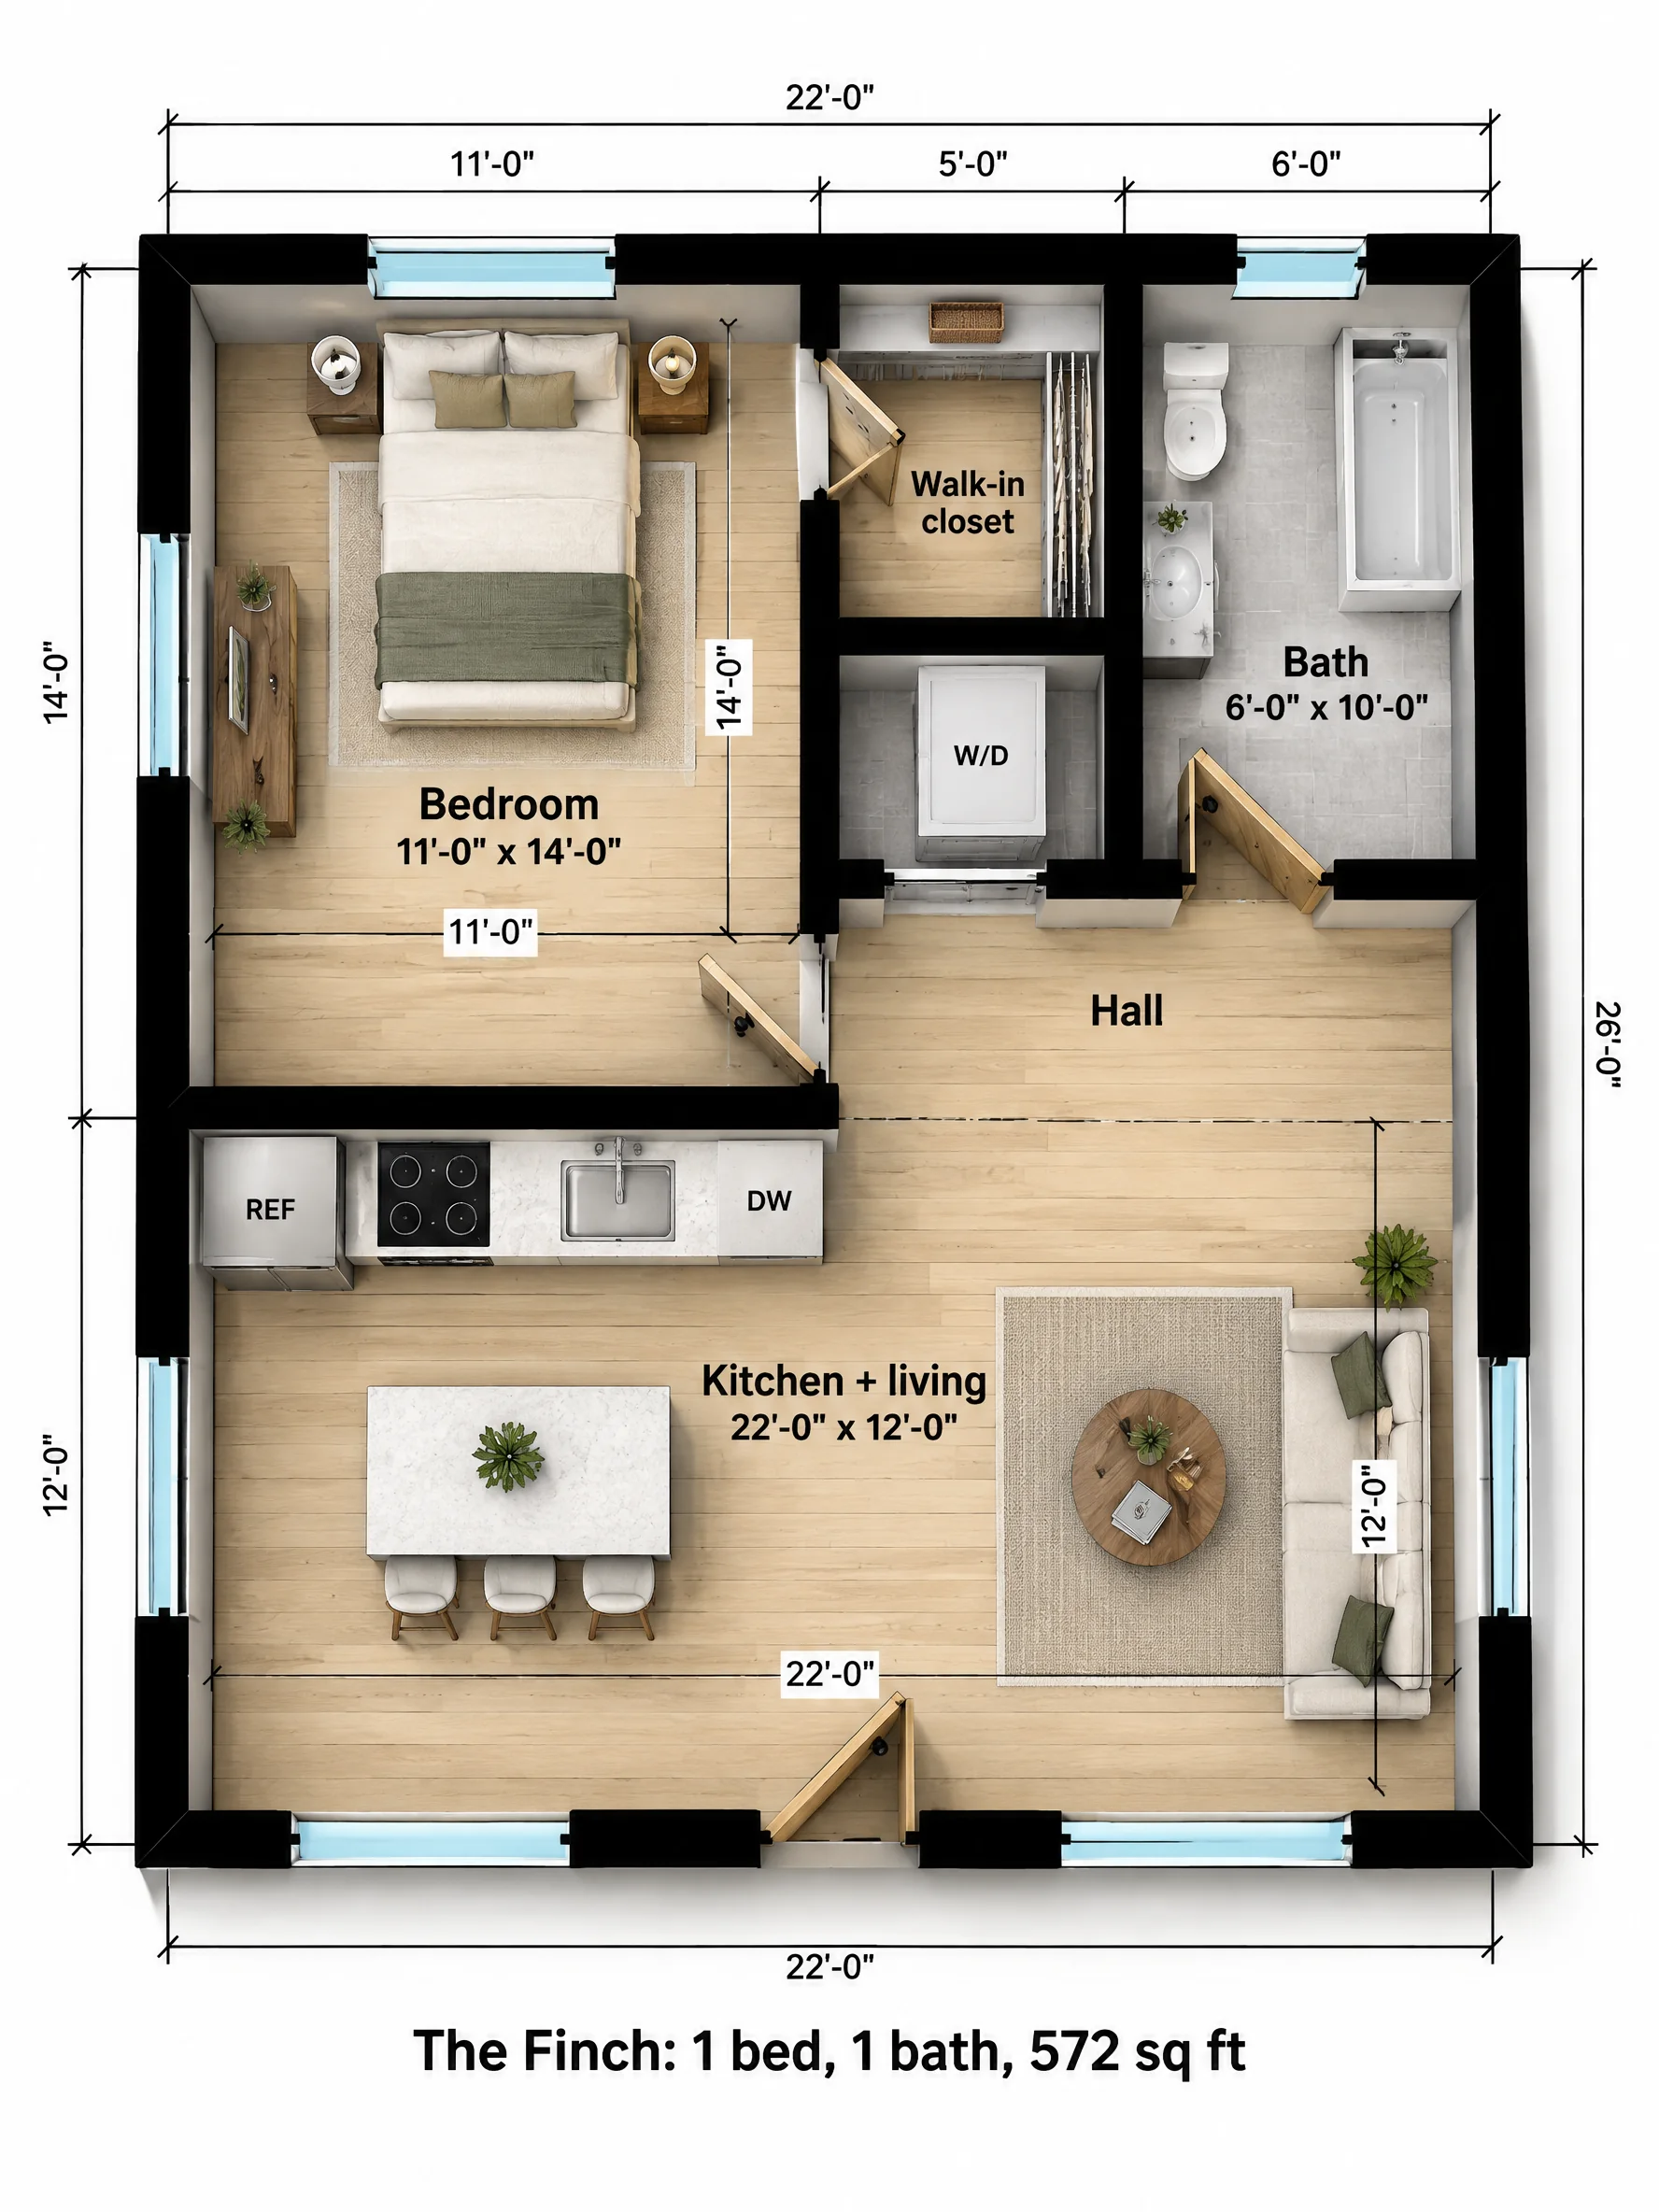
The bedroom is 11 x 14, with a queen bed on the back wall and windows on two sides. A door on its right wall opens into a 5 x 6 walk-in closet with rods on both sides.
Next to the closet, a 5 x 4 laundry room and a 6 x 10 bath with a tub-shower open off a short hall, and the hall opens into the 22 x 12 kitchen and living room at the front. The kitchen runs along the bedroom wall with an island and three stools in front of it.
| Room | Size | Area |
|---|---|---|
| Bedroom | 11'-0" x 14'-0" | 154 sq ft |
| Kitchen + living | 22'-0" x 12'-0" | 264 sq ft |
| Bath | 6'-0" x 10'-0" | 60 sq ft |
| Walk-in closet | 5'-0" x 6'-0" | 30 sq ft |
| Laundry | 5'-0" x 4'-0" | 20 sq ft |
| Hall | 11'-0" x 4'-0" | 44 sq ft |
| Overall footprint | 22'-0" x 26'-0" | 572 sq ft |
How it lives day to day
The closet sits between the bedroom and the bath, which also keeps bath noise out of the bedroom. With the island doing double duty as the dining table, the living area keeps the whole right side for a sofa and chairs.
Who The Finch is for
Downsizing parents
Fewer rooms, the same wardrobe.
Long-term tenant
Storage is what keeps a good tenant for years.
Colder climates
Coats and boots need a closet; this plan has one that isn't the bedroom.
The Finch questions
How big is the walk-in closet?
5 x 6 feet, enough for hanging rods on both long walls and shelves at the end.
Could the closet become a second bathroom?
It is too small for a full bath but could hold a half bath. That would mean adding plumbing on that wall, which is easier to decide before construction.
What does a 572 sq ft ADU cost to build?
It depends on your region, site and finishes. See our ADU cost guide for current ranges, and remember that utility connections and site work vary the most.