The story behind The Piper
People who love tiny houses usually run into the same wall: a house on wheels isn't a legal place to live in most cities. A small ADU on a foundation is. The Piper takes the best idea from tiny-house design, the sleeping nook, and puts it in a 15 x 20 building you can permit and rent.
What the floor plan includes
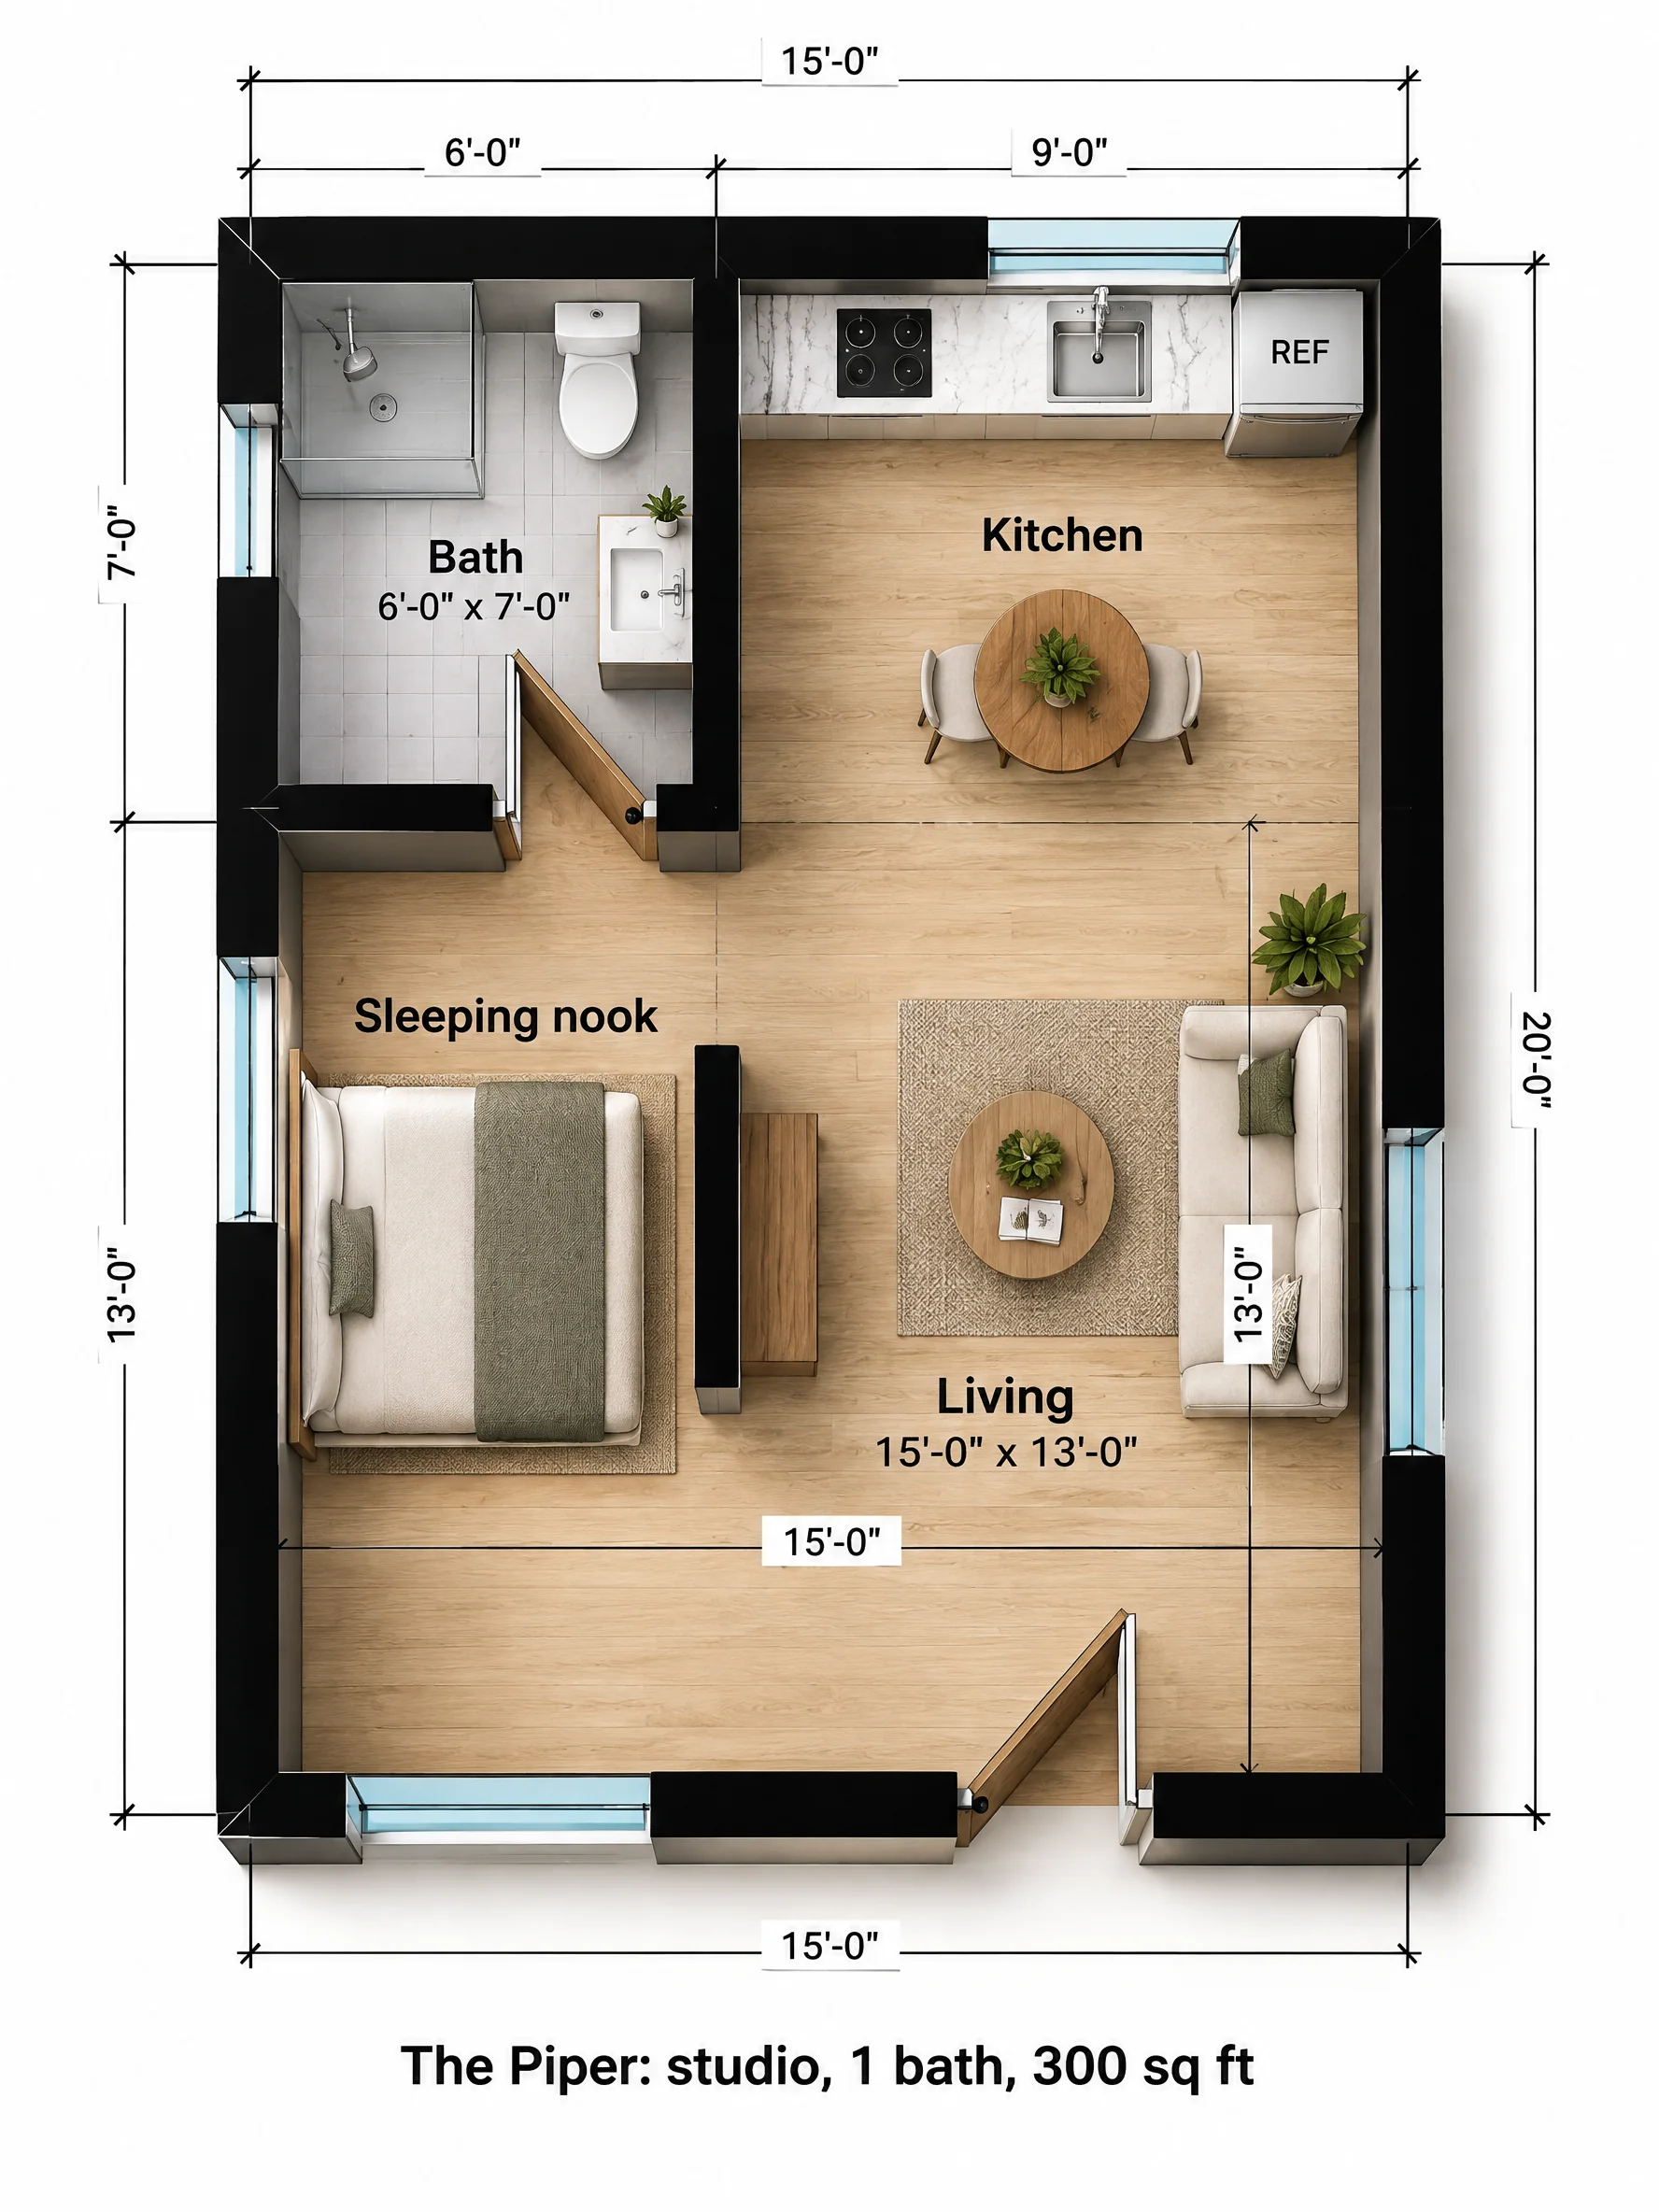
The back of the building holds a 6 x 7 bath with a 3 x 4 glass shower, and a 9 foot kitchen with a two-burner cooktop, a sink under the window and a compact refrigerator.
The nook sits in the front-left corner, 6 x 7 feet, with a full-size bed against the side wall under its own window. A short wing wall screens it from the living room without closing it in. The rest of the front is the living room: a loveseat, a coffee table and a table for two by the kitchen.
| Room | Size | Area |
|---|---|---|
| Living | 15'-0" x 13'-0" | 195 sq ft |
| Sleeping nook | 6'-0" x 7'-0" | 42 sq ft |
| Bath | 6'-0" x 7'-0" | 42 sq ft |
| Kitchen | 9'-0" x 7'-0" | 63 sq ft |
| Overall footprint | 15'-0" x 20'-0" | 300 sq ft |
How it lives day to day
The wing wall is the whole trick. From the front door you see a living room, not a bed, and when a guest stays over the nook feels like its own little room. There's no laundry; at 300 sq ft, every square foot went to the nook and the kitchen.
Who The Piper is for
Single renter
A studio where the bed isn't in the middle of the room rents better than one where it is.
Guest cottage
Family stays over without taking your couch.
Tiny-house fans
The tiny-house layout, on a permanent foundation with a permit.
The Piper questions
Is a 300 sq ft ADU legal?
In most places, yes. ADU rules usually set a minimum around the size of an efficiency unit (often 150 to 220 sq ft), well below 300. Check your city's minimum before you design.
What is a sleeping nook?
A small alcove sized for a bed, open to the main room but partly screened by a wall. In this plan it is 6 x 7 feet with its own window.
Could this be a tiny house on wheels instead?
A house on wheels is usually treated as an RV, and most cities do not allow people to live in one full time in a backyard. A foundation-built ADU like this one can be permitted and rented.