The story behind The Sparrow
We first drew this layout for a homeowner in Los Alamos, New Mexico, who wanted a 500 square foot cottage that could sit clear of an existing deck. The layout stuck because it solves the usual problem with small one-bedrooms: the living room ends up as a hallway. Here the living room is 14 x 20 feet and nothing passes through it except you.
What the floor plan includes
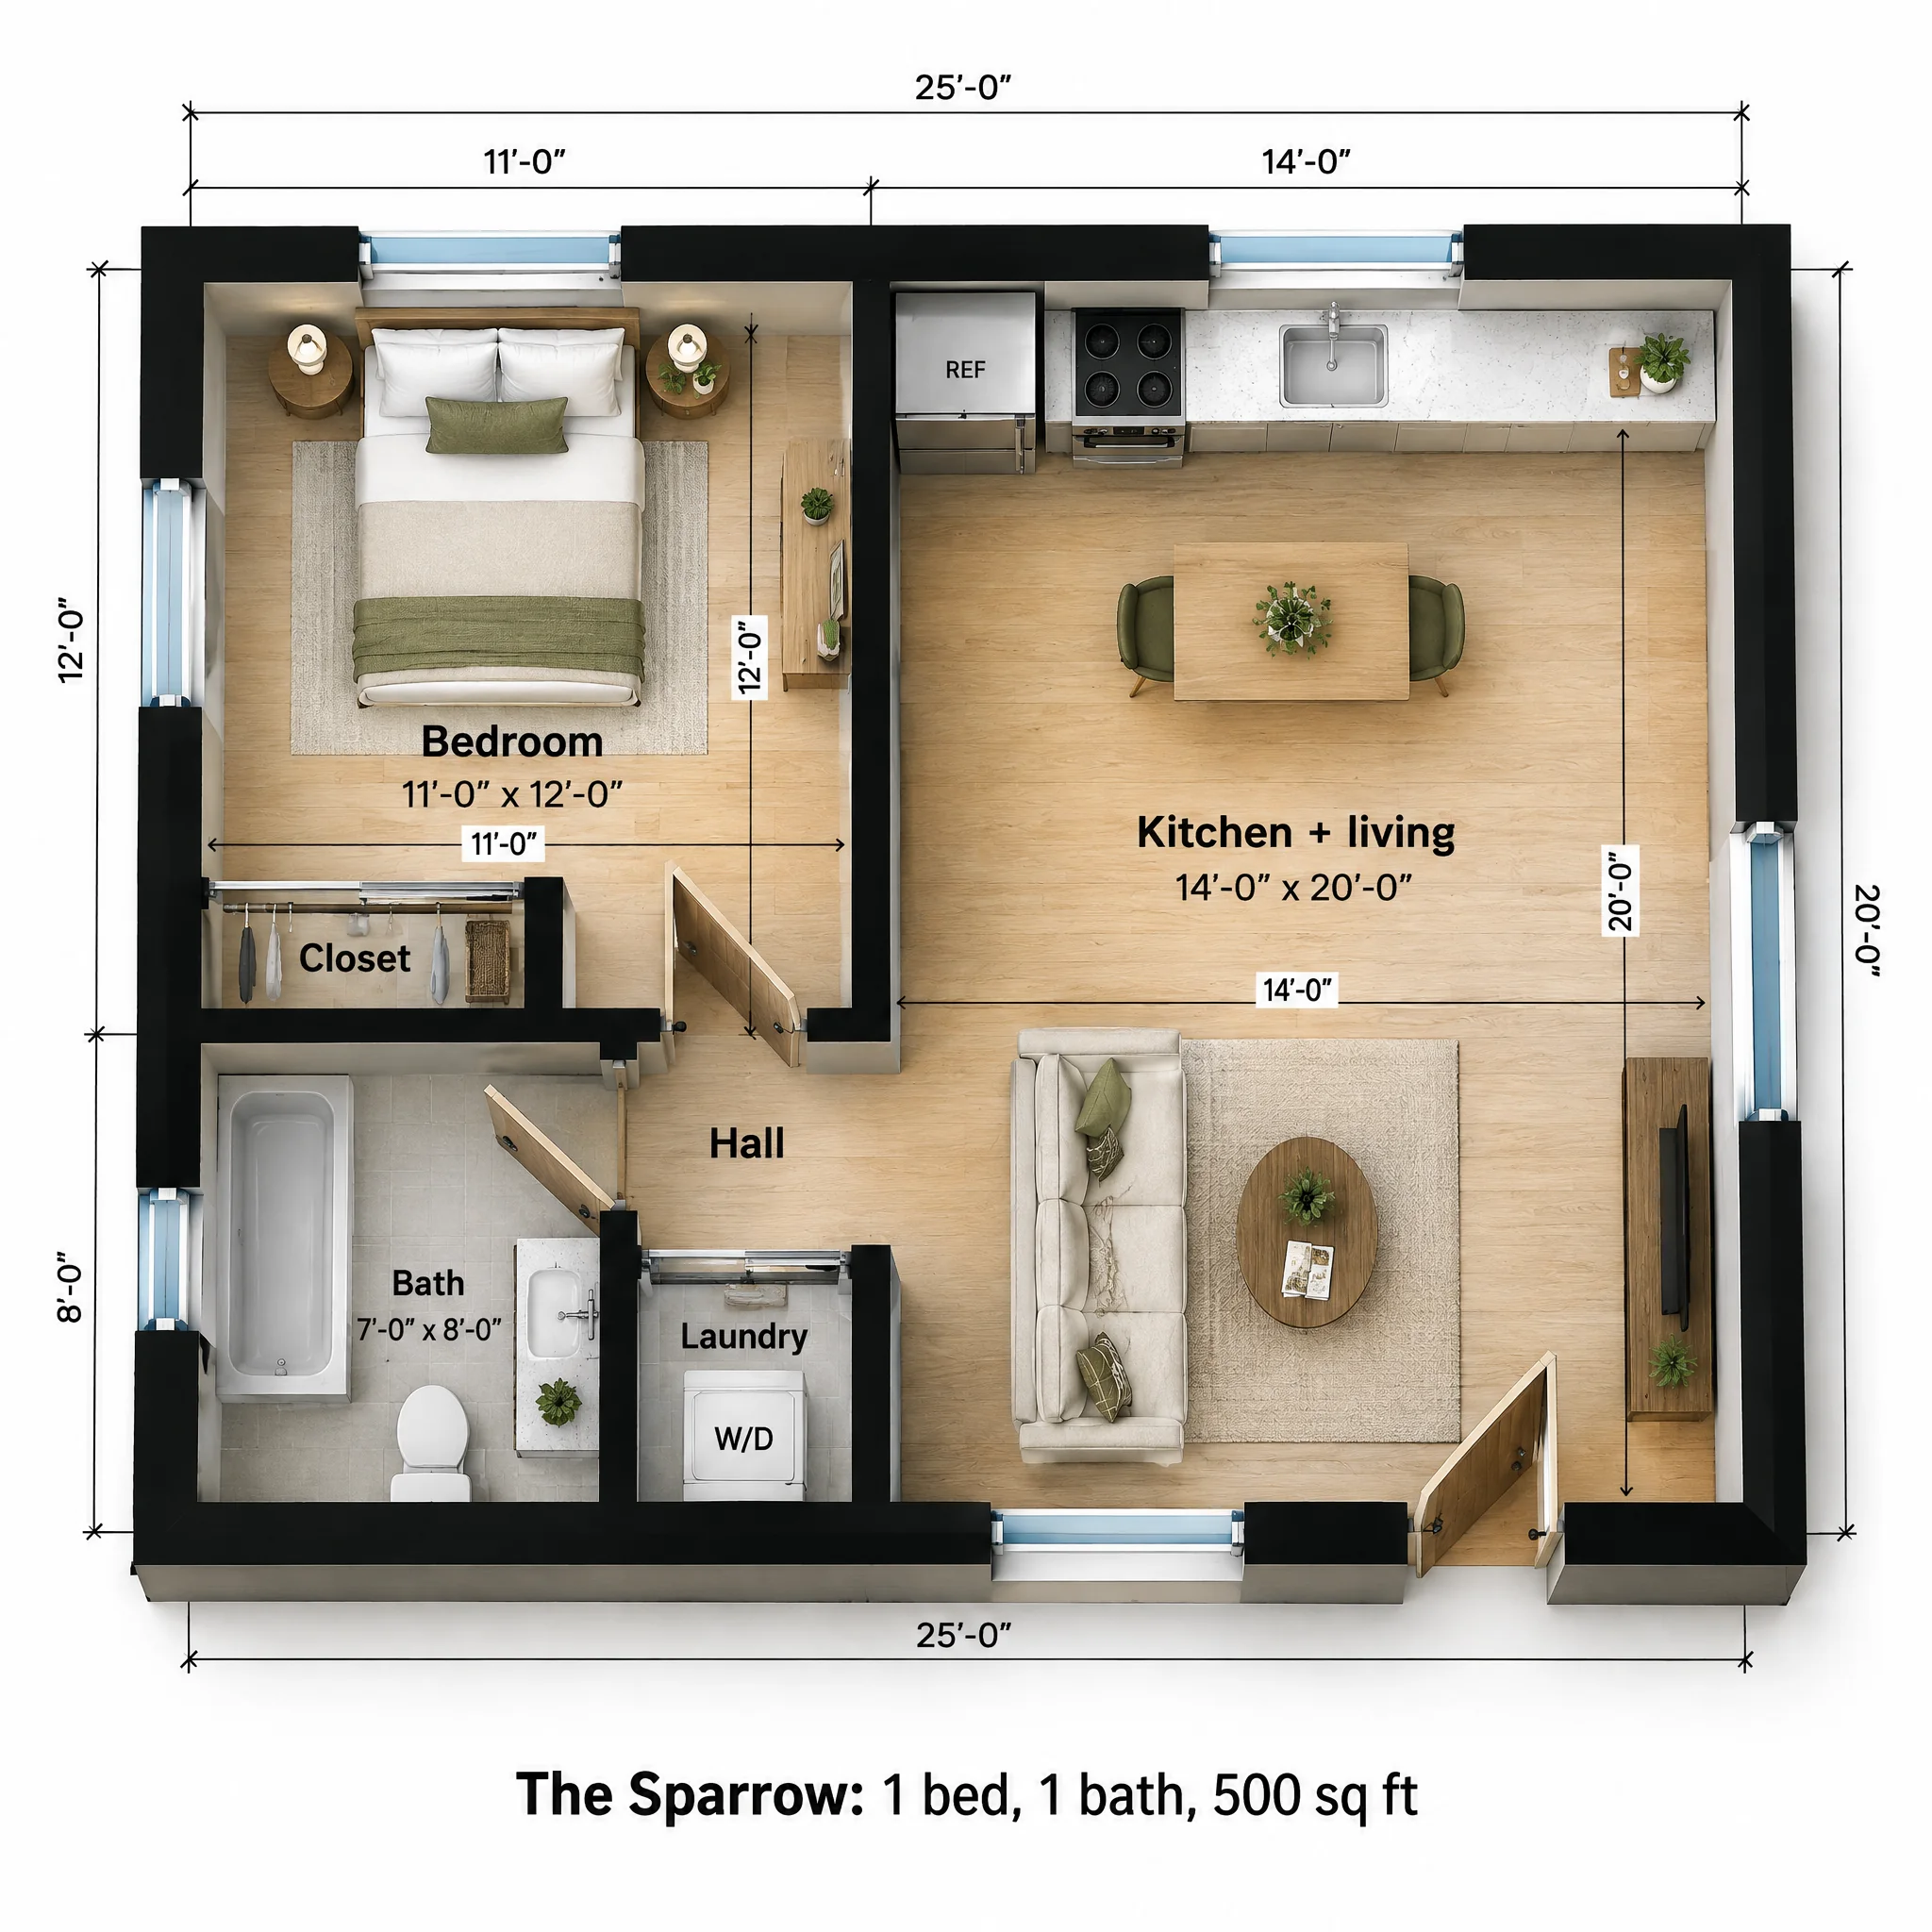
The left side of the plan holds the private rooms. The bedroom is 11 x 12 with windows on the back and side walls, a queen bed centered on the back wall and a 6 foot closet. Below it, a 4 x 4 hall connects the bedroom door, a 7 x 8 bath with a tub-shower, and a 4 x 4 laundry room with a stacked washer and dryer.
The right side is one 14 x 20 room. The kitchen runs the full 14 feet of the back wall: refrigerator, range, then the sink under the window with counter space on both sides. A two-person table sits below it, and the front half is a living area with a sofa, coffee table and TV wall by the side window. The entry is at the front right corner.
| Room | Size | Area |
|---|---|---|
| Bedroom | 11'-0" x 12'-0" | 132 sq ft |
| Kitchen + living | 14'-0" x 20'-0" | 280 sq ft |
| Bath | 7'-0" x 8'-0" | 56 sq ft |
| Hall | 4'-0" x 4'-0" | 16 sq ft |
| Laundry | 4'-0" x 4'-0" | 16 sq ft |
| Closet | 6'-0" x 2'-0" | 12 sq ft |
| Overall footprint | 25'-0" x 20'-0" | 500 sq ft |
How it lives day to day
The hall is open to the great room, so the private side of the house is one step away but out of sight. A parent living here can have family over for dinner without anyone walking past the bed or the bathroom door. It's also simple to build: one rectangle, one roofline, no jogs.
Who The Sparrow is for
Parents or in-laws
Big enough to host a meal, small enough to keep clean, and a bedroom that stays private.
Rental
The separate laundry room and generous living space compete well with 600 sq ft apartments.
Caps around 500 to 800 sq ft
Many cities outside California cap ADUs at 800 sq ft or less. At 500, this plan leaves room under the cap for a porch or deck.
The Sparrow questions
Why choose 500 sq ft over 600?
Cost and lot fit. Each extra 100 sq ft adds foundation, framing and roofing cost, and 25 x 20 fits behind houses where a 30 x 20 would crowd the yard. This plan gets a separate laundry room and a large living room without needing more area.
Can the bath be made accessible?
The 7 x 8 bath can take a curbless shower in place of the tub, but the 4 foot hall is tight for a wheelchair. For full accessibility, see the Laguna, which is drawn for it from the start.
Does this plan need an architect stamp?
That depends on your state and city. Many jurisdictions accept permit drawings for a small single-story ADU without an architect stamp, while others require one. We check that for your address before drawing.