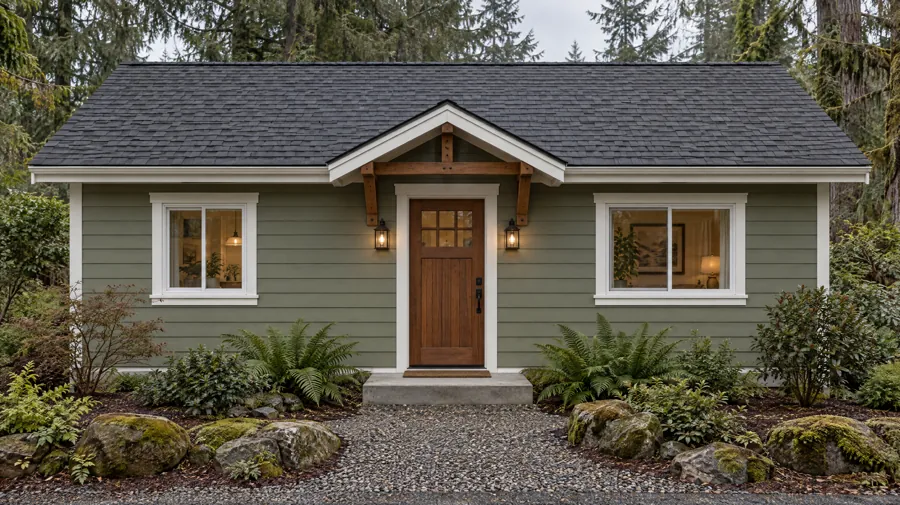
The story behind The Harbor
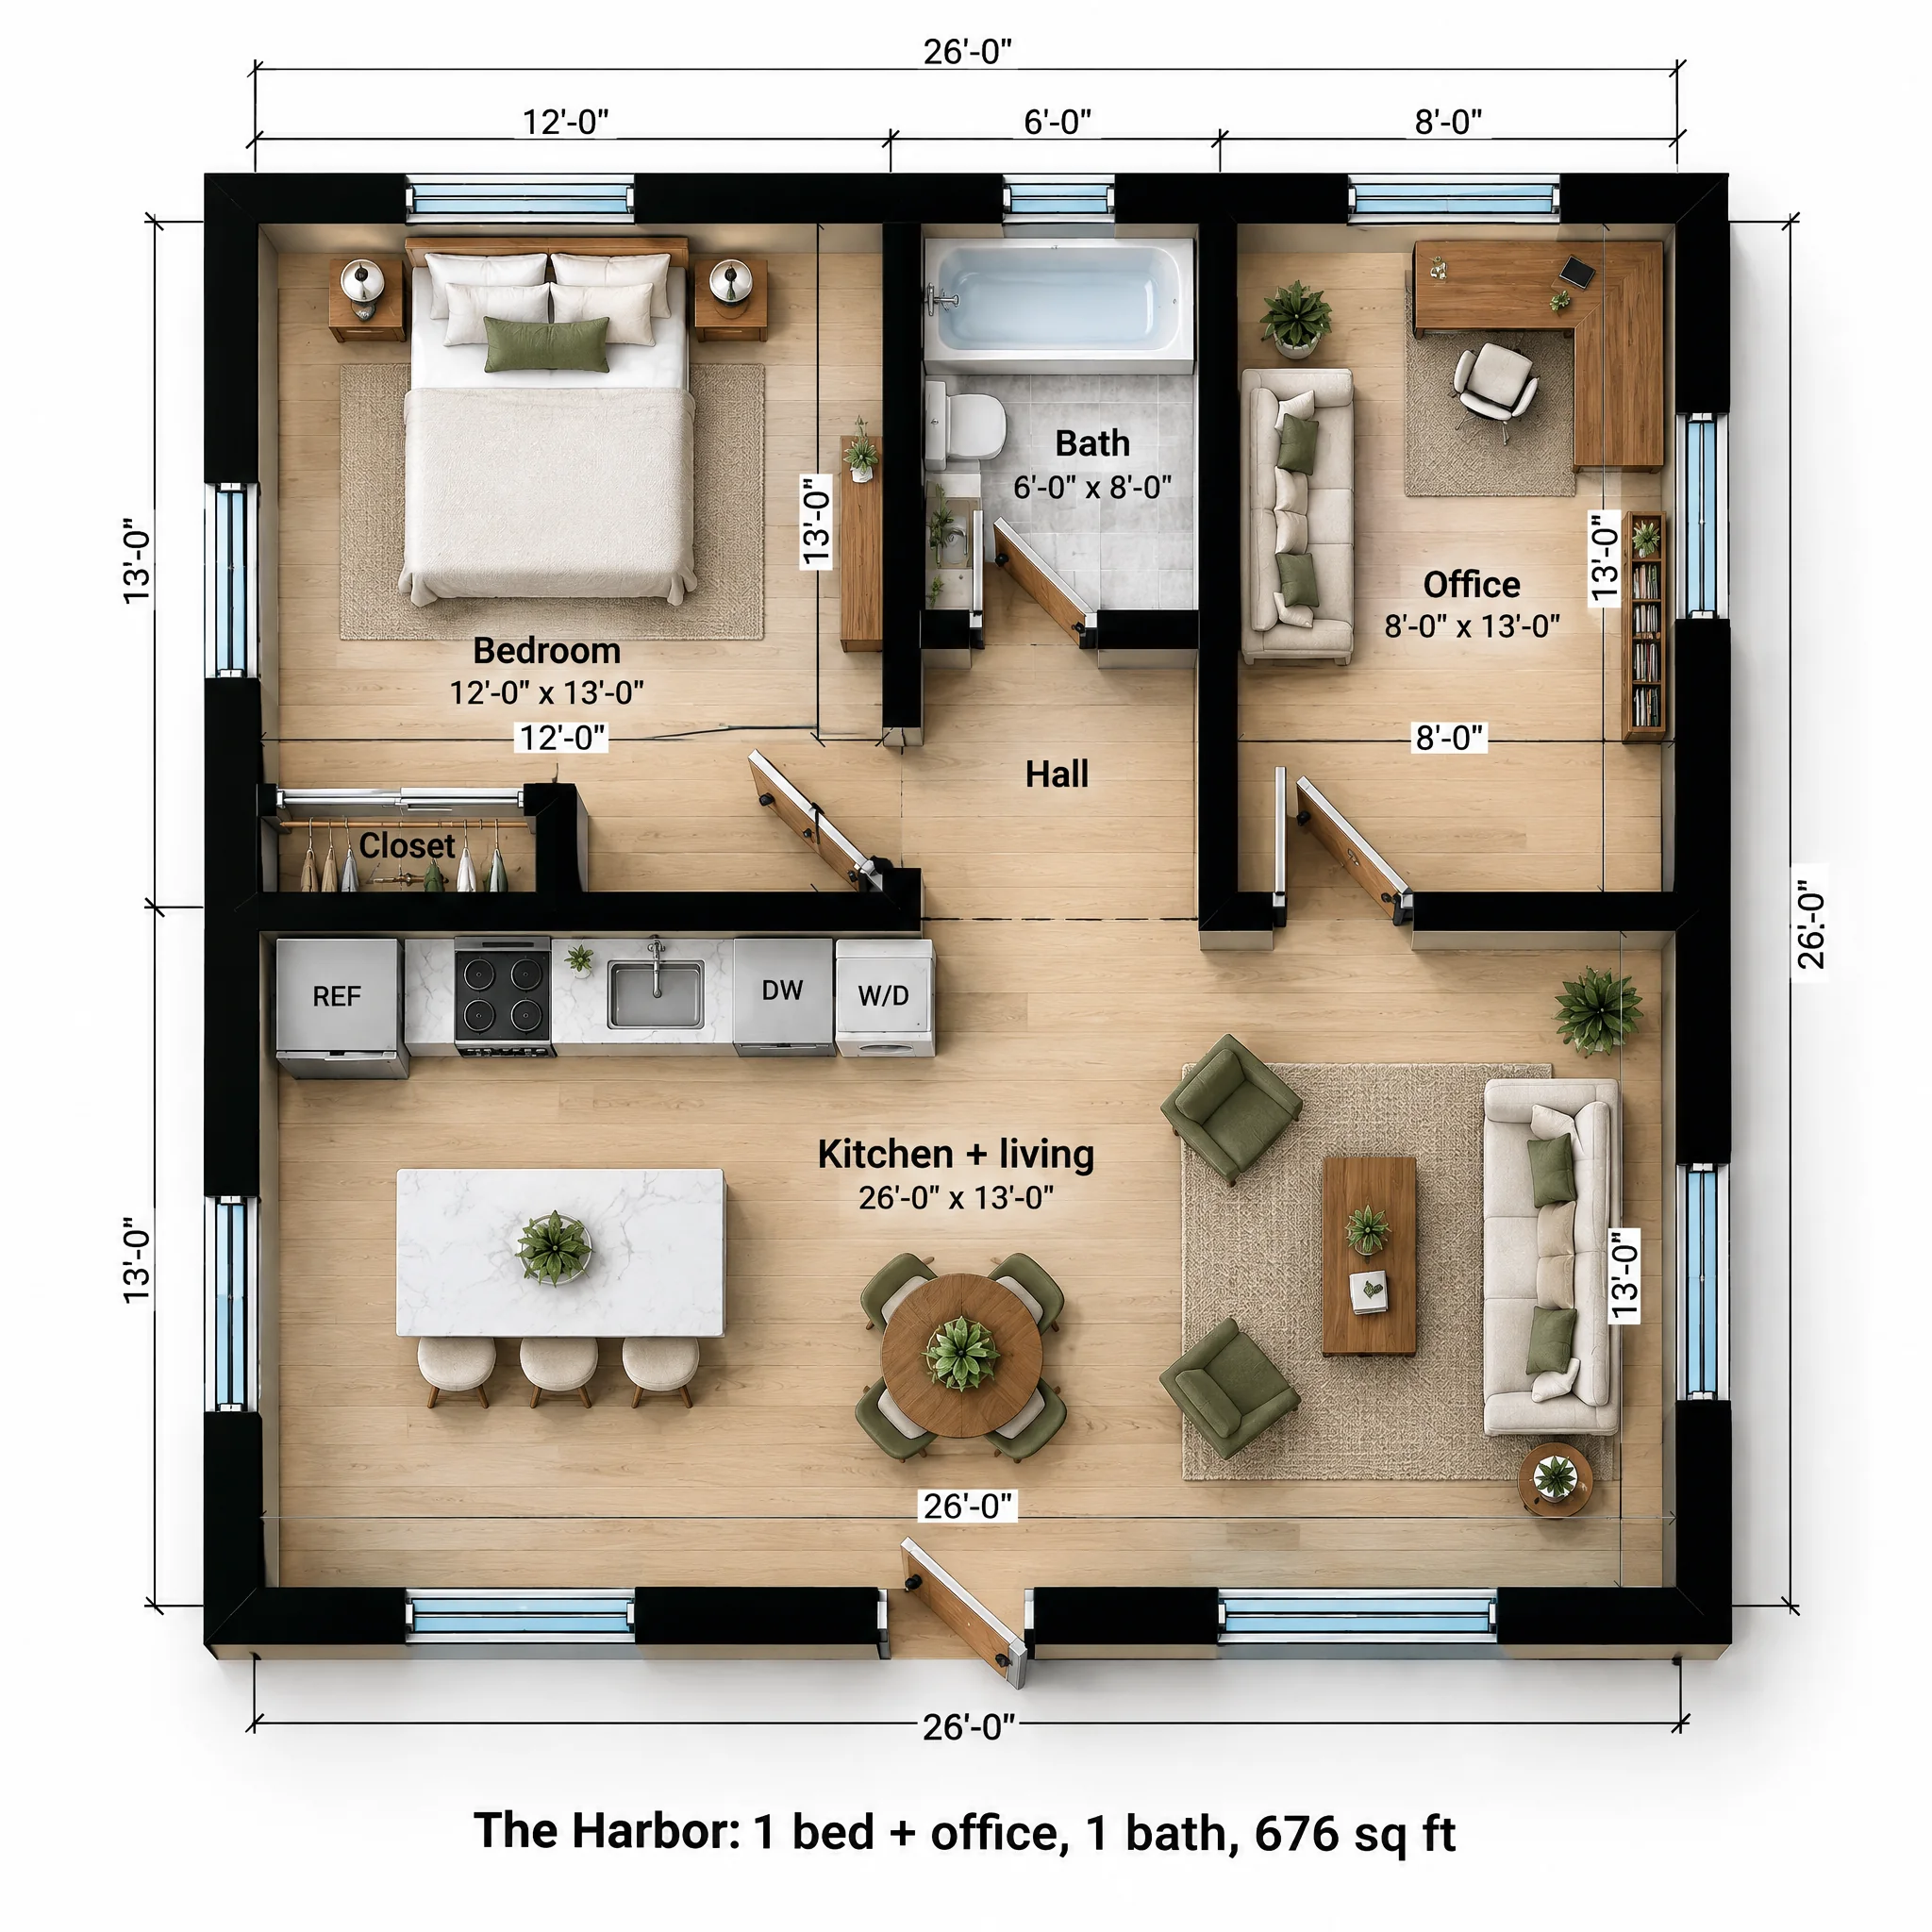
Working from a kitchen table gets old fast. Working from the bedroom is worse, because you never really leave. The Harbor gives the job its own room: an 8 x 13 office with two windows and a door that shuts, on the opposite side of the building from the bed.
That office is also the plan's flexibility. Put a sleeper sofa in it and it's a guest room. Leave the desk out and a renter sees a small second bedroom space, though at 8 feet wide we'd market it honestly as an office or den.
What the floor plan includes
The back half of the house holds three rooms in a row. On the left, a 12 x 13 bedroom with a queen bed, a 6 foot closet and windows on two walls. In the middle, a 6 x 8 bath with a tub-shower, reached from a short hall. On the right, the office, with an L-shaped desk in the corner where both windows meet.
The front half is a 26 x 13 great room. The kitchen counter runs along the bedroom wall with the refrigerator, range, sink, dishwasher and a stacked washer and dryer at the end, and an island with three stools faces the room. A table for four sits in the middle and the living area takes the right side.
| Room | Size | Area |
|---|---|---|
| Bedroom | 12'-0" x 13'-0" | 156 sq ft |
| Office | 8'-0" x 13'-0" | 104 sq ft |
| Kitchen + living | 26'-0" x 13'-0" | 338 sq ft |
| Bath | 6'-0" x 8'-0" | 48 sq ft |
| Hall | 6'-0" x 5'-0" | 30 sq ft |
| Closet | 6'-0" x 2'-0" | 12 sq ft |
| Overall footprint | 26'-0" x 26'-0" | 676 sq ft |
How it lives day to day
Each private room opens off the great room or the hall, so nobody walks through the office to reach the bed. On a video call the office background is a bookshelf, not a kitchen. The one compromise is the laundry, which sits at the end of the kitchen run instead of in its own closet.
Who The Harbor is for
Remote workers
An office you can close the door on, without giving up your bedroom.
Couples
One person works while the other uses the main room, and nobody is on top of each other.
Guests, sometimes
A sleeper sofa in the office turns it into a guest room for the holidays.
The Harbor questions
Can the office count as a second bedroom?
It has an exterior window, so it could meet egress rules with the right window size, but it has no closet and is only 8 feet wide. Most local codes need 70 sq ft and 7 feet in each direction for a bedroom, which it meets, but we market it as an office because that is what it is best at.
Why is the laundry in the kitchen?
It keeps the back half of the plan for rooms that need doors. A stacked washer and dryer at the end of a kitchen run is common in apartments and uses the same water and drain lines as the sink.
Is 676 sq ft allowed?
In California, yes; detached ADUs can go up to 1,200 sq ft. Many cities elsewhere cap ADUs at 800 sq ft or less, and this plan fits under those caps too.