The story behind The Coronado
Seven hundred and fifty square feet isn't a random number in California. Under state law, ADUs under 750 sq ft can't be charged impact fees, so a lot of homeowners land right at it. The Coronado is our answer for that size: two bedrooms of the same size, so whoever rents them doesn't argue about who gets the big one.
This layout also came out of a real project, a 750 sq ft option we drew for a New Mexico homeowner alongside the plan that became the Sparrow.
What the floor plan includes
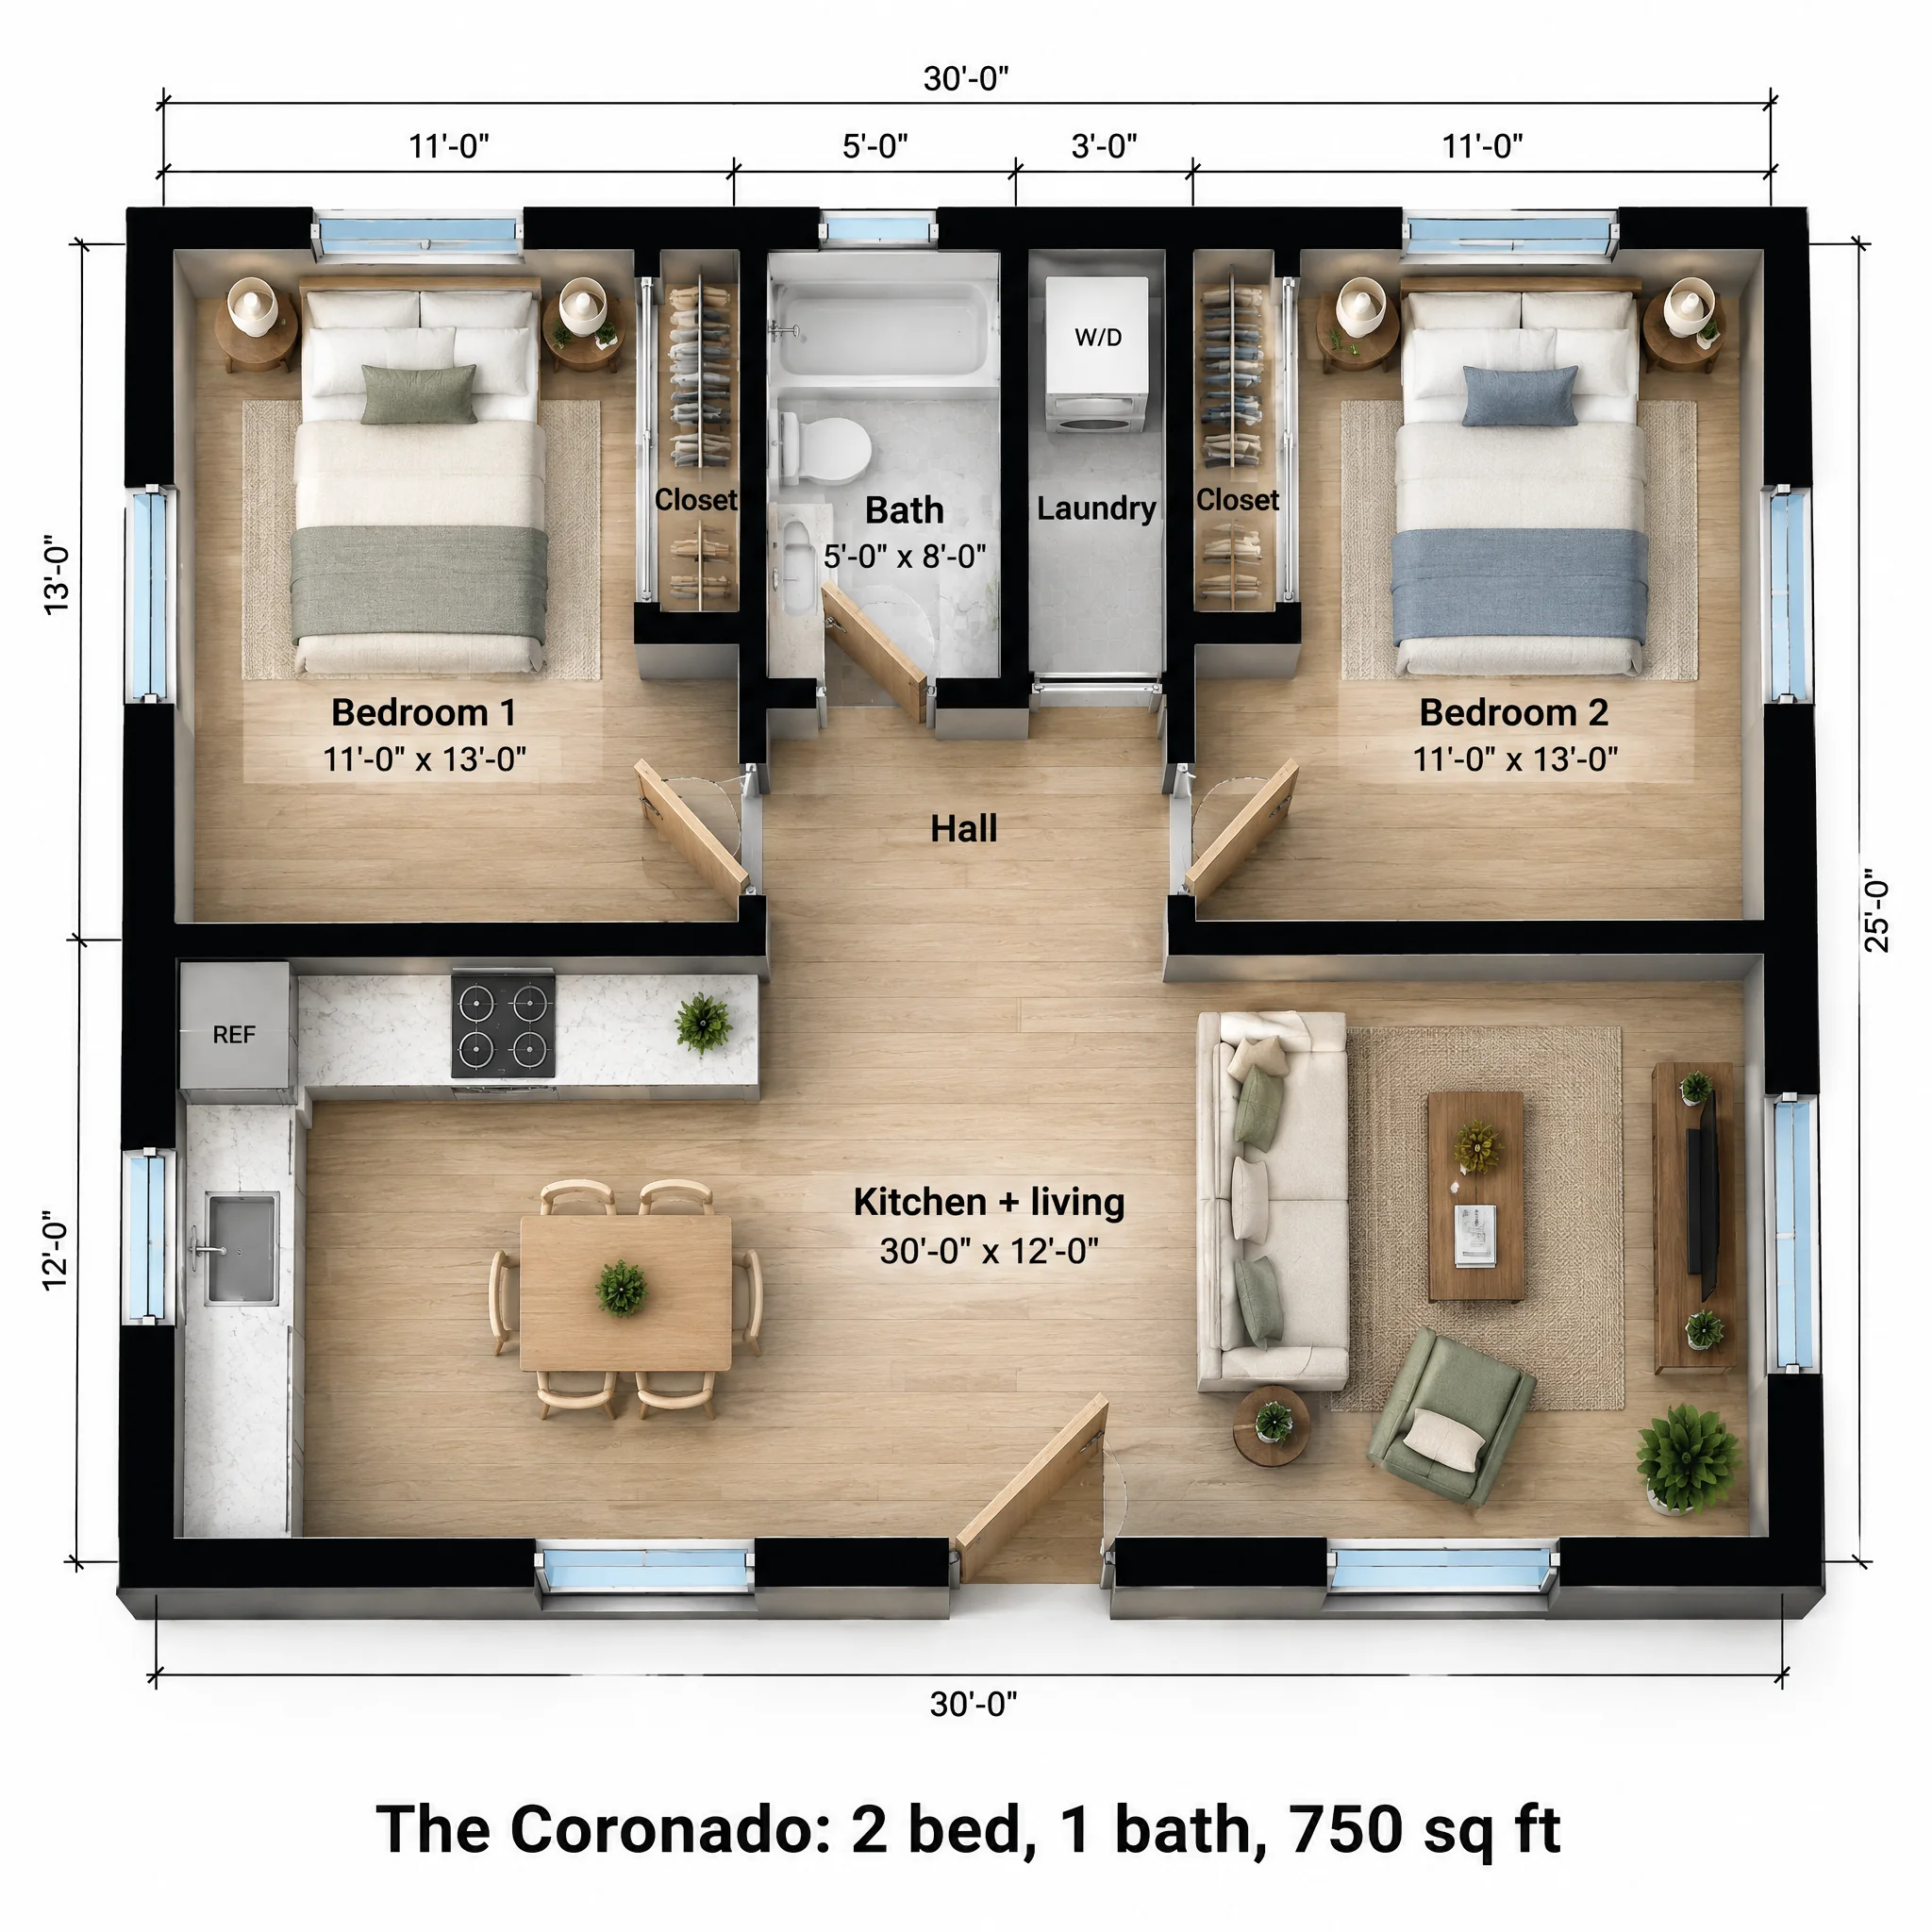
The bedrooms take the back corners, each 11 x 13 with a queen bed, windows on two walls and a 6 foot closet. Between them sit a 5 x 8 bath with a tub-shower and a 3 x 8 laundry closet, both opening onto an 8 x 5 hall. Bedroom doors open off the same hall, facing each other.
The front is a 30 x 12 great room. An L-shaped kitchen wraps the left corner, with the refrigerator at the top of the side wall, a sink under the side window and the range on the back wall. A table for four sits in the middle, and the living area on the right faces a TV wall under the side window.
| Room | Size | Area |
|---|---|---|
| Bedroom 1 | 11'-0" x 13'-0" | 143 sq ft |
| Bedroom 2 | 11'-0" x 13'-0" | 143 sq ft |
| Kitchen + living | 30'-0" x 12'-0" | 360 sq ft |
| Bath | 5'-0" x 8'-0" | 40 sq ft |
| Hall | 8'-0" x 5'-0" | 40 sq ft |
| Laundry | 3'-0" x 8'-0" | 24 sq ft |
| Overall footprint | 30'-0" x 25'-0" | 750 sq ft |
How it lives day to day
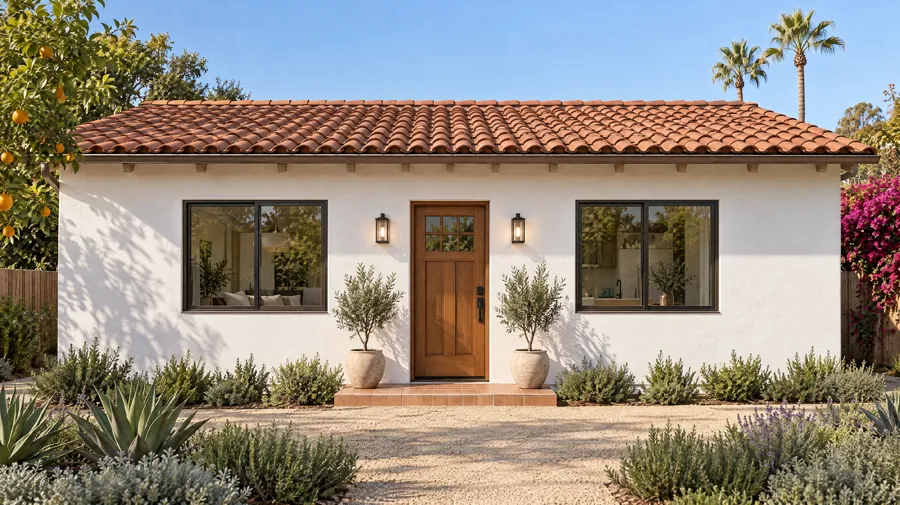
The hall is open to the great room, but it sits behind the line of the kitchen, so the bedroom doors aren't on display from the entry. Equal bedrooms and a shared bath make this the plan we'd hand to a family with two kids or to two roommates splitting rent. The front facade has two windows and a centered door, which reads as a small house rather than a backyard unit.
Who The Coronado is for
Two-bedroom rental
Equal rooms make it easy to rent by the room or as a whole unit.
Small family
Two kids' rooms, a shared bath, and a kitchen you can see the living room from.
California owners watching fees
At 750 sq ft it sits at the state impact fee threshold.
The Coronado questions
Does 750 sq ft avoid impact fees in California?
State law (Gov. Code 66324) exempts ADUs under 750 sq ft from impact fees, and caps fees above that at a proportion of the main house. Utility connection fees can still apply. Confirm the measurement method with your city, since some measure to the outside of the walls.
Can I add a second bathroom?
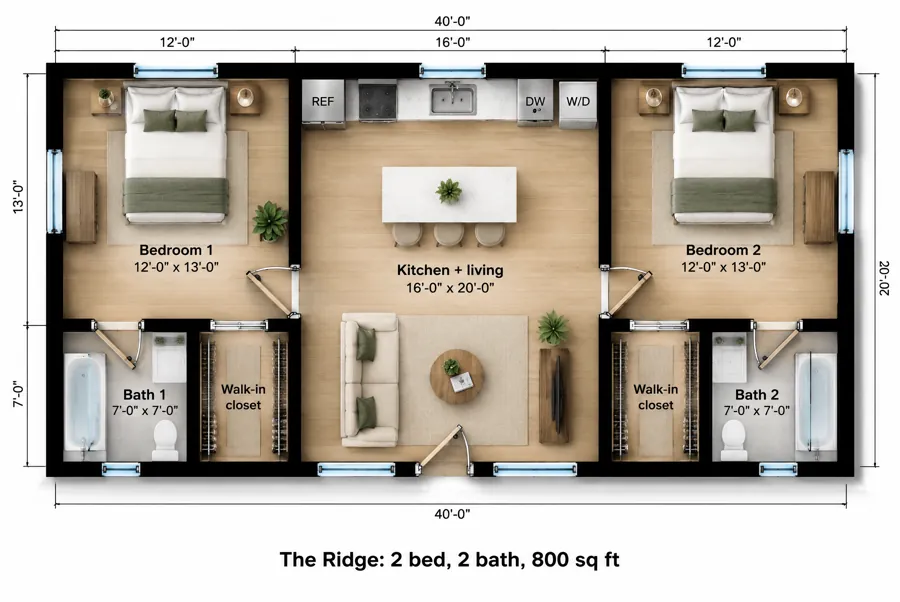
Not without growing the footprint. The Ridge (800 sq ft) gives each bedroom its own bath.
Will a queen bed fit in both bedrooms?
Yes. Both rooms are 11 x 13 feet, which fits a queen bed with nightstands and a closet.