The story behind The Alder
A new house usually sits a step or two above the yard, which is the first obstacle for a wheelchair. A garage doesn't, because cars need to drive in. The Alder uses that: the converted two-car garage gets a front door with a flush threshold and a smooth path, with no ramp to build.
We made it a studio on purpose. One open room with no interior walls except the bath is the easiest space to move through in a wheelchair, and it keeps the conversion budget down.
What the floor plan includes
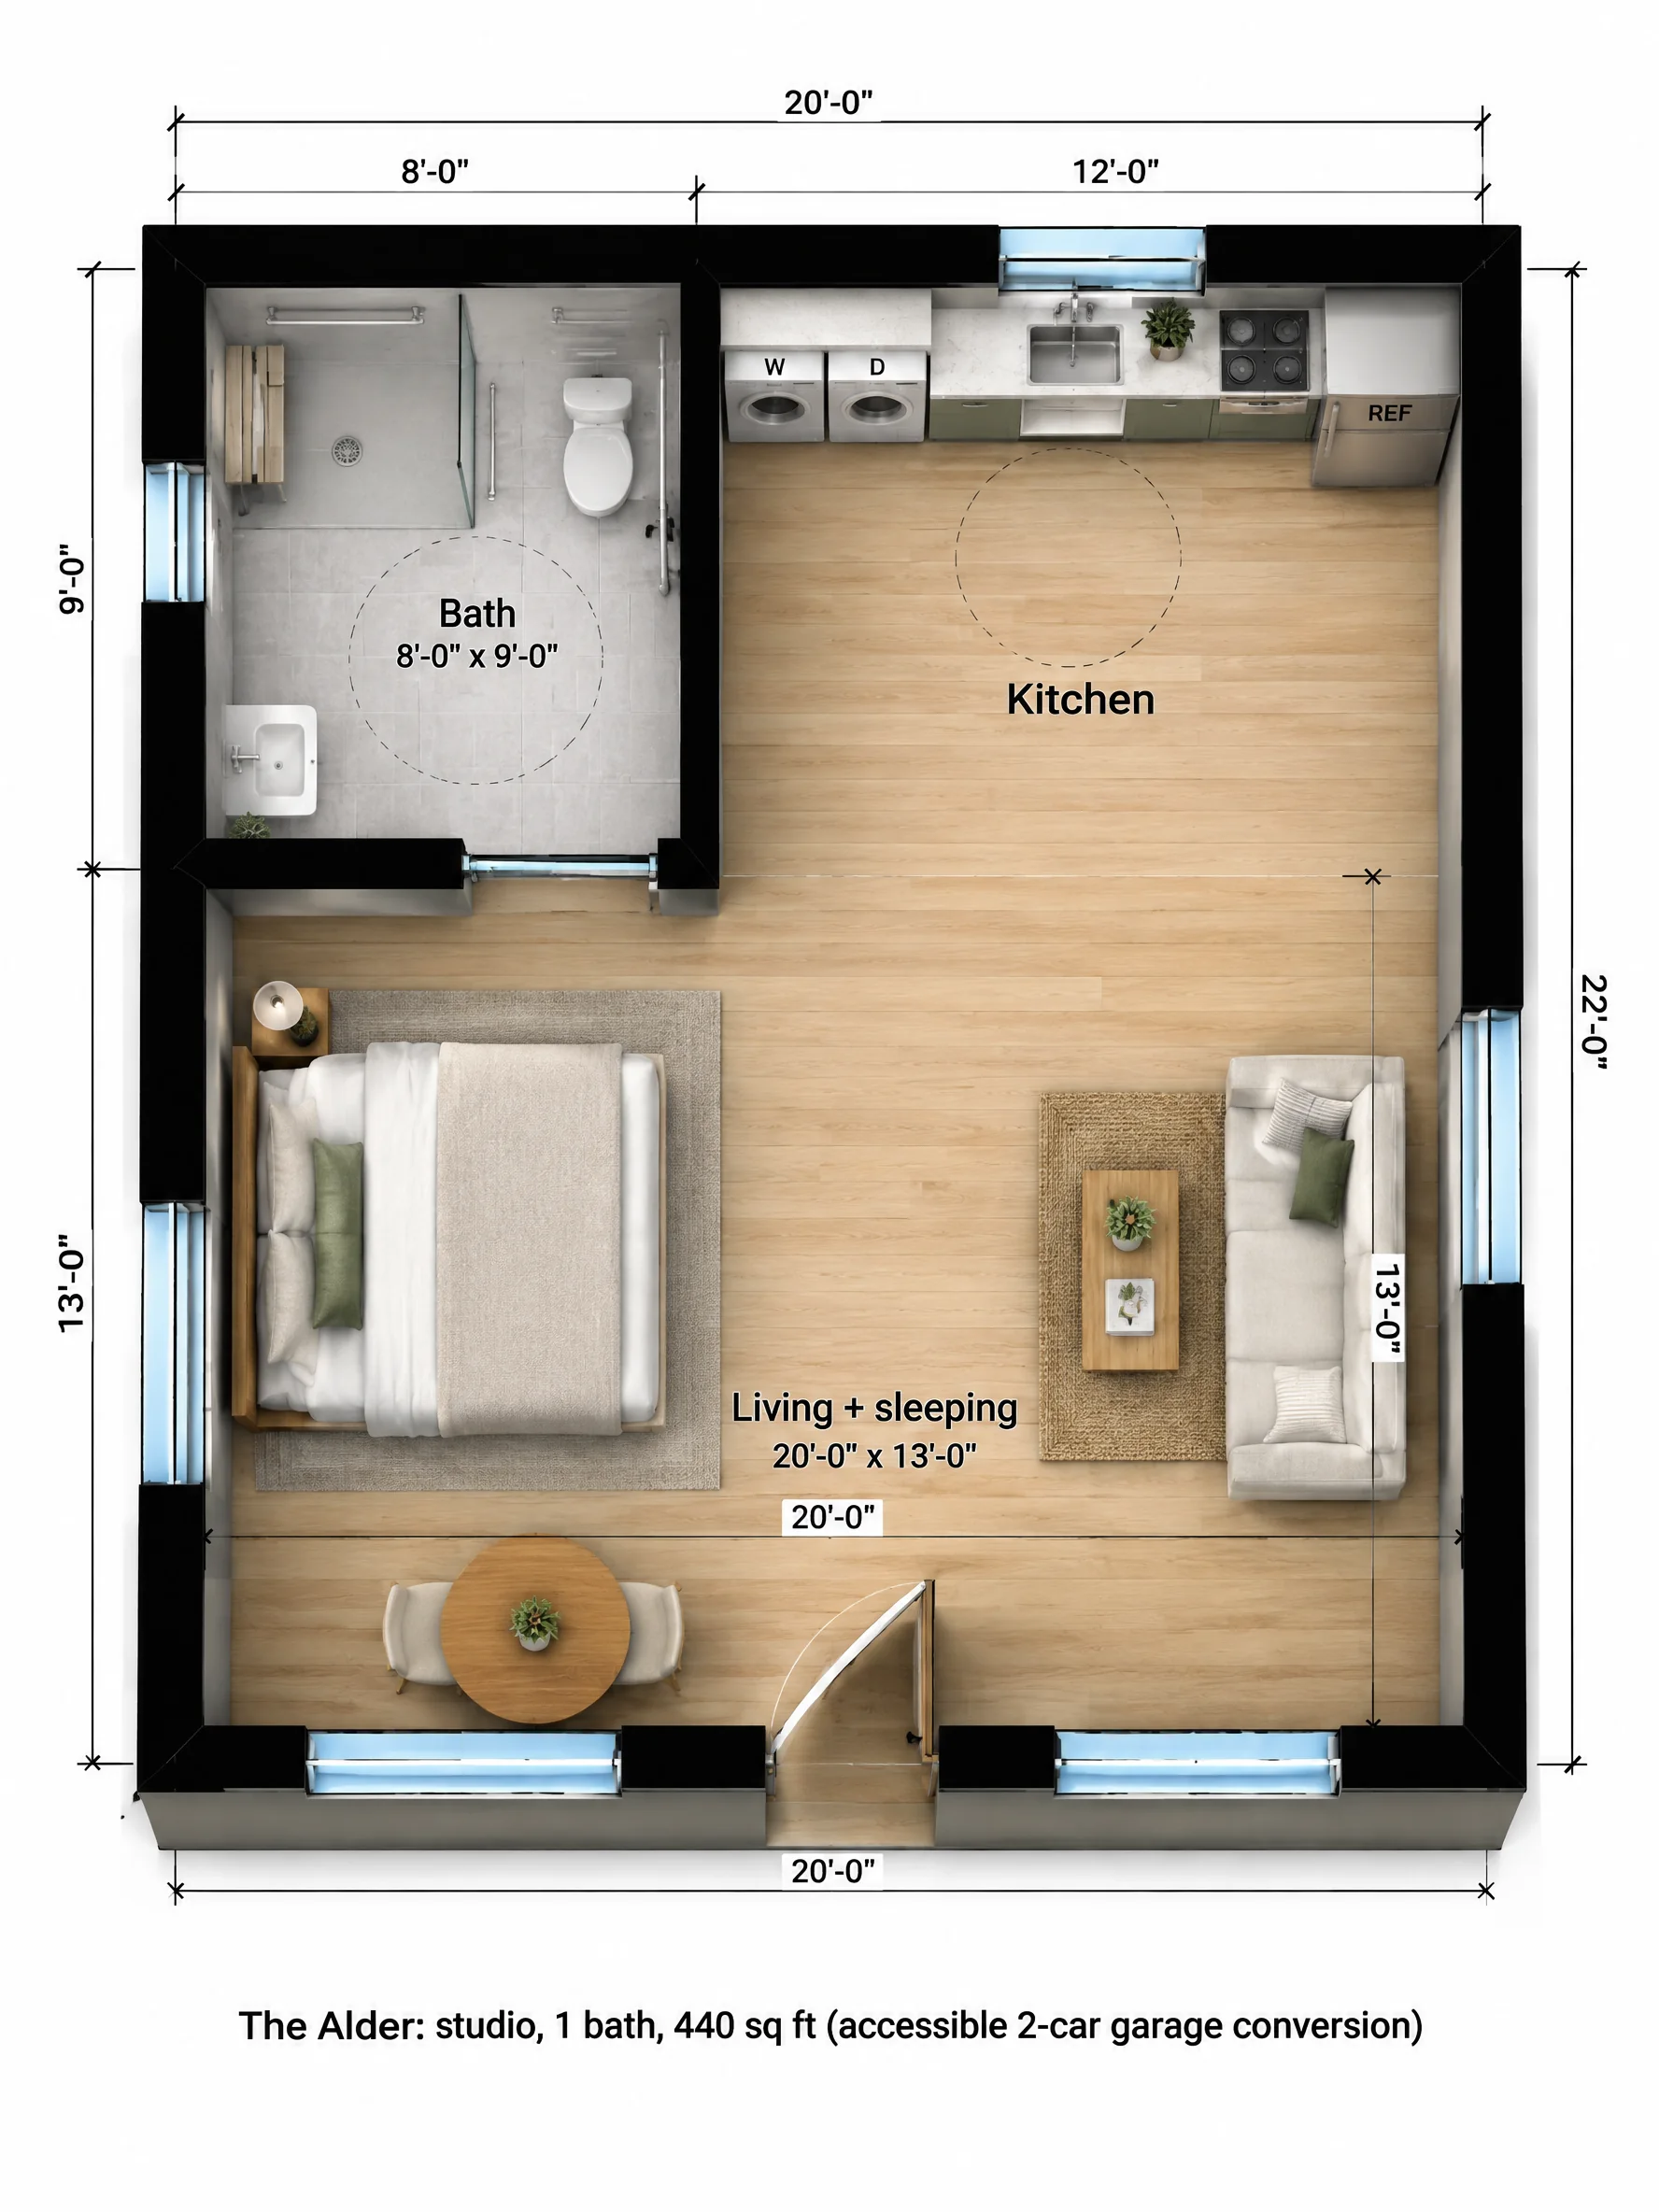
The back left corner is an 8 x 9 bath behind a 3 foot sliding door. It has a curbless 5 x 5 roll-in shower with a seat and grab bars, a toilet with grab bars and a wall-hung sink with knee space.
The kitchen runs 12 feet along the back wall: a side-by-side front-load washer and dryer under the counter, a sink with knee space under the window, a four-burner range and a refrigerator. There's turning space in front of the sink.
The front 20 x 13 room holds a queen bed against the left wall with a wide aisle beside it, a sofa on the right wall and a table for two.
| Room | Size | Area |
|---|---|---|
| Living + sleeping | 20'-0" x 13'-0" | 260 sq ft |
| Bath | 8'-0" x 9'-0" | 72 sq ft |
| Kitchen | 12'-0" x 9'-0" | 108 sq ft |
| Overall footprint | 20'-0" x 22'-0" | 440 sq ft |
How it lives day to day
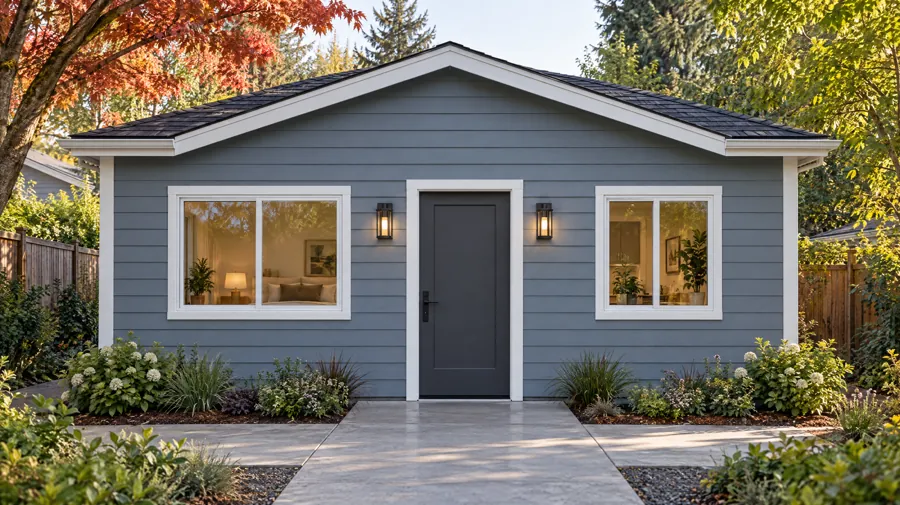
It reads like a modern studio, not a converted garage: lap siding, white trim and a new door where the garage door was. Inside, the only door you have to open to get anywhere is the bathroom slider.
Accessibility built into the walls
- Zero-step entry with a flush threshold.
- Curbless 5 x 5 roll-in shower and a sliding bath door.
- Knee space under the kitchen and bath sinks.
- Front-load laundry under the counter, reachable from a seated position.
Converting the detached two-car garage
- The 16 foot garage door opening becomes a 5 foot window, a wide new front door and a 4 foot window. The threshold is set flush with a new concrete path.
- The slab is leveled, and since a raised floor would add a step, insulation goes on top of the slab or at the slab edge instead, with a moisture barrier.
- A curbless shower needs the floor to slope to a drain, so we recess the shower area into the slab, which is simpler in a garage conversion than most people expect.
Who The Alder is for
Wheelchair users
Ground-level entry and an open plan with turning space.
Aging parents
Single-level, step-free and close to the main house.
Recovery and rehab
A safe place to live after surgery, without stairs.
The Alder questions
Why is a garage a good starting point for an accessible ADU?
The slab is already near ground level, so you can get a step-free entry without a ramp. It also has a wide, open interior with no bearing walls inside, which suits an open, accessible plan.
How do you get a curbless shower on a concrete slab?
We cut and recess the slab in the shower area so the floor can slope to a drain while staying flush with the bath floor. It is a routine detail in garage conversions.
Could this have a separate bedroom?
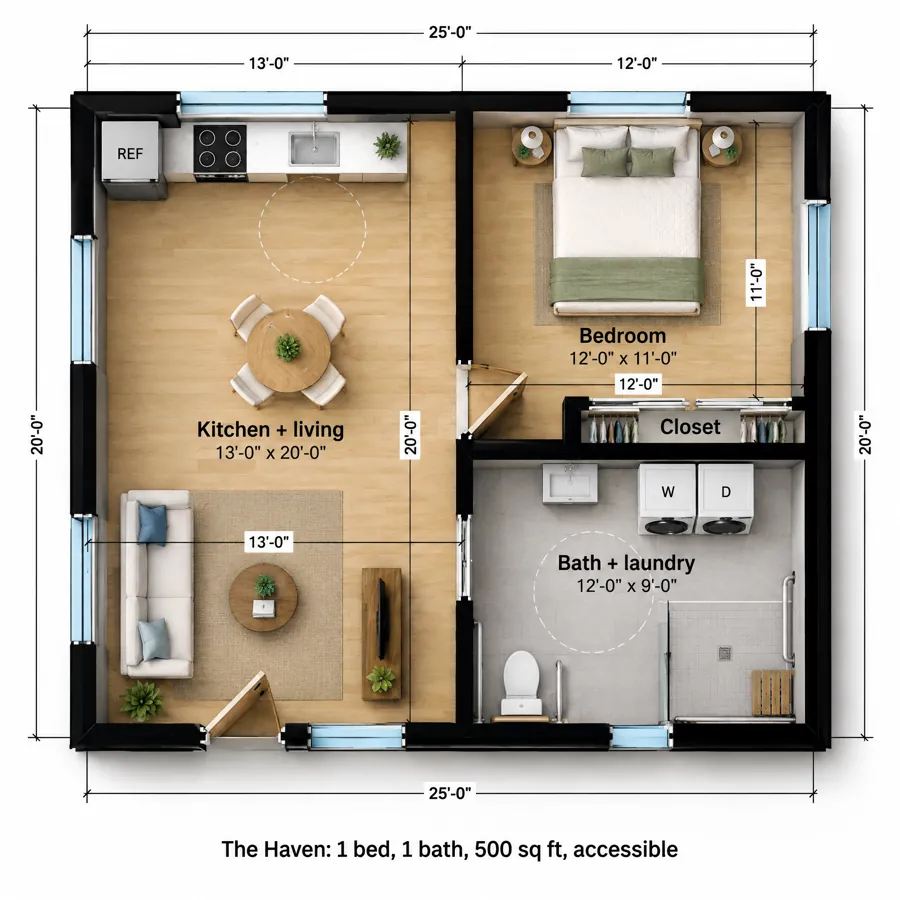
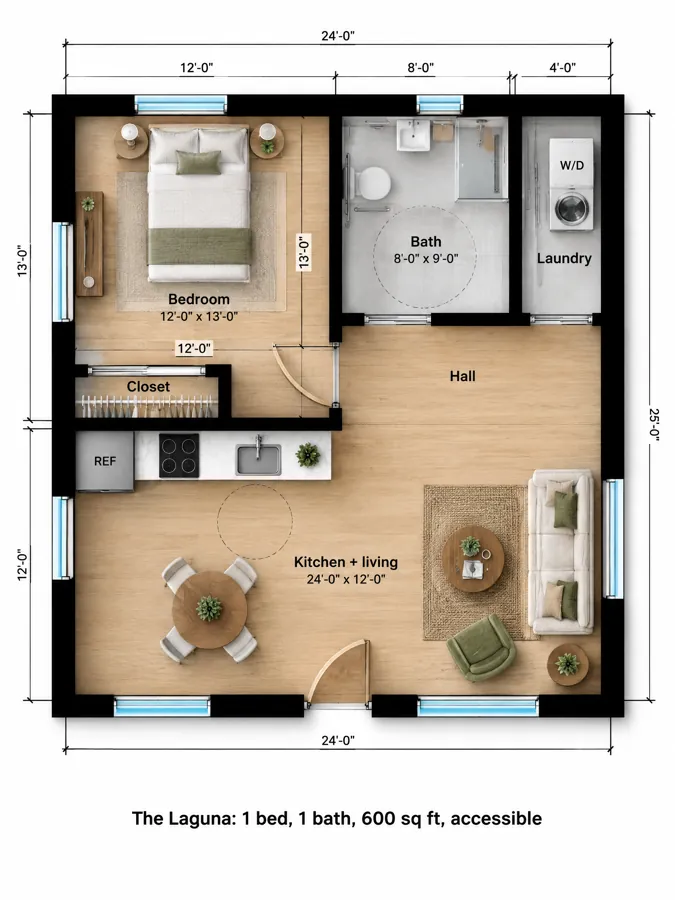
Yes, but a bedroom wall and door reduce turning space. If a separate bedroom matters more, the Laguna is our accessible one-bedroom.