The story behind The Cove
Older houses, especially the 1940s and 1950s bungalows all over California, often have a detached one-car garage that's too narrow for a modern car. It ends up full of bikes and boxes. The Cove turns that 12 x 22 building into a studio, and because the slab, walls and roof are already there, it's usually the cheapest way onto this list.
What the floor plan includes
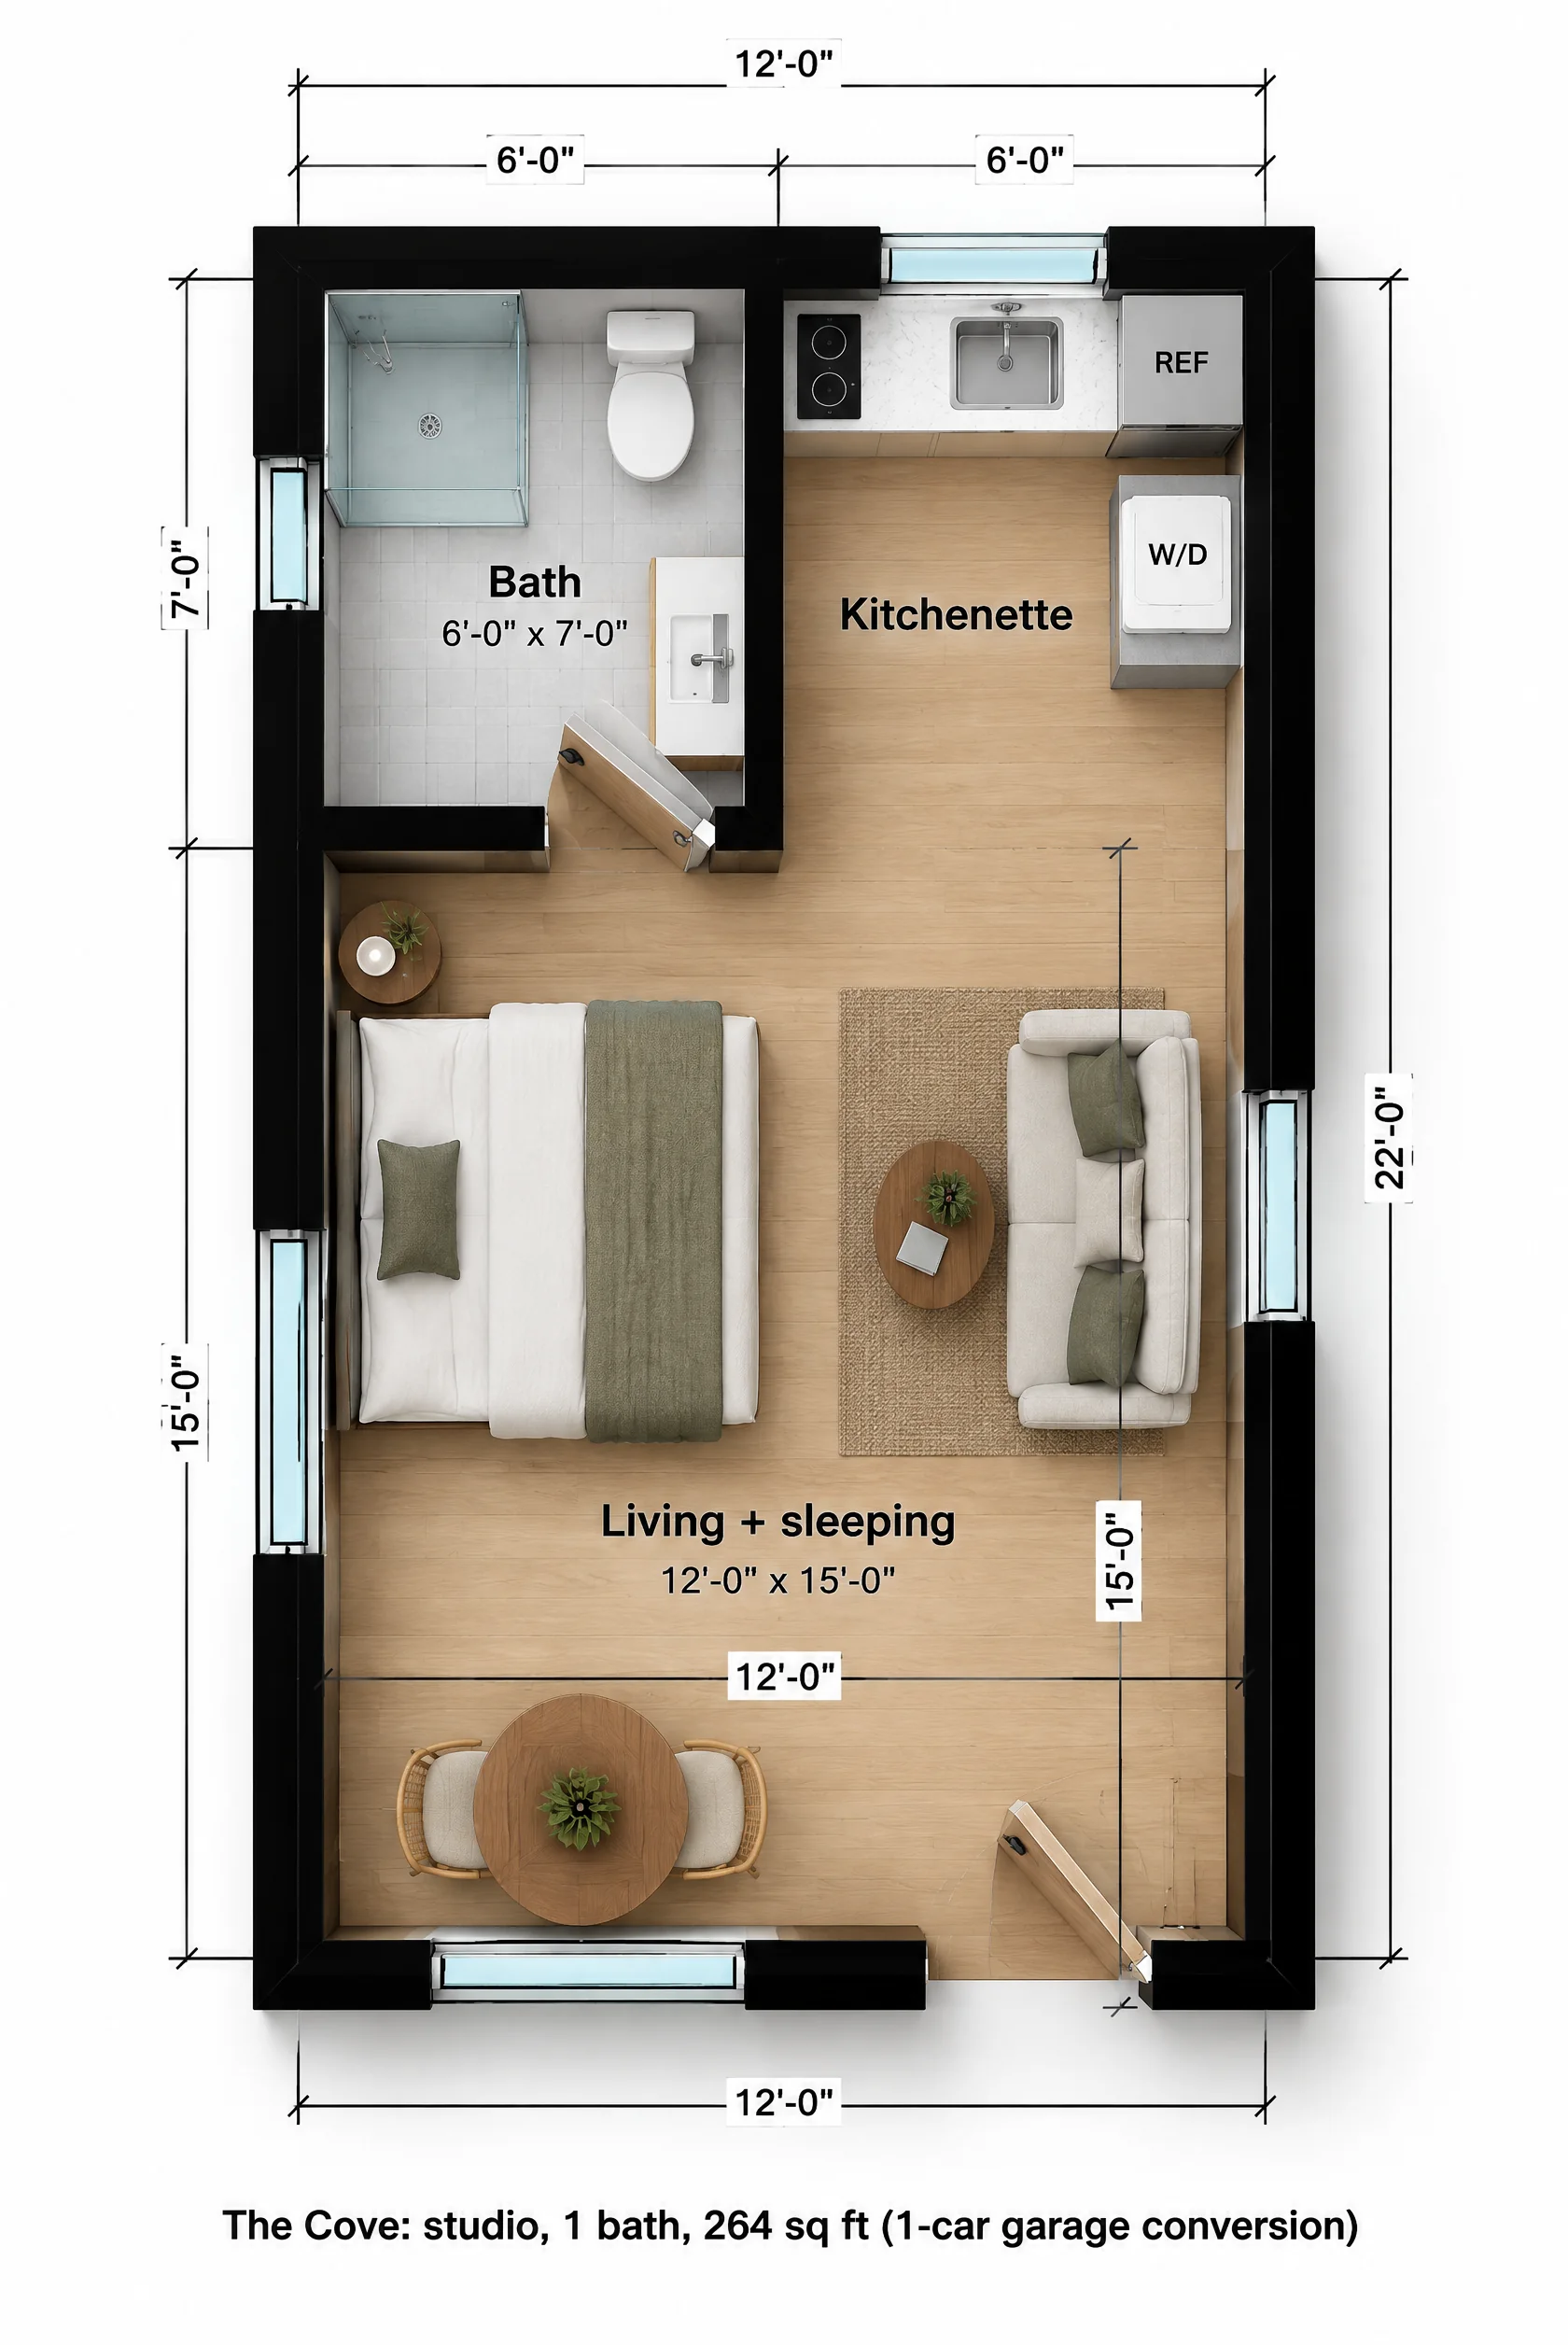
The back of the garage holds the wet rooms: a 6 x 7 bath with a 3 x 4 glass shower, toilet and vanity on the left, and a kitchenette on the right with a two-burner cooktop, a sink under a new rear window, a compact refrigerator and a stacked washer and dryer.
The front 12 x 15 room is the living and sleeping space, with a full-size bed against the bath wall, a loveseat and a small table by the front window.
| Room | Size | Area |
|---|---|---|
| Living + sleeping | 12'-0" x 15'-0" | 180 sq ft |
| Bath | 6'-0" x 7'-0" | 42 sq ft |
| Kitchenette | 6'-0" x 7'-0" | 42 sq ft |
| Overall footprint | 12'-0" x 22'-0" | 264 sq ft |
How it lives day to day
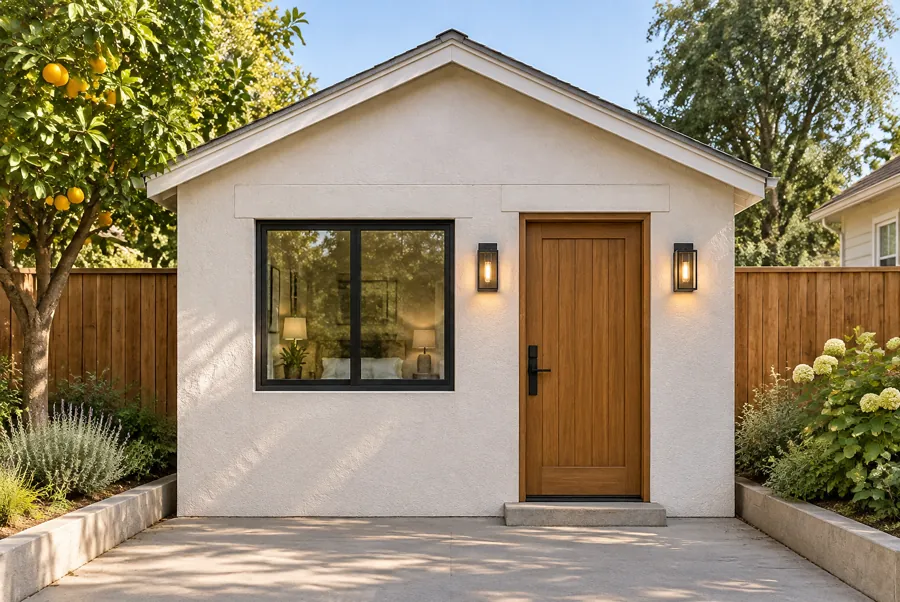
It lives like a small studio apartment. The front window and door face the driveway, which, now that it isn't a parking spot, becomes a patio with planters on both sides.
Converting the one-car garage
- The old garage door opening gets framed in. In this design the infill holds a 4 foot window and a new entry door with one low step, finished in stucco to match the walls.
- Garage slabs slope toward the door for drainage and usually sit close to grade, so we plan for leveling the floor, a vapor barrier and, often, a raised wood floor over the slab to get insulation underneath.
- The walls get insulation and drywall, and new windows on the sides and back provide light, ventilation and, if you add a bedroom later, egress.
- Plumbing needs a path to the sewer line. In a detached garage that often means trenching across the yard, which is the biggest variable in the cost.
Who The Cove is for
Low-cost rental
Reusing the structure keeps the build budget well below new construction.
Guest suite or office
A private room with its own bath, a few steps from the house.
Old detached garages
Built for the narrow single-car garages common on pre-1960 lots.
The Cove questions
Do I need to replace the parking if I convert my garage?
In California, no. State law bars cities from requiring replacement parking when a garage is converted to an ADU. Other states and cities set their own rules, so check locally.
Can every one-car garage be converted?
Most can, but the foundation, wall framing and roof have to be sound, and the ceiling has to meet minimum height (usually 7 feet). We look at photos of your garage before committing to this layout.
How is this different from the Wren?
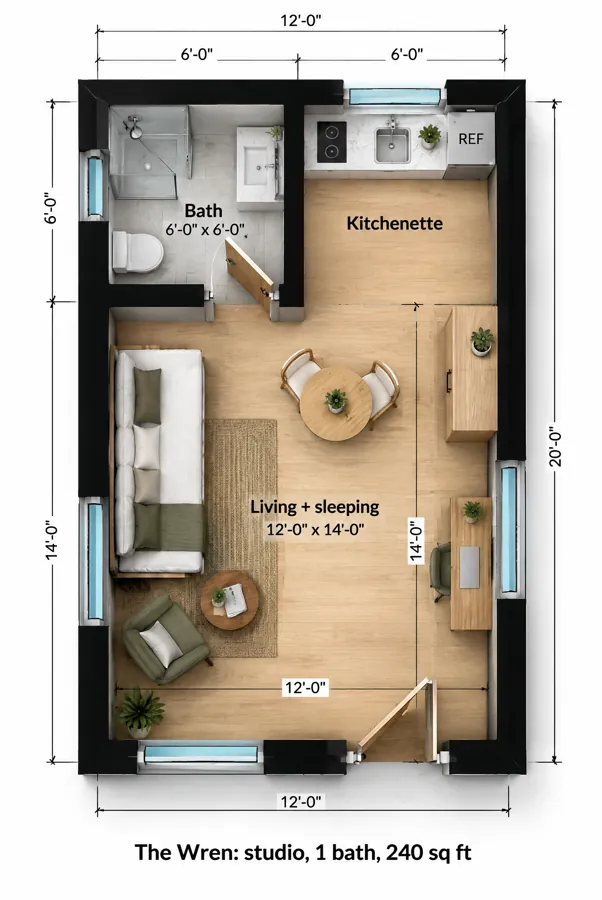
The Wren is new construction on a 12 x 20 footprint. The Cove is a conversion of an existing 12 x 22 garage, with laundry added in the extra depth.