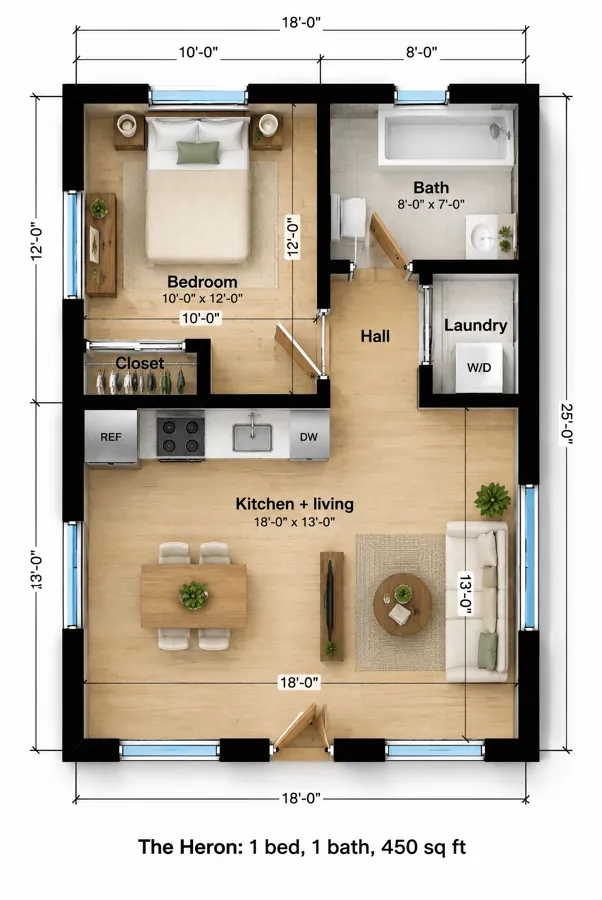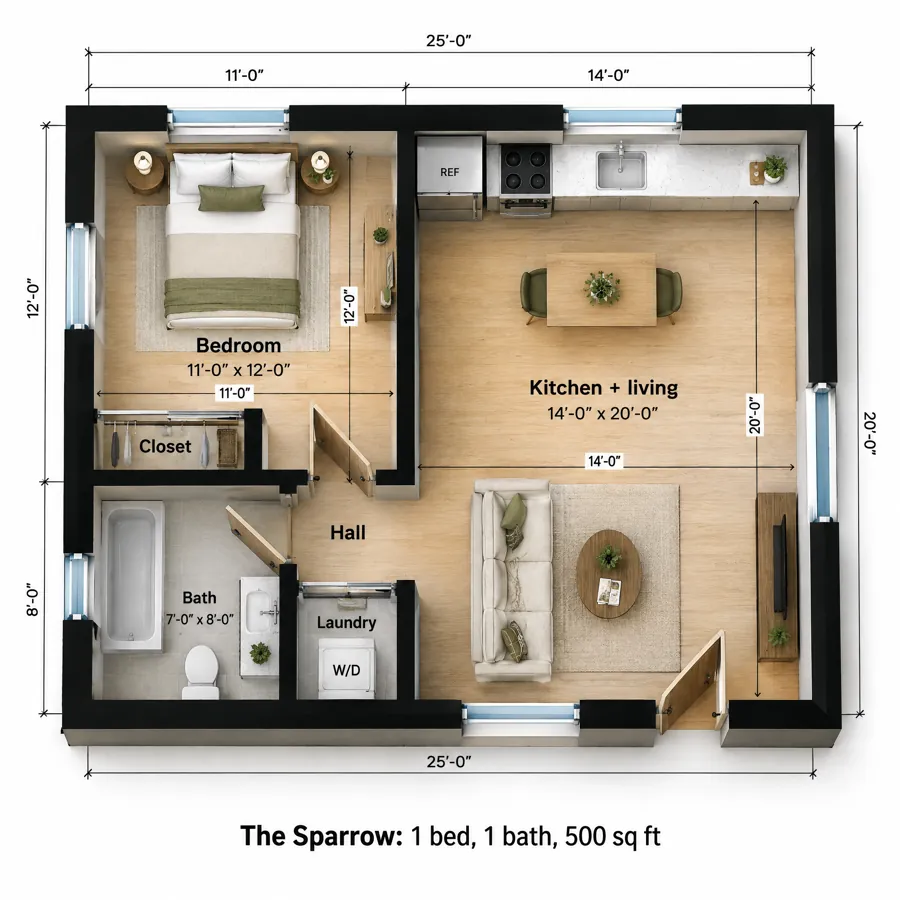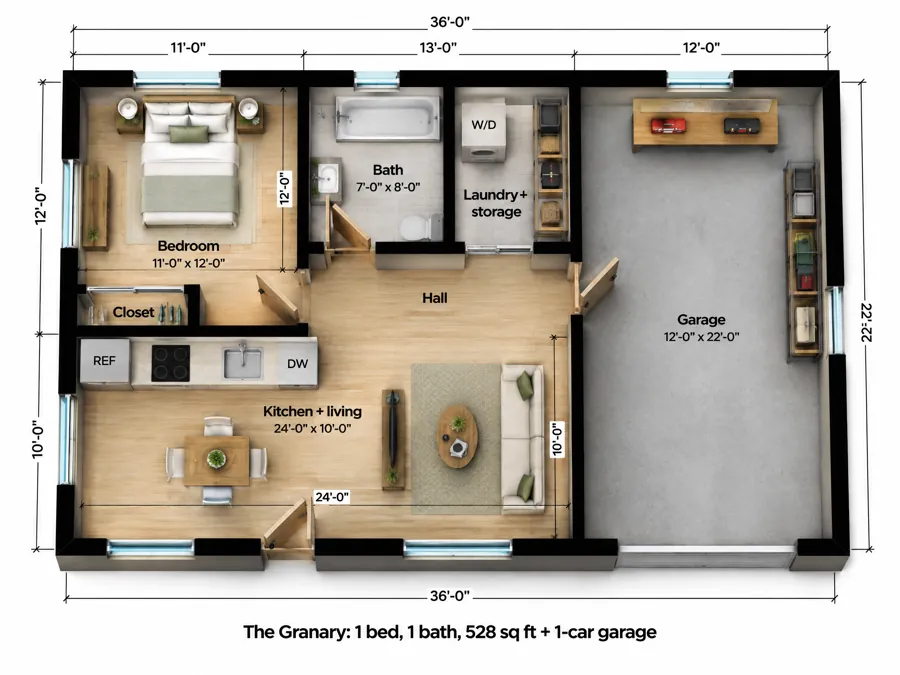
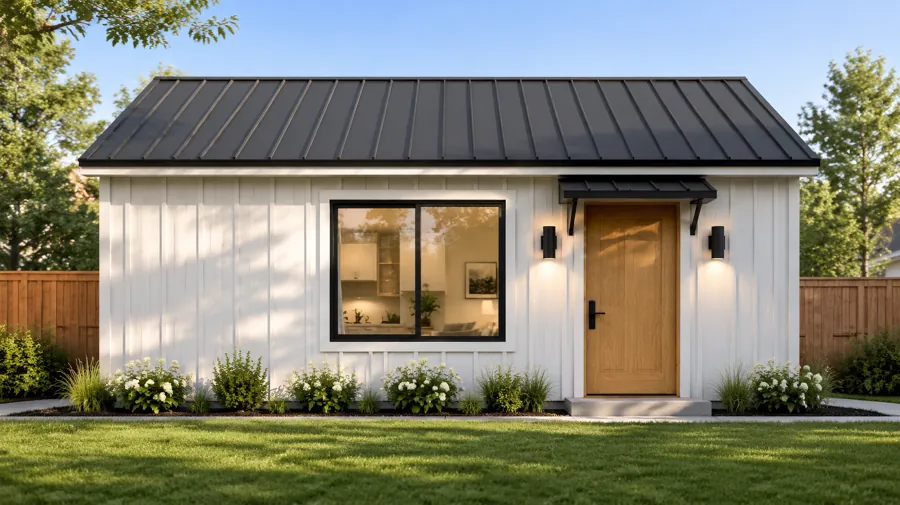
The story behind The Solana
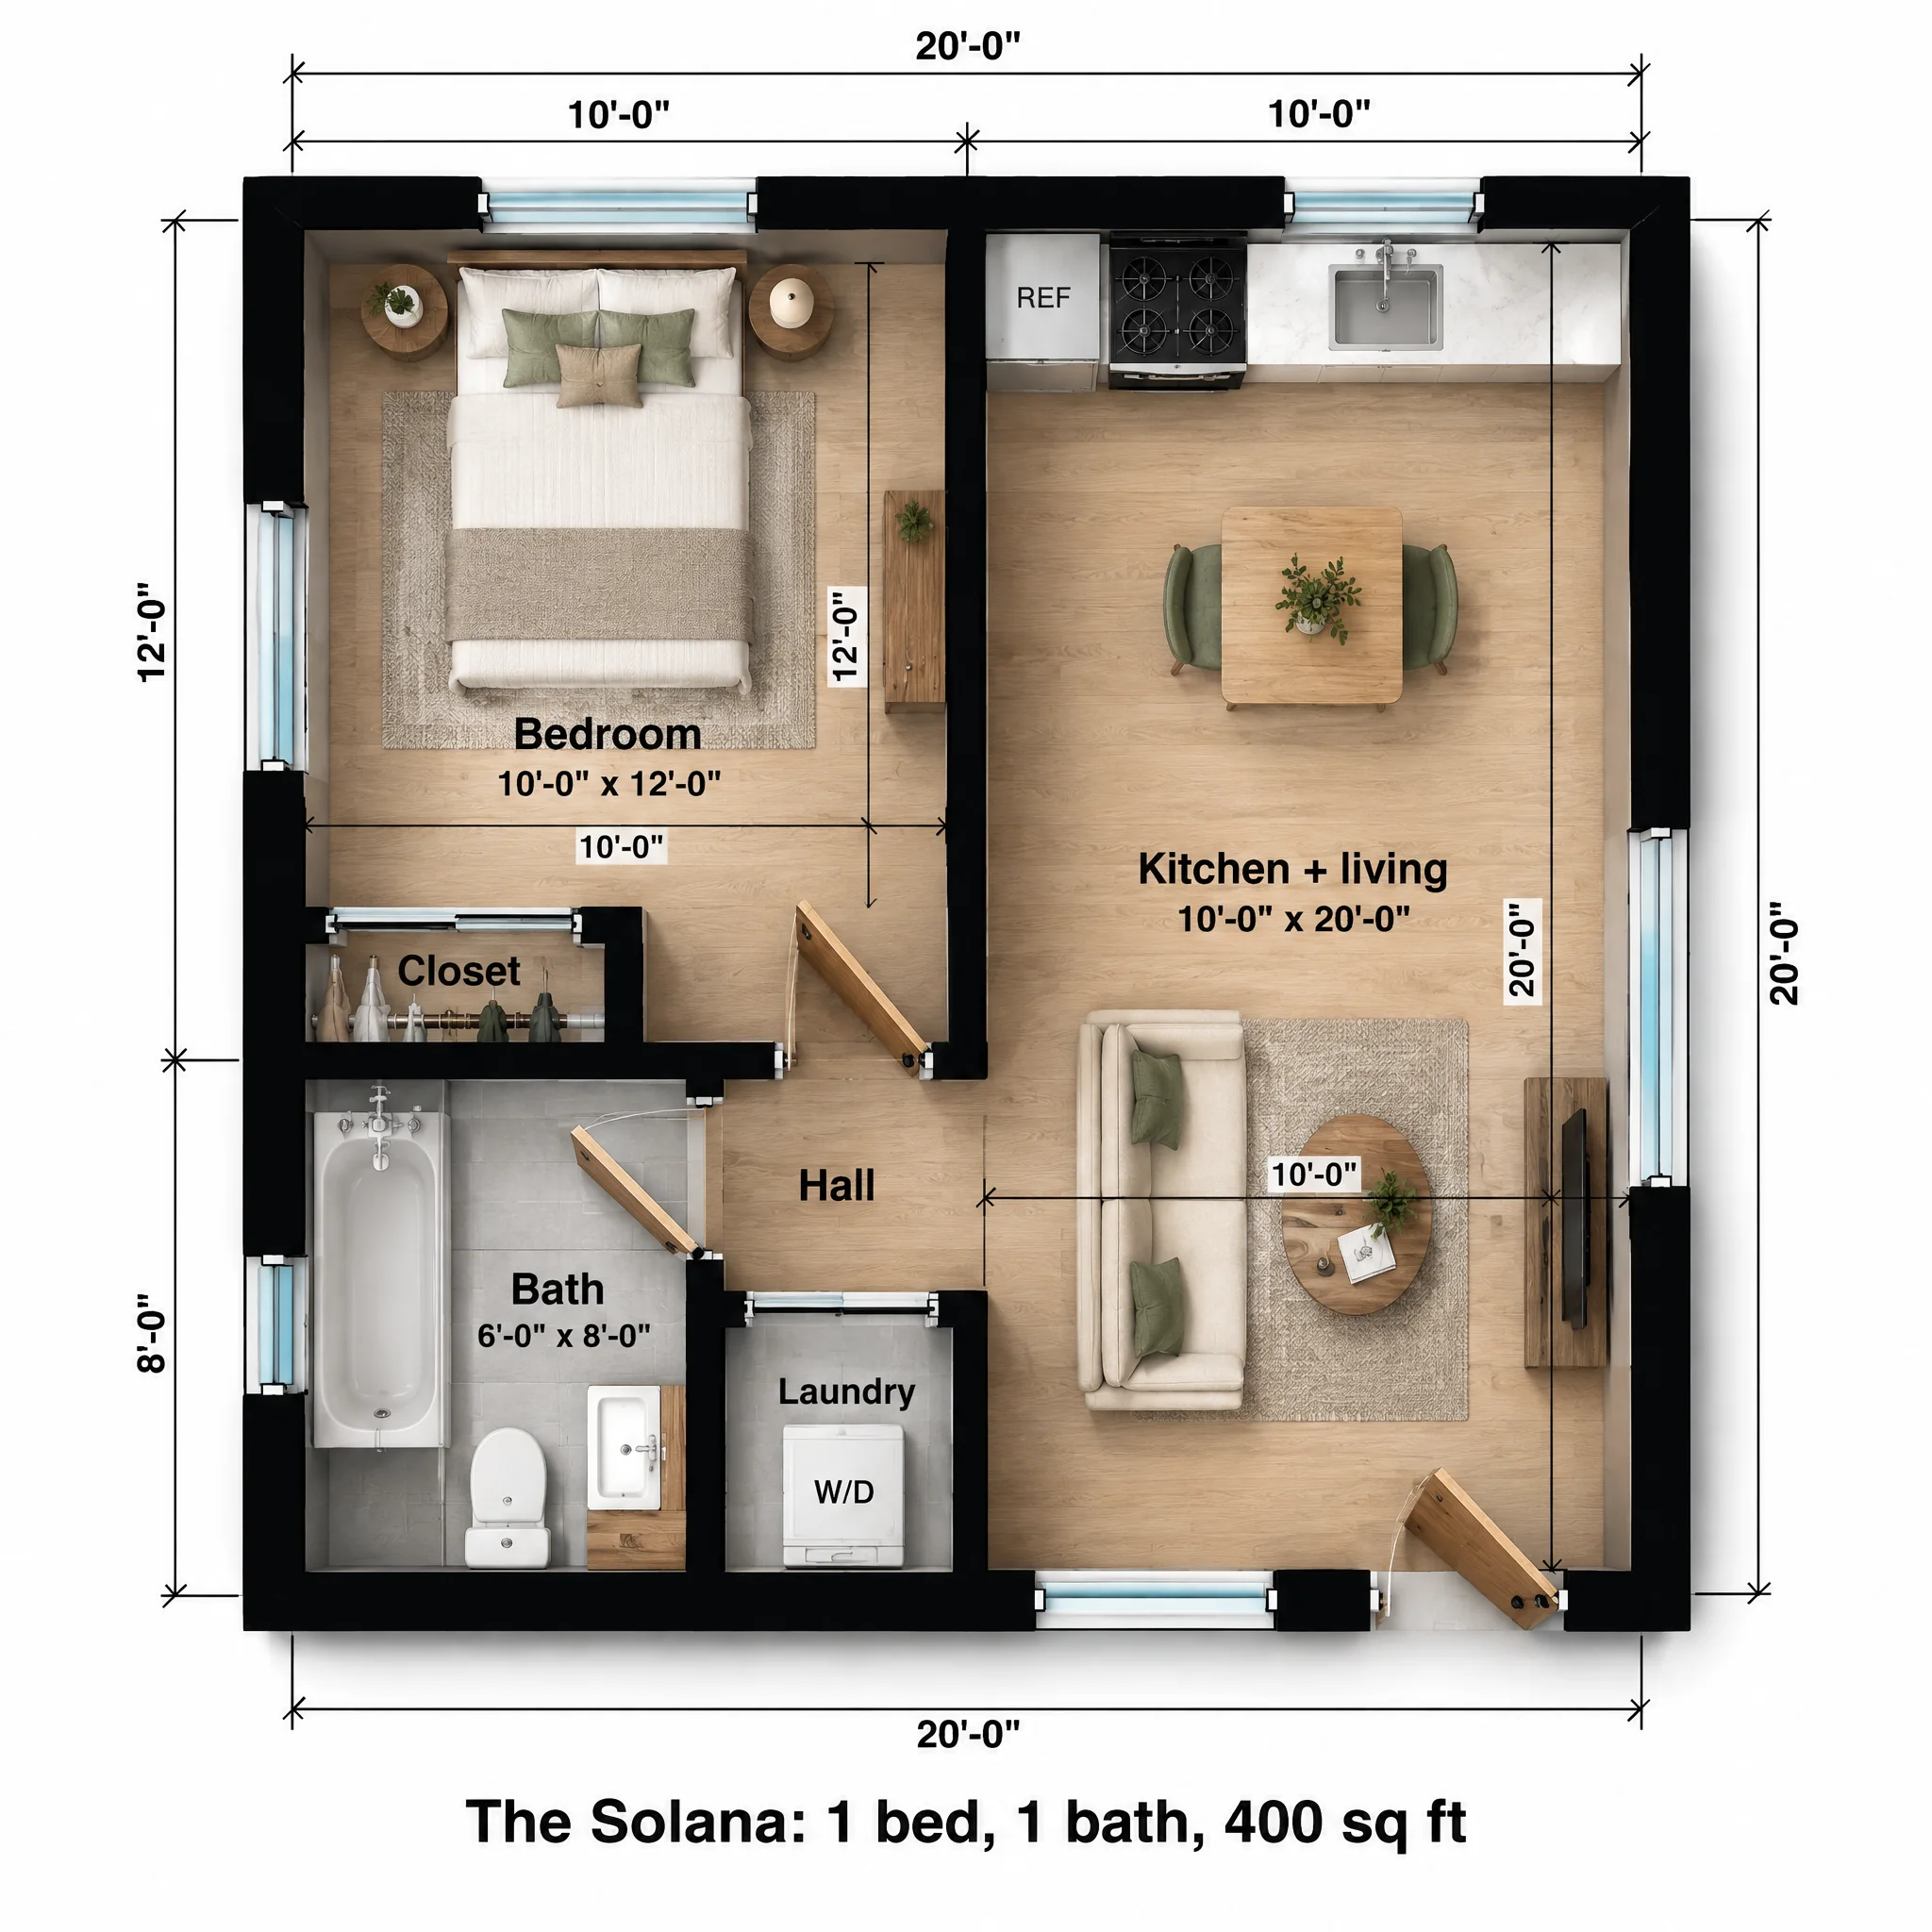
Four hundred square feet is where a one-bedroom becomes possible, but only if nothing is wasted. The Solana splits a 20 foot square down the middle: sleeping and bathing on the left, cooking and living on the right. That split is why it works. Neither half has to share a wall with a door it doesn't need.
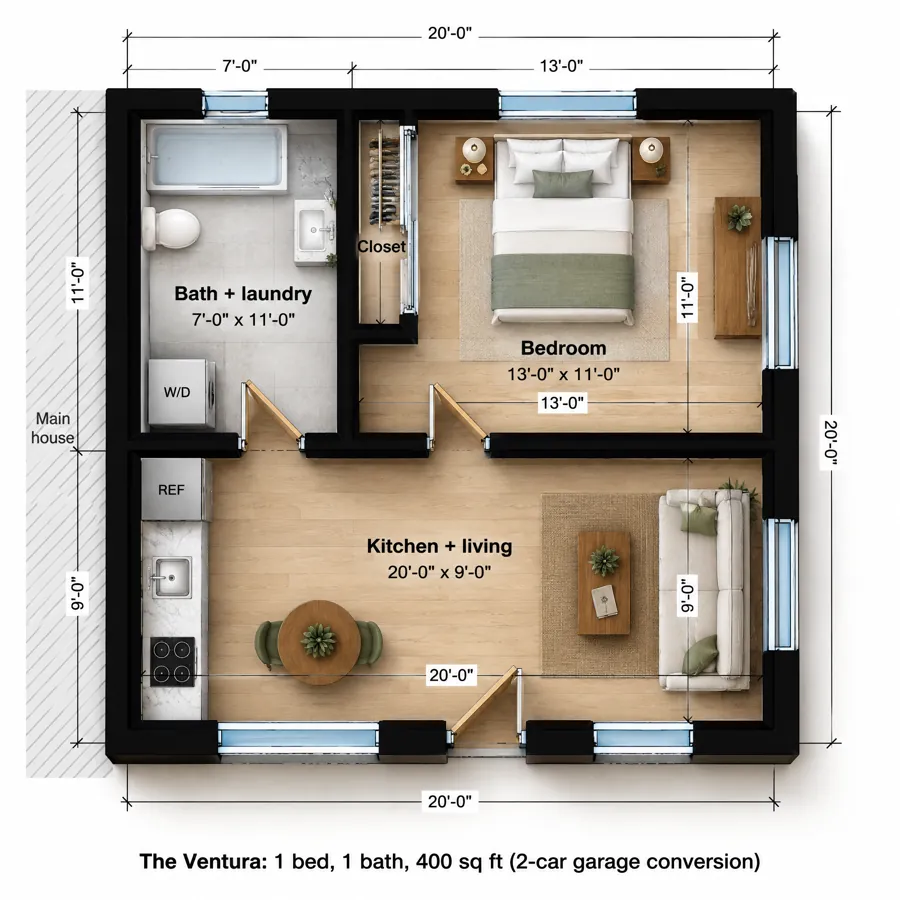
A 20 x 20 square is also the size of a standard two-car garage, which is no accident. You can build the Solana new on a slab, and if you have a 20 x 20 garage, the Ventura is the conversion version of the same idea.
What the floor plan includes
The bedroom is 10 x 12, enough for a queen bed centered on the back wall with nightstands, and it has a reach-in closet along its front wall and windows on two sides. Its door opens off a small 4 x 4 hall.
That hall does a lot of work: it leads to the 6 x 8 bath (tub-shower, toilet, vanity, frosted window) and to a 4 x 4 laundry closet with a stacked washer and dryer behind a sliding door. Then it opens straight into the living area, so there's no corridor eating floor space.
The right half is one 10 x 20 room. The kitchen runs along the back wall with the refrigerator, range and a sink under the window; a two-person table sits below it, and a loveseat, coffee table and TV wall fill the front half by the entry.
| Room | Size | Area |
|---|---|---|
| Bedroom | 10'-0" x 12'-0" | 120 sq ft |
| Kitchen + living | 10'-0" x 20'-0" | 200 sq ft |
| Bath | 6'-0" x 8'-0" | 48 sq ft |
| Hall | 4'-0" x 4'-0" | 16 sq ft |
| Laundry | 4'-0" x 4'-0" | 16 sq ft |
| Closet | 5'-0" x 2'-0" | 10 sq ft |
| Overall footprint | 20'-0" x 20'-0" | 400 sq ft |
How it lives day to day
Guests walking in the front door see the living room and the kitchen, never the bed or the bathroom. The bedroom stays the quietest corner of the building because it doesn't share a wall with the entry. Ten feet is narrow for a living room, so a loveseat works better than a full sofa; we drew it that way on purpose.
Who The Solana is for
First rental unit
A true one-bedroom rents to couples and single professionals who would pass on a studio.
In-law suite
A door between the bed and the living room means a parent can nap while a visitor sits in the kitchen.
Tight lots
At 400 sq ft it stays under the size thresholds where many cities start charging higher impact fees (often 500 or 750 sq ft).
The Solana questions
Does a 400 sq ft ADU trigger impact fees?
In California, ADUs under 750 sq ft are exempt from impact fees under state law. Other states and cities set their own thresholds, so ask your building department what applies at 400 sq ft.
Is the 10 x 12 bedroom big enough for a queen bed?
Yes. A queen is 5 x 6 feet 8 inches, which leaves about 2.5 feet on each side and over 5 feet at the foot of the bed in a 10 x 12 room.
Could this plan work as a garage conversion?
The footprint matches a standard two-car garage. The Ventura is our garage-conversion version, rearranged to work with an existing garage door opening and a shared wall.