The story behind The Lark
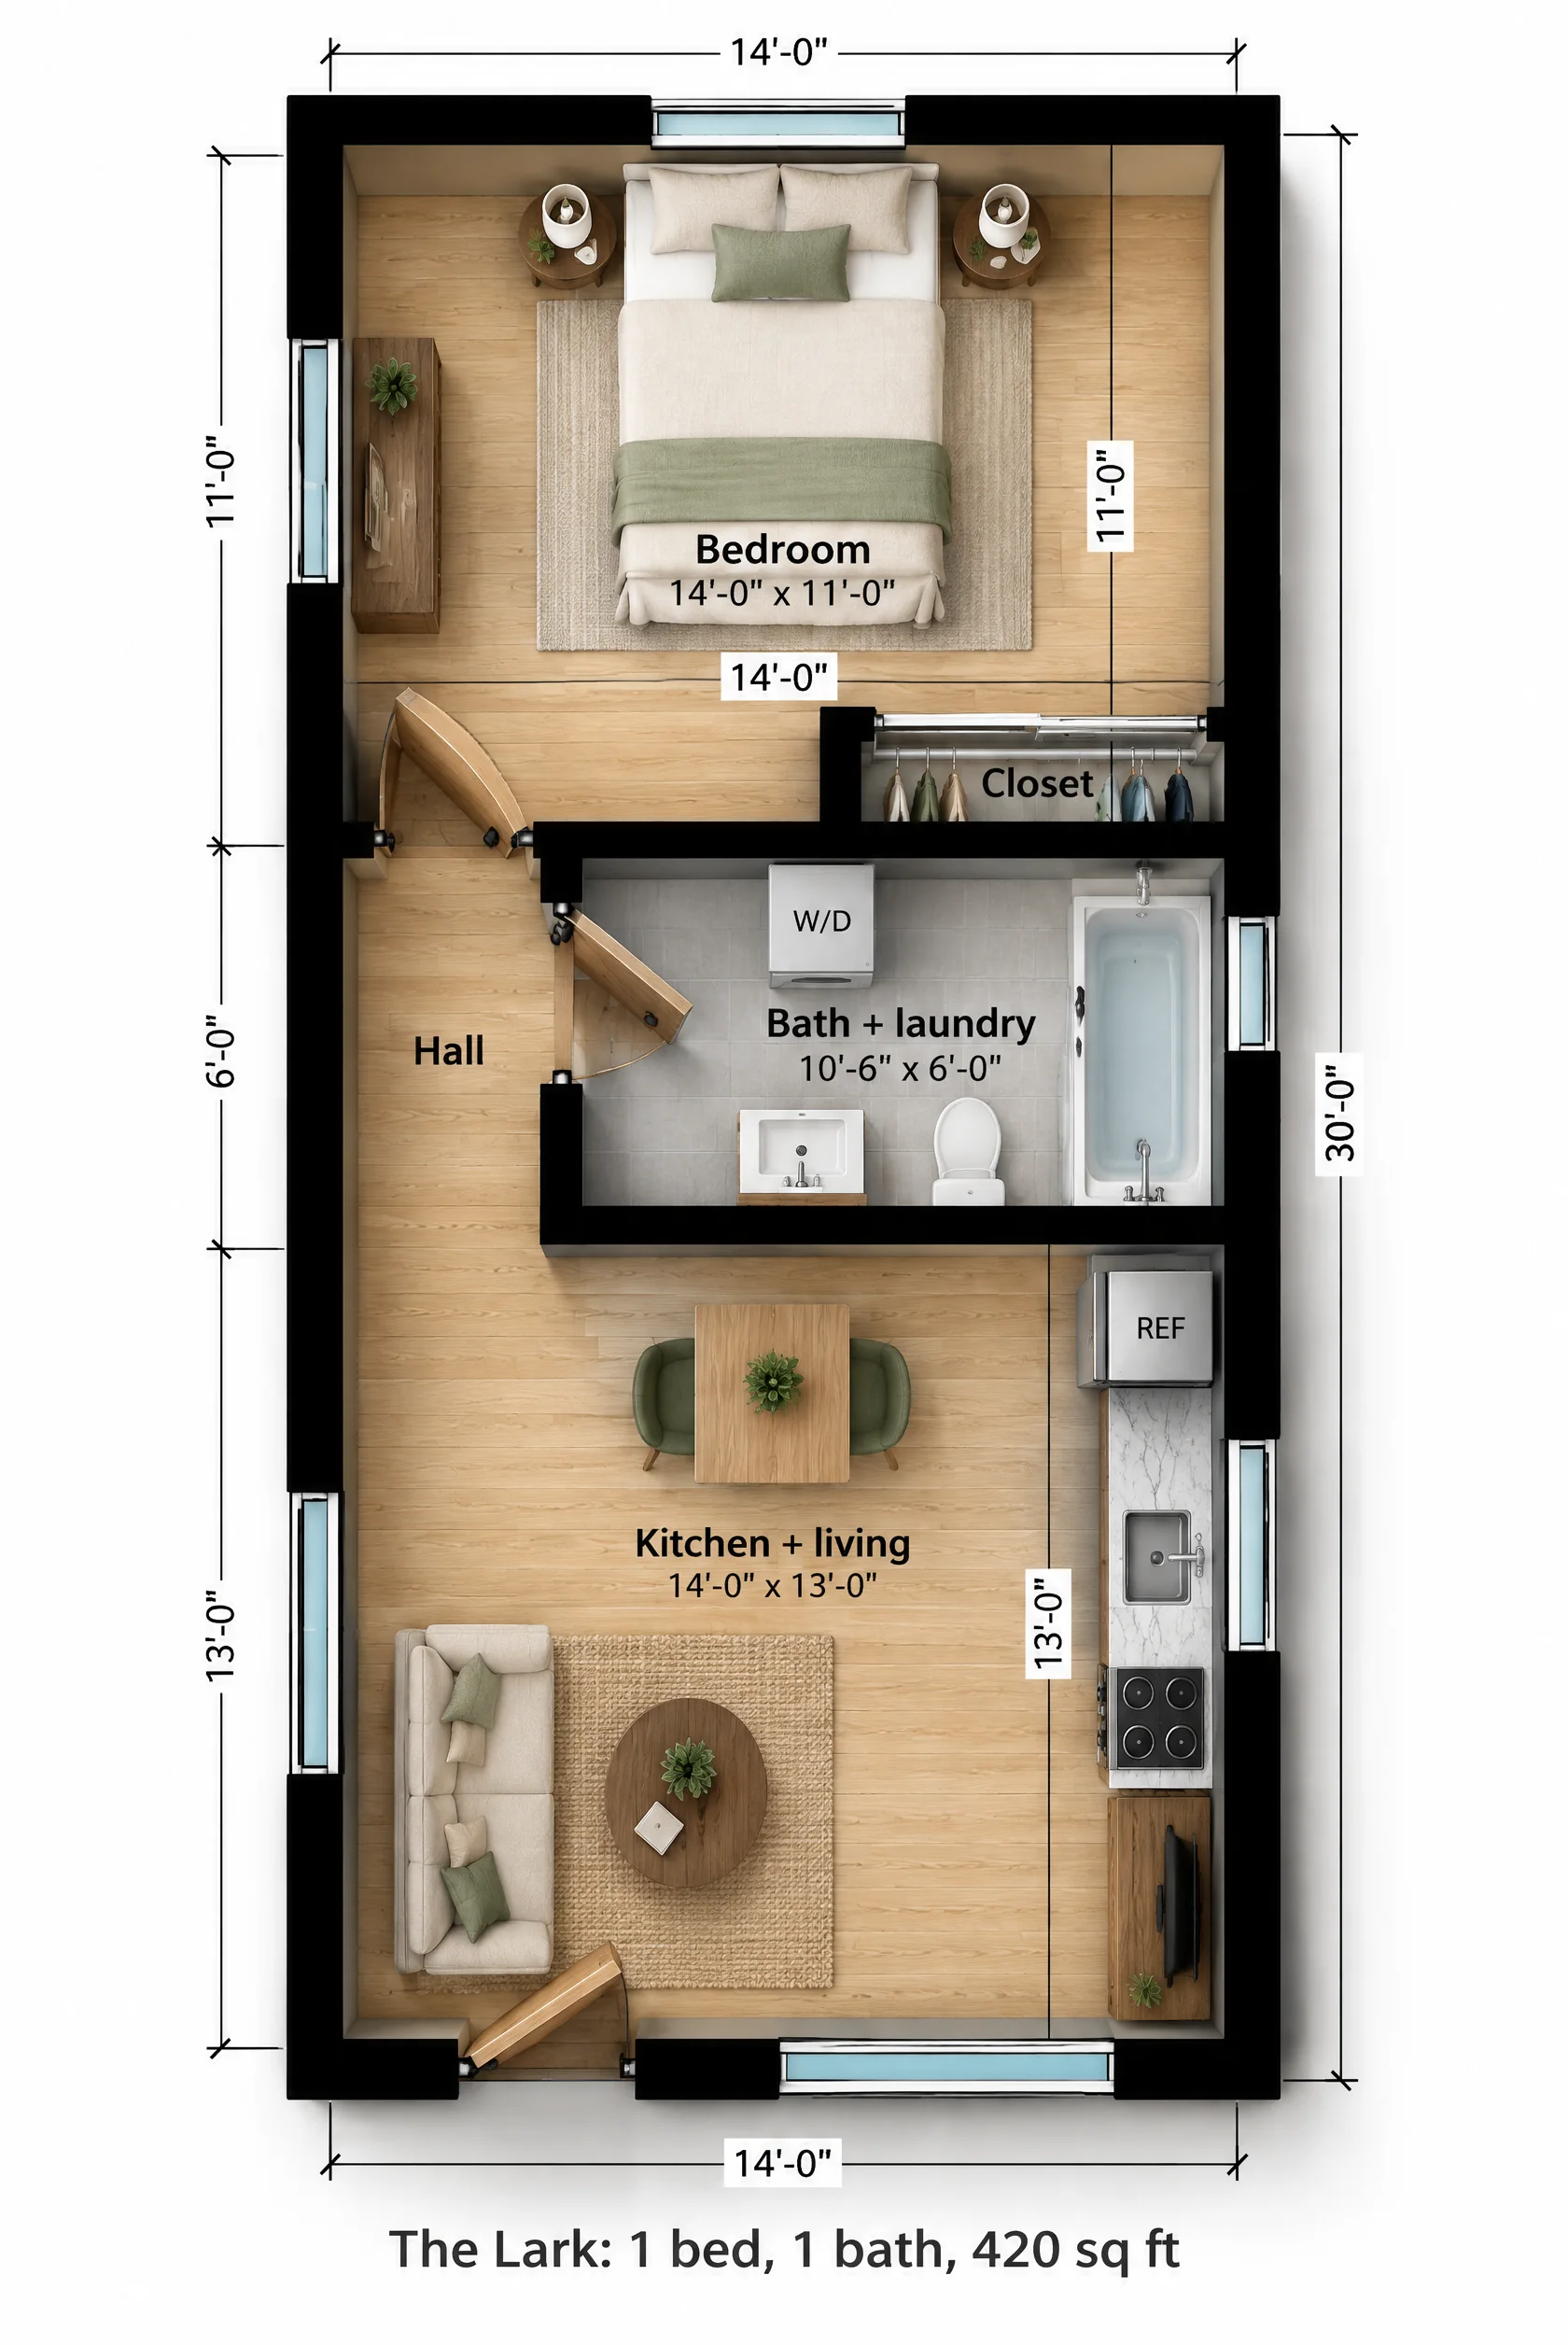
Plenty of older neighborhoods were platted with 30, 40 or 50 foot wide lots. Once the main house takes its share, the space left for an ADU is often a long strip behind it or alongside it. A square plan doesn't fit there. The Lark is 14 feet wide and 30 feet deep, and it's organized like a railroad flat: living at the front, bath in the middle, bedroom at the back.
What the floor plan includes
You walk in at the front left corner, and the line of sight runs straight down a 3.5 foot hall to the bedroom door. To your right is the 14 x 13 kitchen and living room. The kitchen is a single run along the right wall (refrigerator, a sink under the window, a four-burner range), with a two-person table in the middle and a loveseat by the left window.
The middle of the building is a 10.5 x 6 bath that doubles as the laundry: tub-shower along the outside wall, toilet, vanity and a stacked washer and dryer. Combining the two rooms saves a wall, a door and about 15 square feet.
The bedroom spans the full 14 foot width at the back. A queen bed sits under the rear window, there's a dresser on the side wall below a second window, and a 6 foot reach-in closet tucks into the corner.
| Room | Size | Area |
|---|---|---|
| Bedroom | 14'-0" x 11'-0" | 154 sq ft |
| Kitchen + living | 14'-0" x 13'-0" | 182 sq ft |
| Bath + laundry | 10'-6" x 6'-0" | 63 sq ft |
| Hall | 3'-6" x 6'-0" | 21 sq ft |
| Closet | 6'-0" x 2'-0" | 12 sq ft |
| Overall footprint | 14'-0" x 30'-0" | 420 sq ft |
How it lives day to day
The long plan gives you something square plans can't: real distance between the front door and the bed. Noise from the kitchen has to travel through the hall and past the bath to reach the bedroom. The downside is that the hall is only 3.5 feet wide, which is fine for daily life but not for a wheelchair; if accessibility matters, start from the Laguna instead.
Who The Lark is for
Narrow city lots
At 14 feet wide, it fits a strip of yard that is about 22 feet wide once you allow 4 foot setbacks on both sides.
Long-term rental
A separate rear bedroom with its own closet rents as a true one-bedroom.
Behind a detached garage
Its narrow front can sit beside an existing garage and still reach the alley or a side path.
The Lark questions
What is the narrowest lot this plan fits on?
The building is 14 feet wide. With 4 foot side setbacks, which many ADU rules use, you need about 22 feet of clear width. Check your local setbacks; some cities require 5 feet.
Why is the laundry in the bathroom?
On a 14 foot wide plan, every extra wall costs usable floor. Putting the stacked washer and dryer in the bath saves a separate closet and keeps all the plumbing in one zone.
Can the entry go on the long side instead?
Yes, and on some lots it should, so the door faces the yard instead of a fence. That moves the kitchen and living layout, so it is a change we would make while adapting the plan to your lot.