The story behind The Pullman
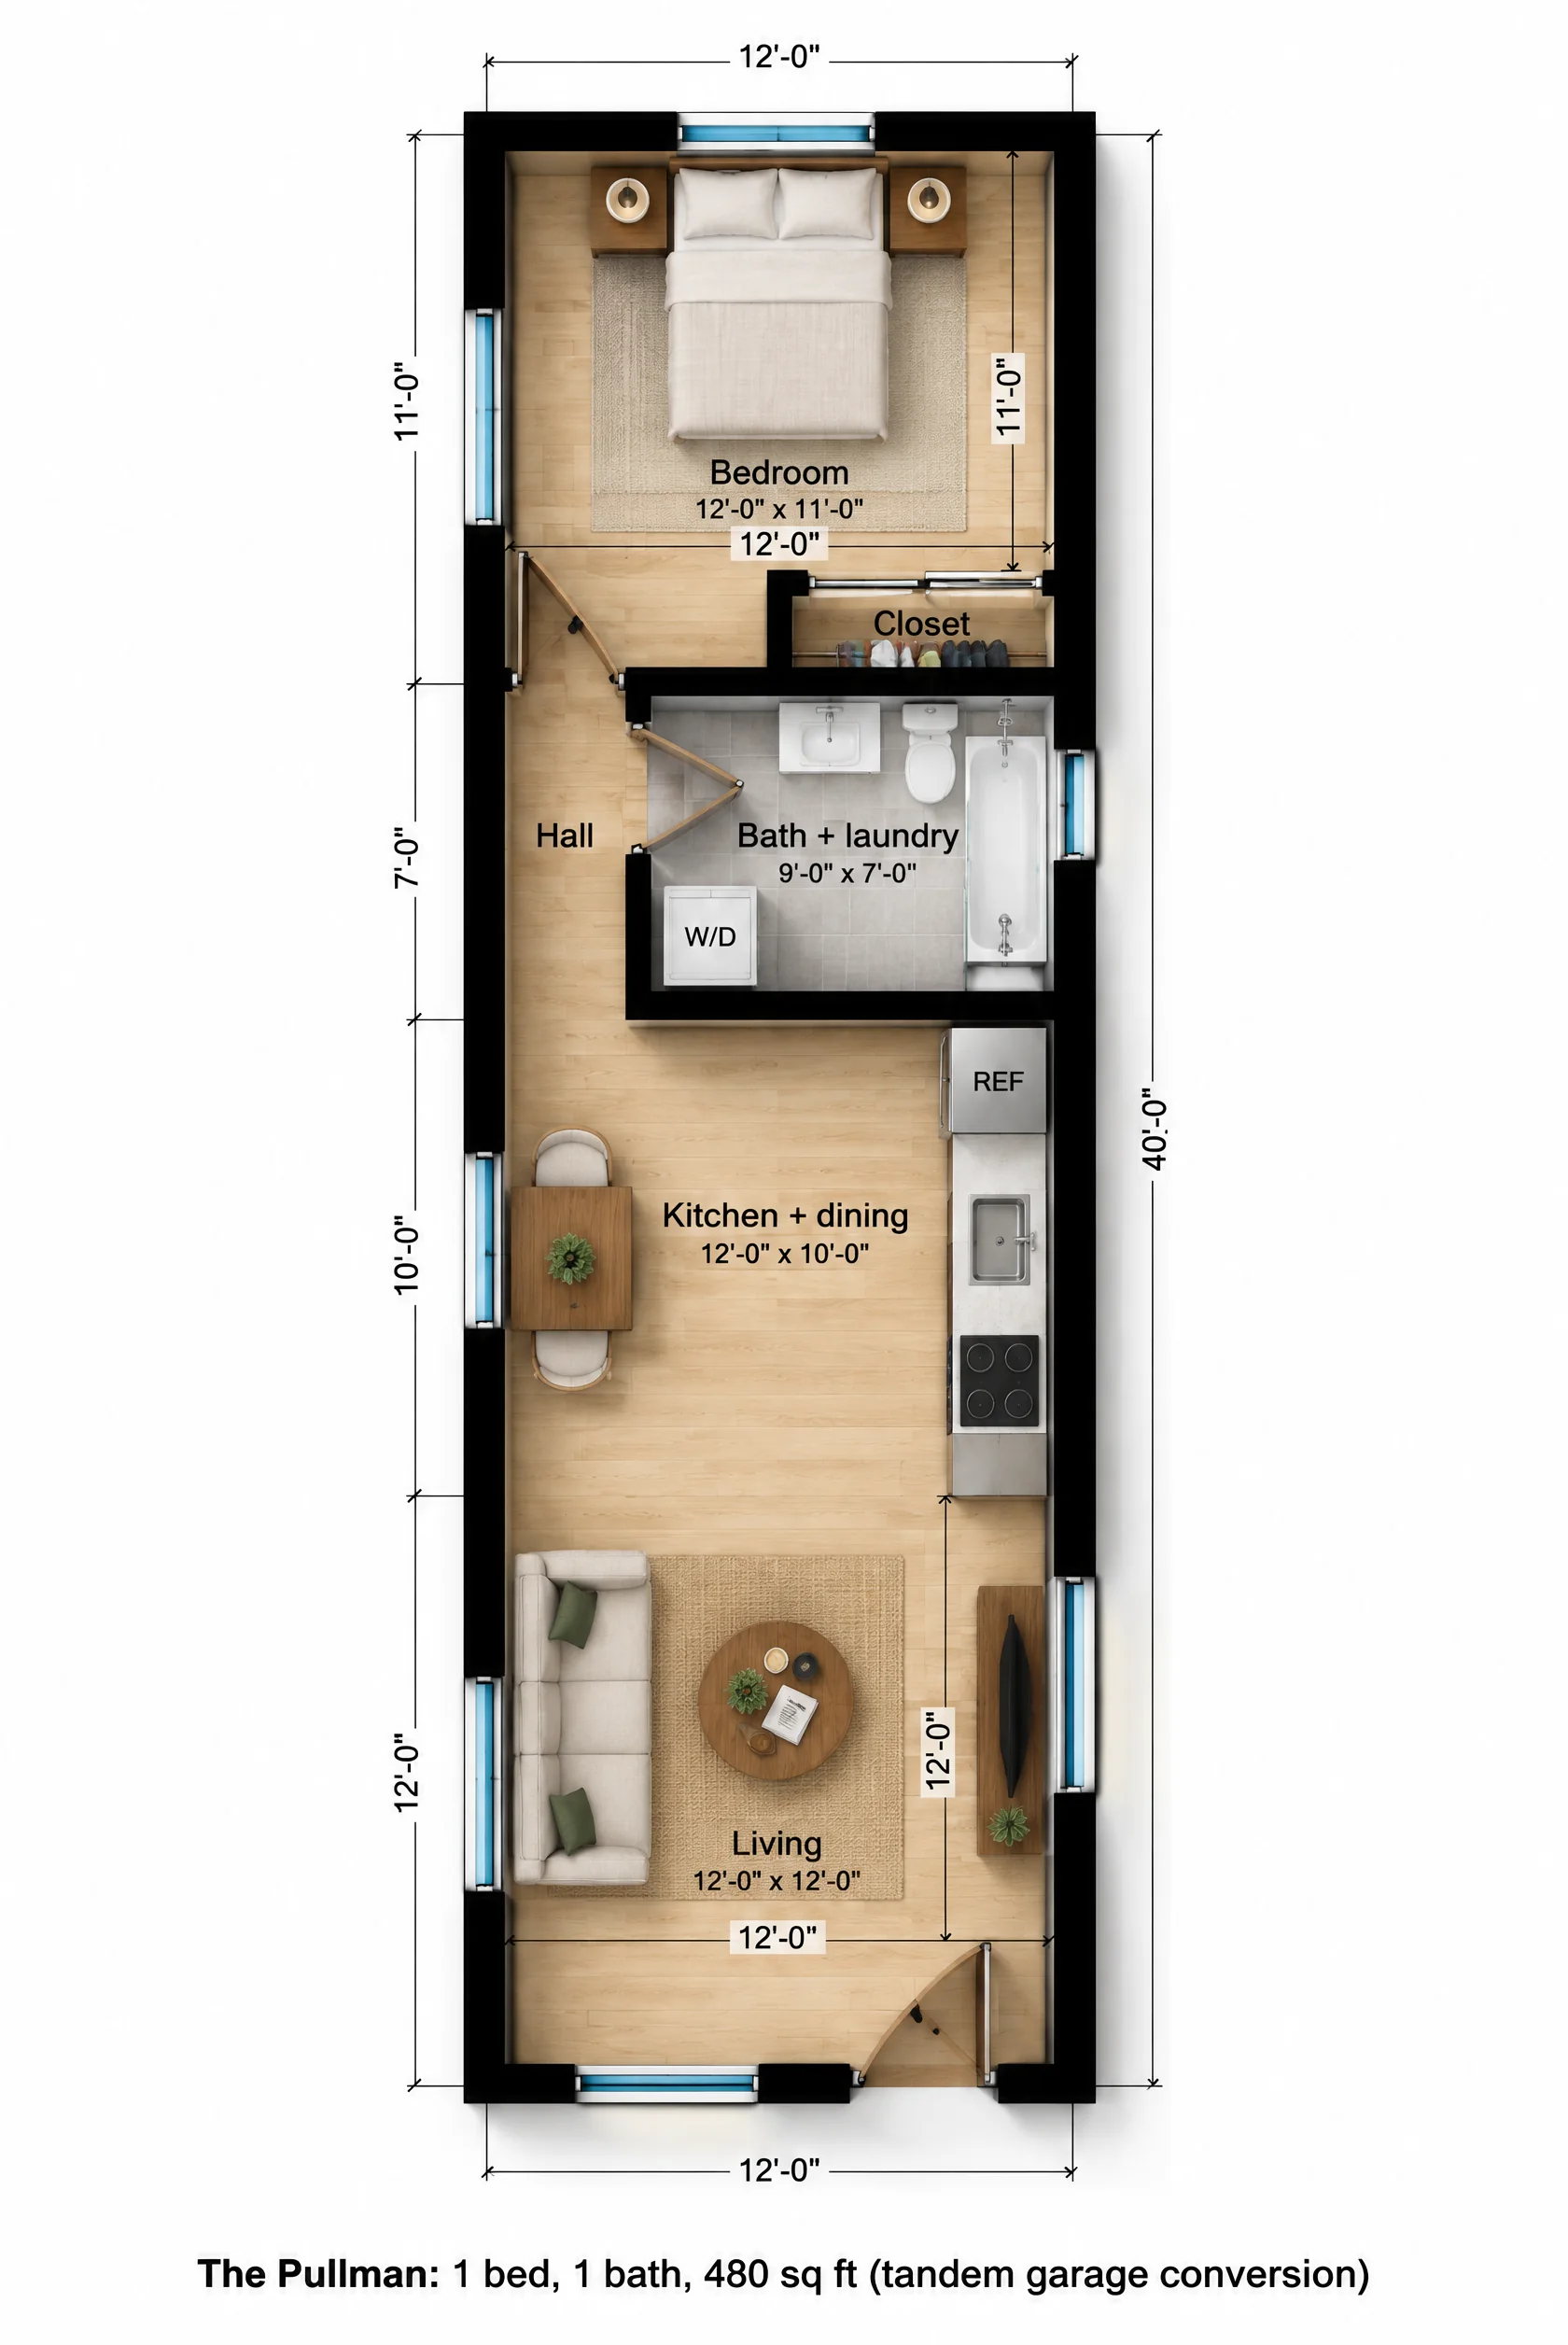
A tandem garage holds two cars, one behind the other, which means moving the front car every time you need the back one. Most owners give up and use the back half for storage. Converted, that long box makes a good one-bedroom, laid out like a rail car.
What the floor plan includes
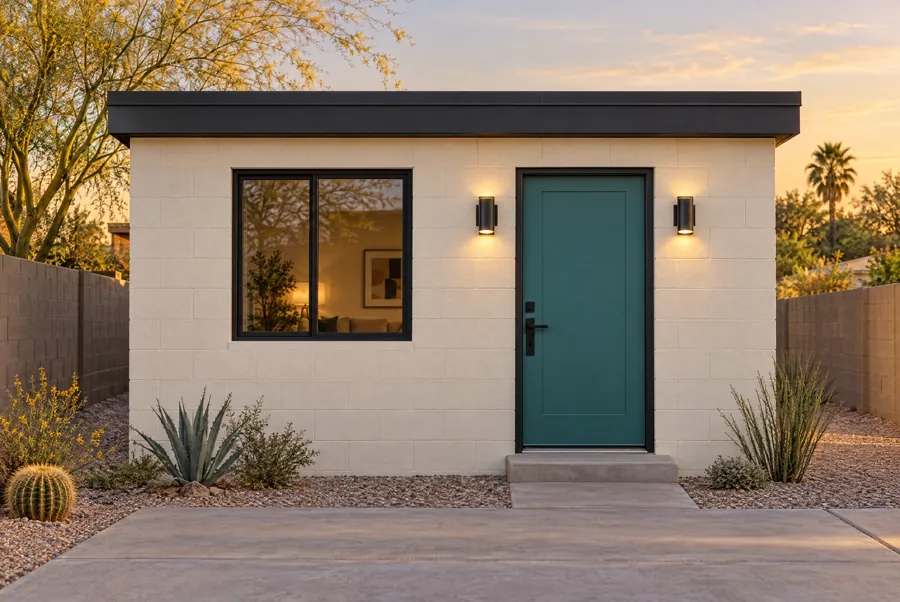
The old garage door opening at the front becomes a window and the new front door, opening into a 12 x 12 living room. Behind it, a 12 x 10 kitchen and dining area has a single-wall kitchen along the right side.
A short hall leads past a 9 x 7 bath and laundry with a tub-shower and a stacked washer and dryer, then into the 12 x 11 bedroom across the back, which has a closet and windows on two sides.
| Room | Size | Area |
|---|---|---|
| Bedroom | 12'-0" x 11'-0" | 132 sq ft |
| Living | 12'-0" x 12'-0" | 144 sq ft |
| Kitchen + dining | 12'-0" x 10'-0" | 120 sq ft |
| Bath + laundry | 9'-0" x 7'-0" | 63 sq ft |
| Hall | 3'-0" x 7'-0" | 21 sq ft |
| Overall footprint | 12'-0" x 40'-0" | 480 sq ft |
How it lives day to day
Rooms in a line mean you pass through the living room and kitchen to reach the bedroom, which puts the bedroom as far as possible from the front door. At 12 feet wide it's narrow but not cramped.
Converting the tandem garage (one car wide
- The single garage door opening at the front is infilled to match the walls, with a 4 foot window and a new front door.
- New windows go into the long side walls, which in a garage are usually blank. Bedroom windows are sized for emergency egress.
- As with any garage, the slab needs leveling and a moisture barrier, and walls and roof need insulation to meet energy code.
- In California, converting an existing garage doesn't require meeting current setbacks, which matters for long garages built close to the property line.
Who The Pullman is for
Narrow lots with a long garage
Tandem garages are common on narrow lots, and this plan is drawn for them.
Low-cost rental
A full one-bedroom from an existing structure.
Single occupant
A straight path from door to bed, nothing wasted.
The Pullman questions
What is a tandem garage?
A garage one car wide and two cars deep, so cars park one behind the other. They are common on narrow lots and in some townhouse developments.
Do I need to meet setbacks to convert my garage?
In California, no: state law does not require setbacks for converting an existing permitted structure to an ADU. Other states vary.
How is it different from the Lark?
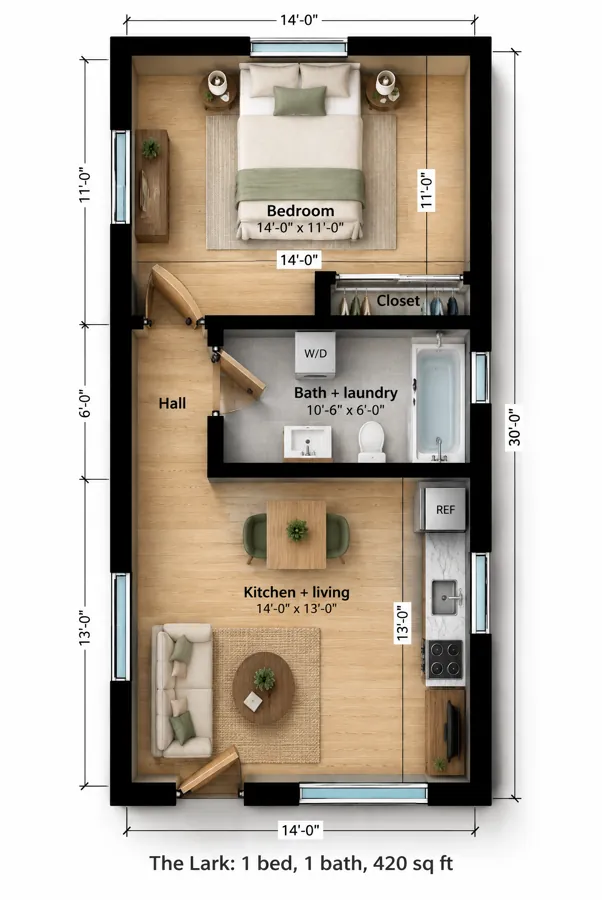
The Lark is a new 14 x 30 building. The Pullman reuses an existing 12 x 40 garage, so it is 2 feet narrower and 10 feet longer.