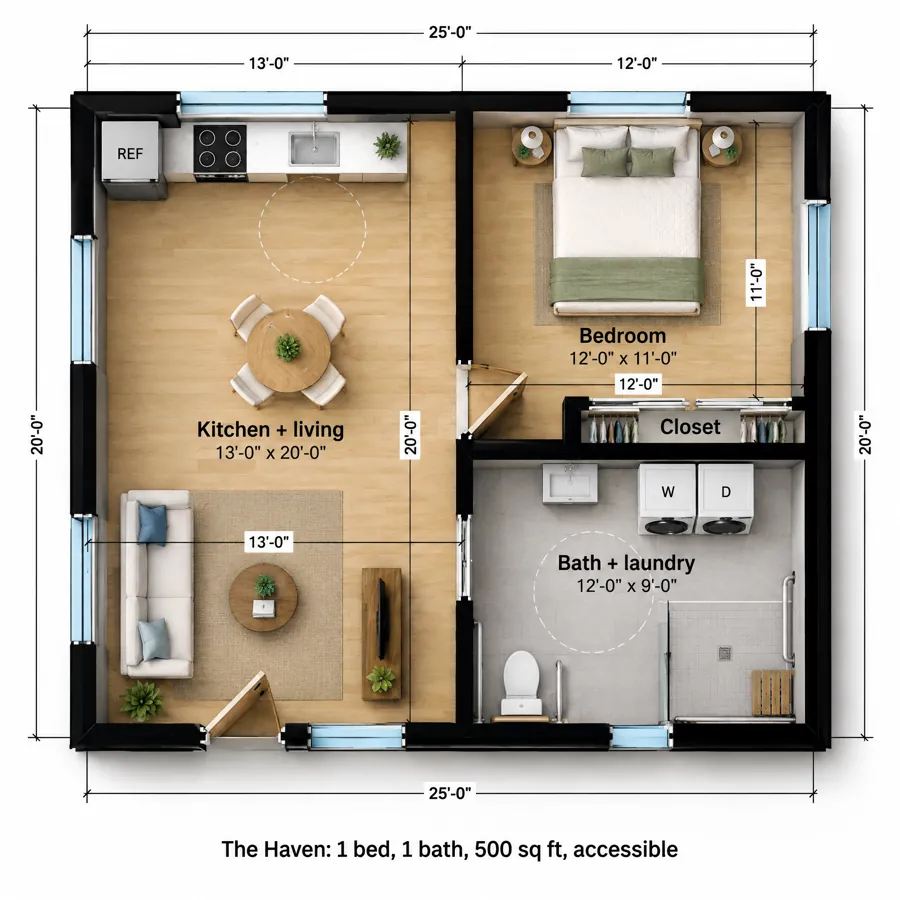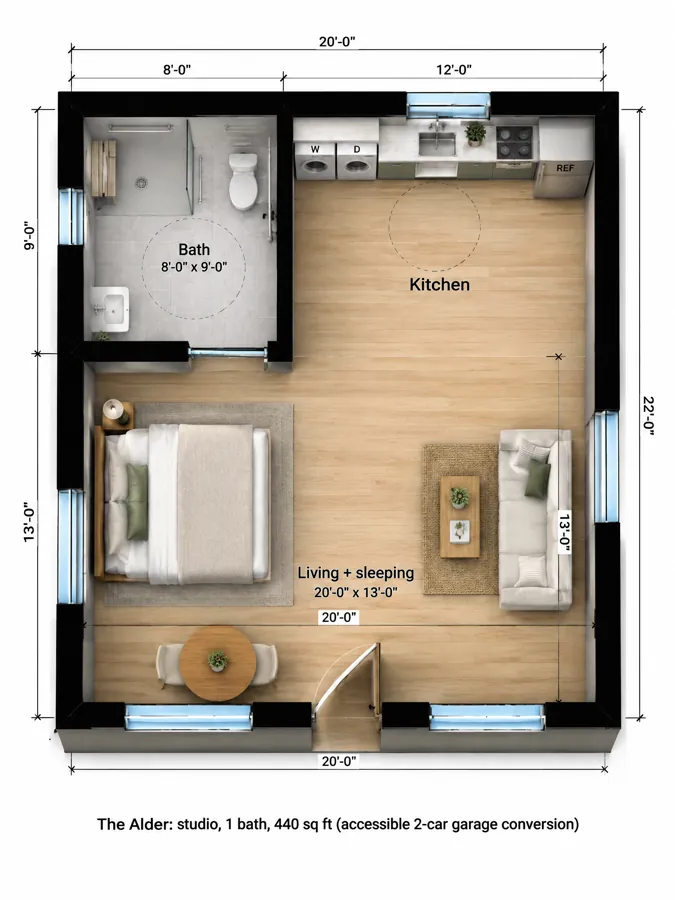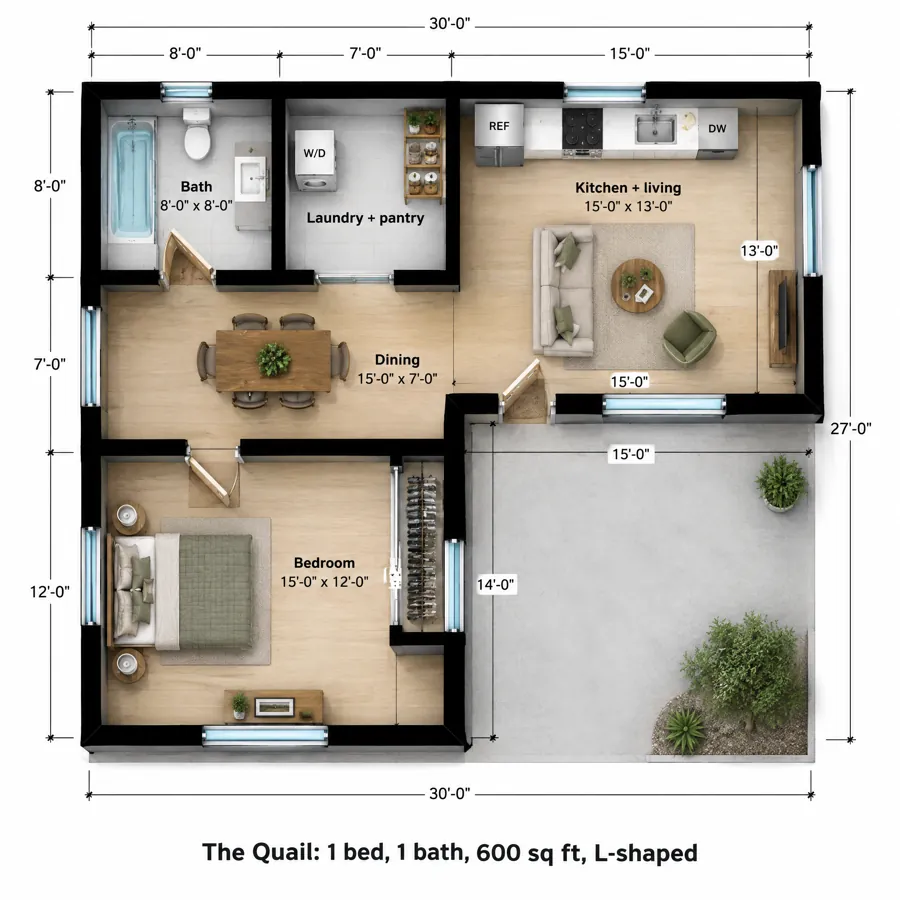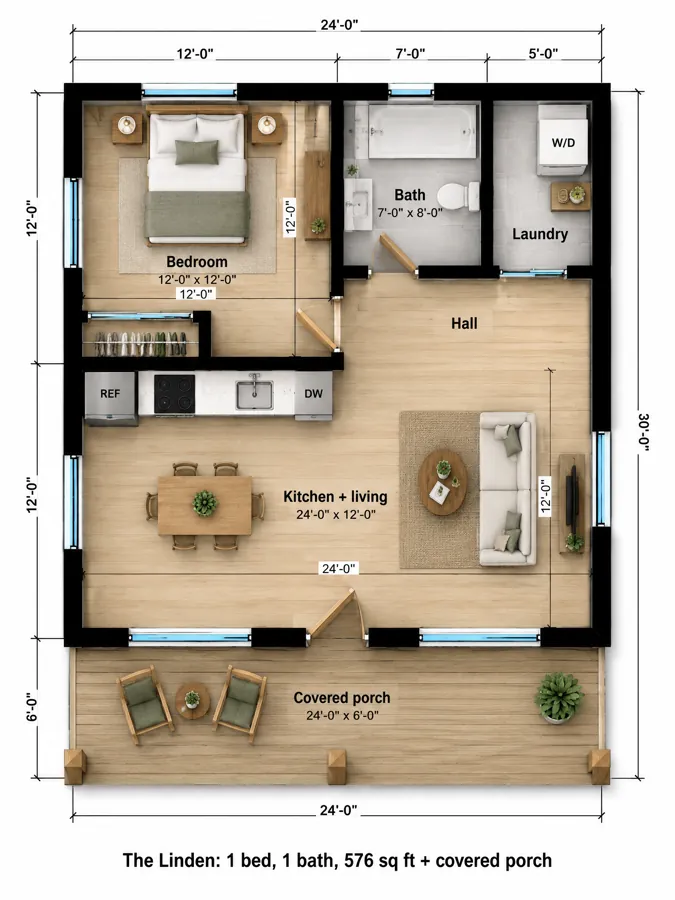
The story behind The Laguna
Most accessible ADUs start life as a regular plan with grab bars added at the end. That rarely works, because the things that matter most (door widths, turning space, the shower) are baked into the walls. The Laguna starts the other way around. Every door is 36 inches, the hall is 4 feet wide, and the bathroom is sized for a person in a wheelchair to turn around in.
People often ask us to design this one for a parent who walks fine today. That's the right time to build it. Aging in place goes a lot better when the house is ready before the walker shows up.
What the floor plan includes
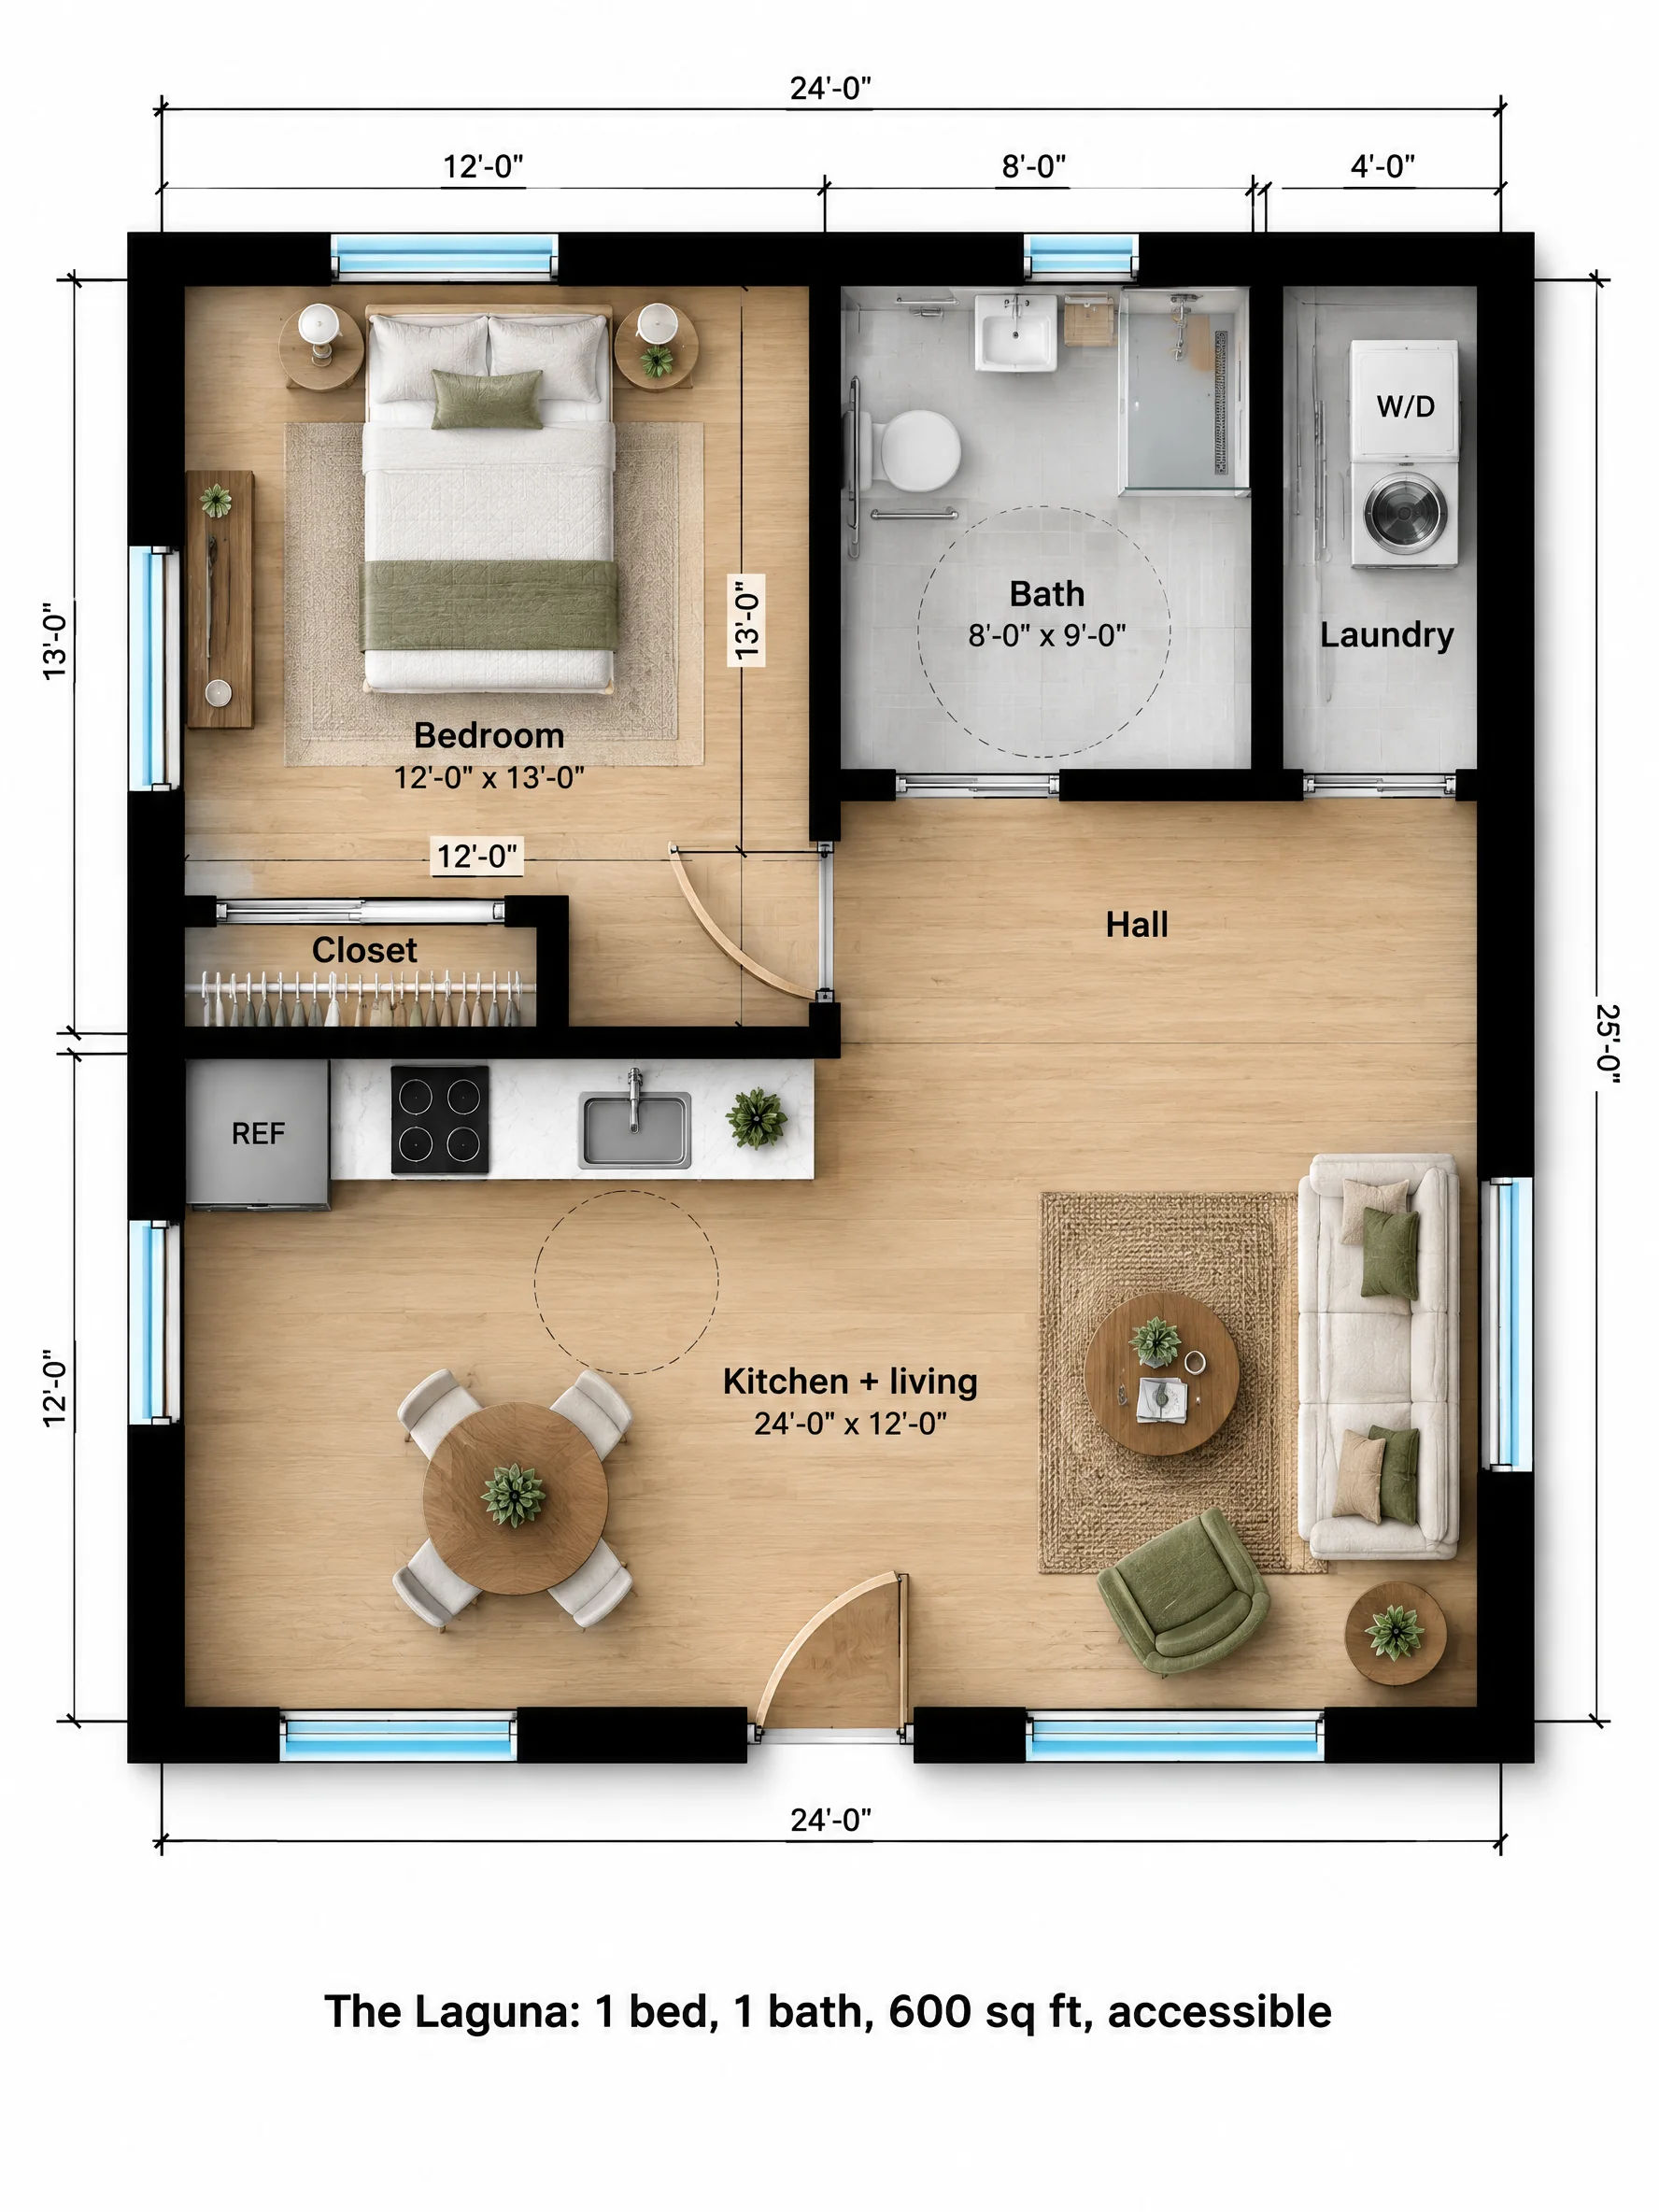
The front door has no step. It opens into a 24 x 12 kitchen and living room that runs the full width of the building. The kitchen sits along the back wall of that room with the refrigerator, range and a sink with open knee space below it, so someone seated can wash dishes. A table for four sits in the middle, with clear floor around it, and the living area takes the right side.
A 4 foot hall runs behind the kitchen wall. From it, a 36 inch door leads to the 12 x 13 bedroom, which has room for a queen bed with a clear aisle on both sides and a 7 foot closet. Two more 3 foot sliding doors open off the hall: one to the 8 x 9 bath, one to a laundry closet with a stacked front-load washer and dryer.
The bath has a curbless 5 x 5 roll-in shower with a fold-down seat, a toilet with grab bars and a wall-hung sink with knee space. Sliding doors are deliberate; a swinging door into a small bath eats the turning circle.
| Room | Size | Area |
|---|---|---|
| Bedroom | 12'-0" x 13'-0" | 156 sq ft |
| Kitchen + living | 24'-0" x 12'-0" | 288 sq ft |
| Bath | 8'-0" x 9'-0" | 72 sq ft |
| Hall | 12'-0" x 4'-0" | 48 sq ft |
| Laundry | 4'-0" x 9'-0" | 36 sq ft |
| Closet | 7'-0" x 2'-0" | 14 sq ft |
| Overall footprint | 24'-0" x 25'-0" | 600 sq ft |
How it lives day to day
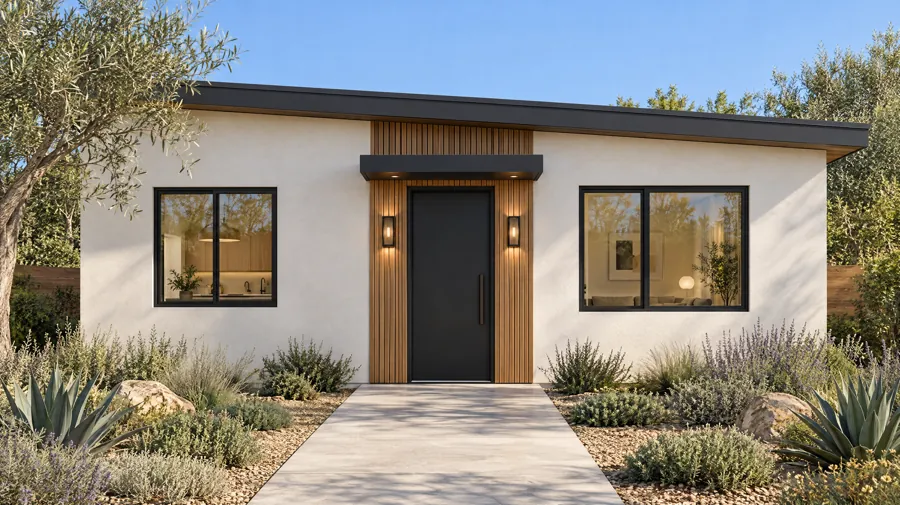
The plan keeps a straight, wide path from the front door to the bedroom and bath. A caregiver can work in the kitchen and still see the hall. It doesn't look like a medical space, either: from the front it's a modern cottage with a slatted wood entry and big windows.
Accessibility built into the walls
- Clear turning space of about 5 feet in the bath and in front of the kitchen sink, matching the 60 inch circle in the 2010 ADA Standards.
- 36 inch doors throughout, with sliding doors on the bath and laundry so nothing swings into the turning space.
- A flush threshold at the entry with the landing sloped gently to the path, so there is no ramp to build and nothing to trip on.
- Blocking in the bath walls for grab bars, so you can add or move them later without opening walls.
Who The Laguna is for
Aging parents
Build it before it is needed, and it is ready on the day it is.
Wheelchair users
Turning space, knee space and a curbless shower are part of the walls, not an add-on.
Universal design rental
An accessible unit opens your rental to tenants most landlords can't serve.
The Laguna questions
Does a private ADU have to meet ADA rules?
Generally no. The ADA covers public accommodations, not a private home. We use the 2010 ADA Standards as a design benchmark because they are the clearest measurable guide to what a wheelchair user needs.
What makes a shower roll-in?
No curb at all: the floor slopes to a drain inside the shower area, so a shower wheelchair rolls straight in. This plan uses a 5 x 5 foot shower, larger than the 30 x 60 inch minimum, to leave room for a caregiver.
Can a zero-step entry work on a sloped lot?
Yes, but the site work changes. On a flat lot the slab sits just above grade and the path is graded to meet the door. On a slope, we may lower the slab or add a gentle ramped walk, which we work out when adapting the plan to your lot.