The story behind The Monterey
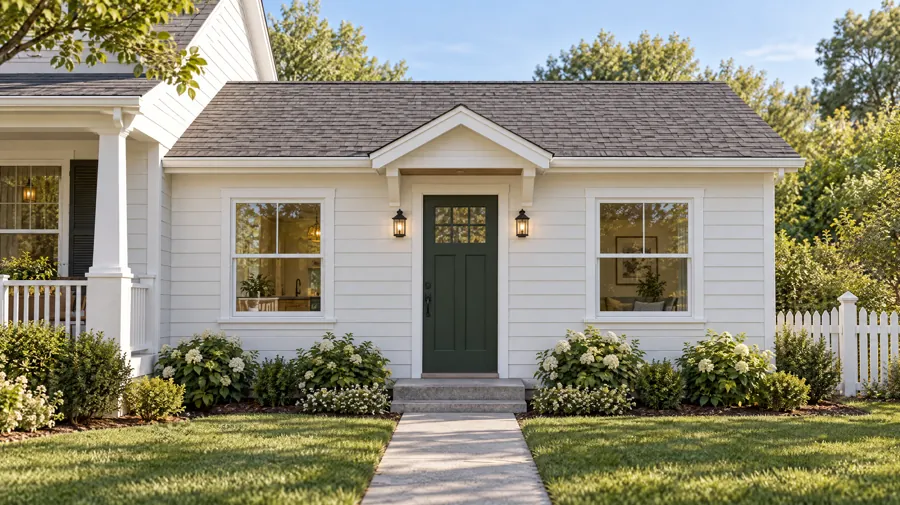
Some lots don't have room for a detached building, but they do have a wide side yard. An attached ADU uses it: a one-bedroom addition built onto the side of the house, sharing one wall, with its own front door facing the street. Done well, it looks like the house was always that long.
What the floor plan includes
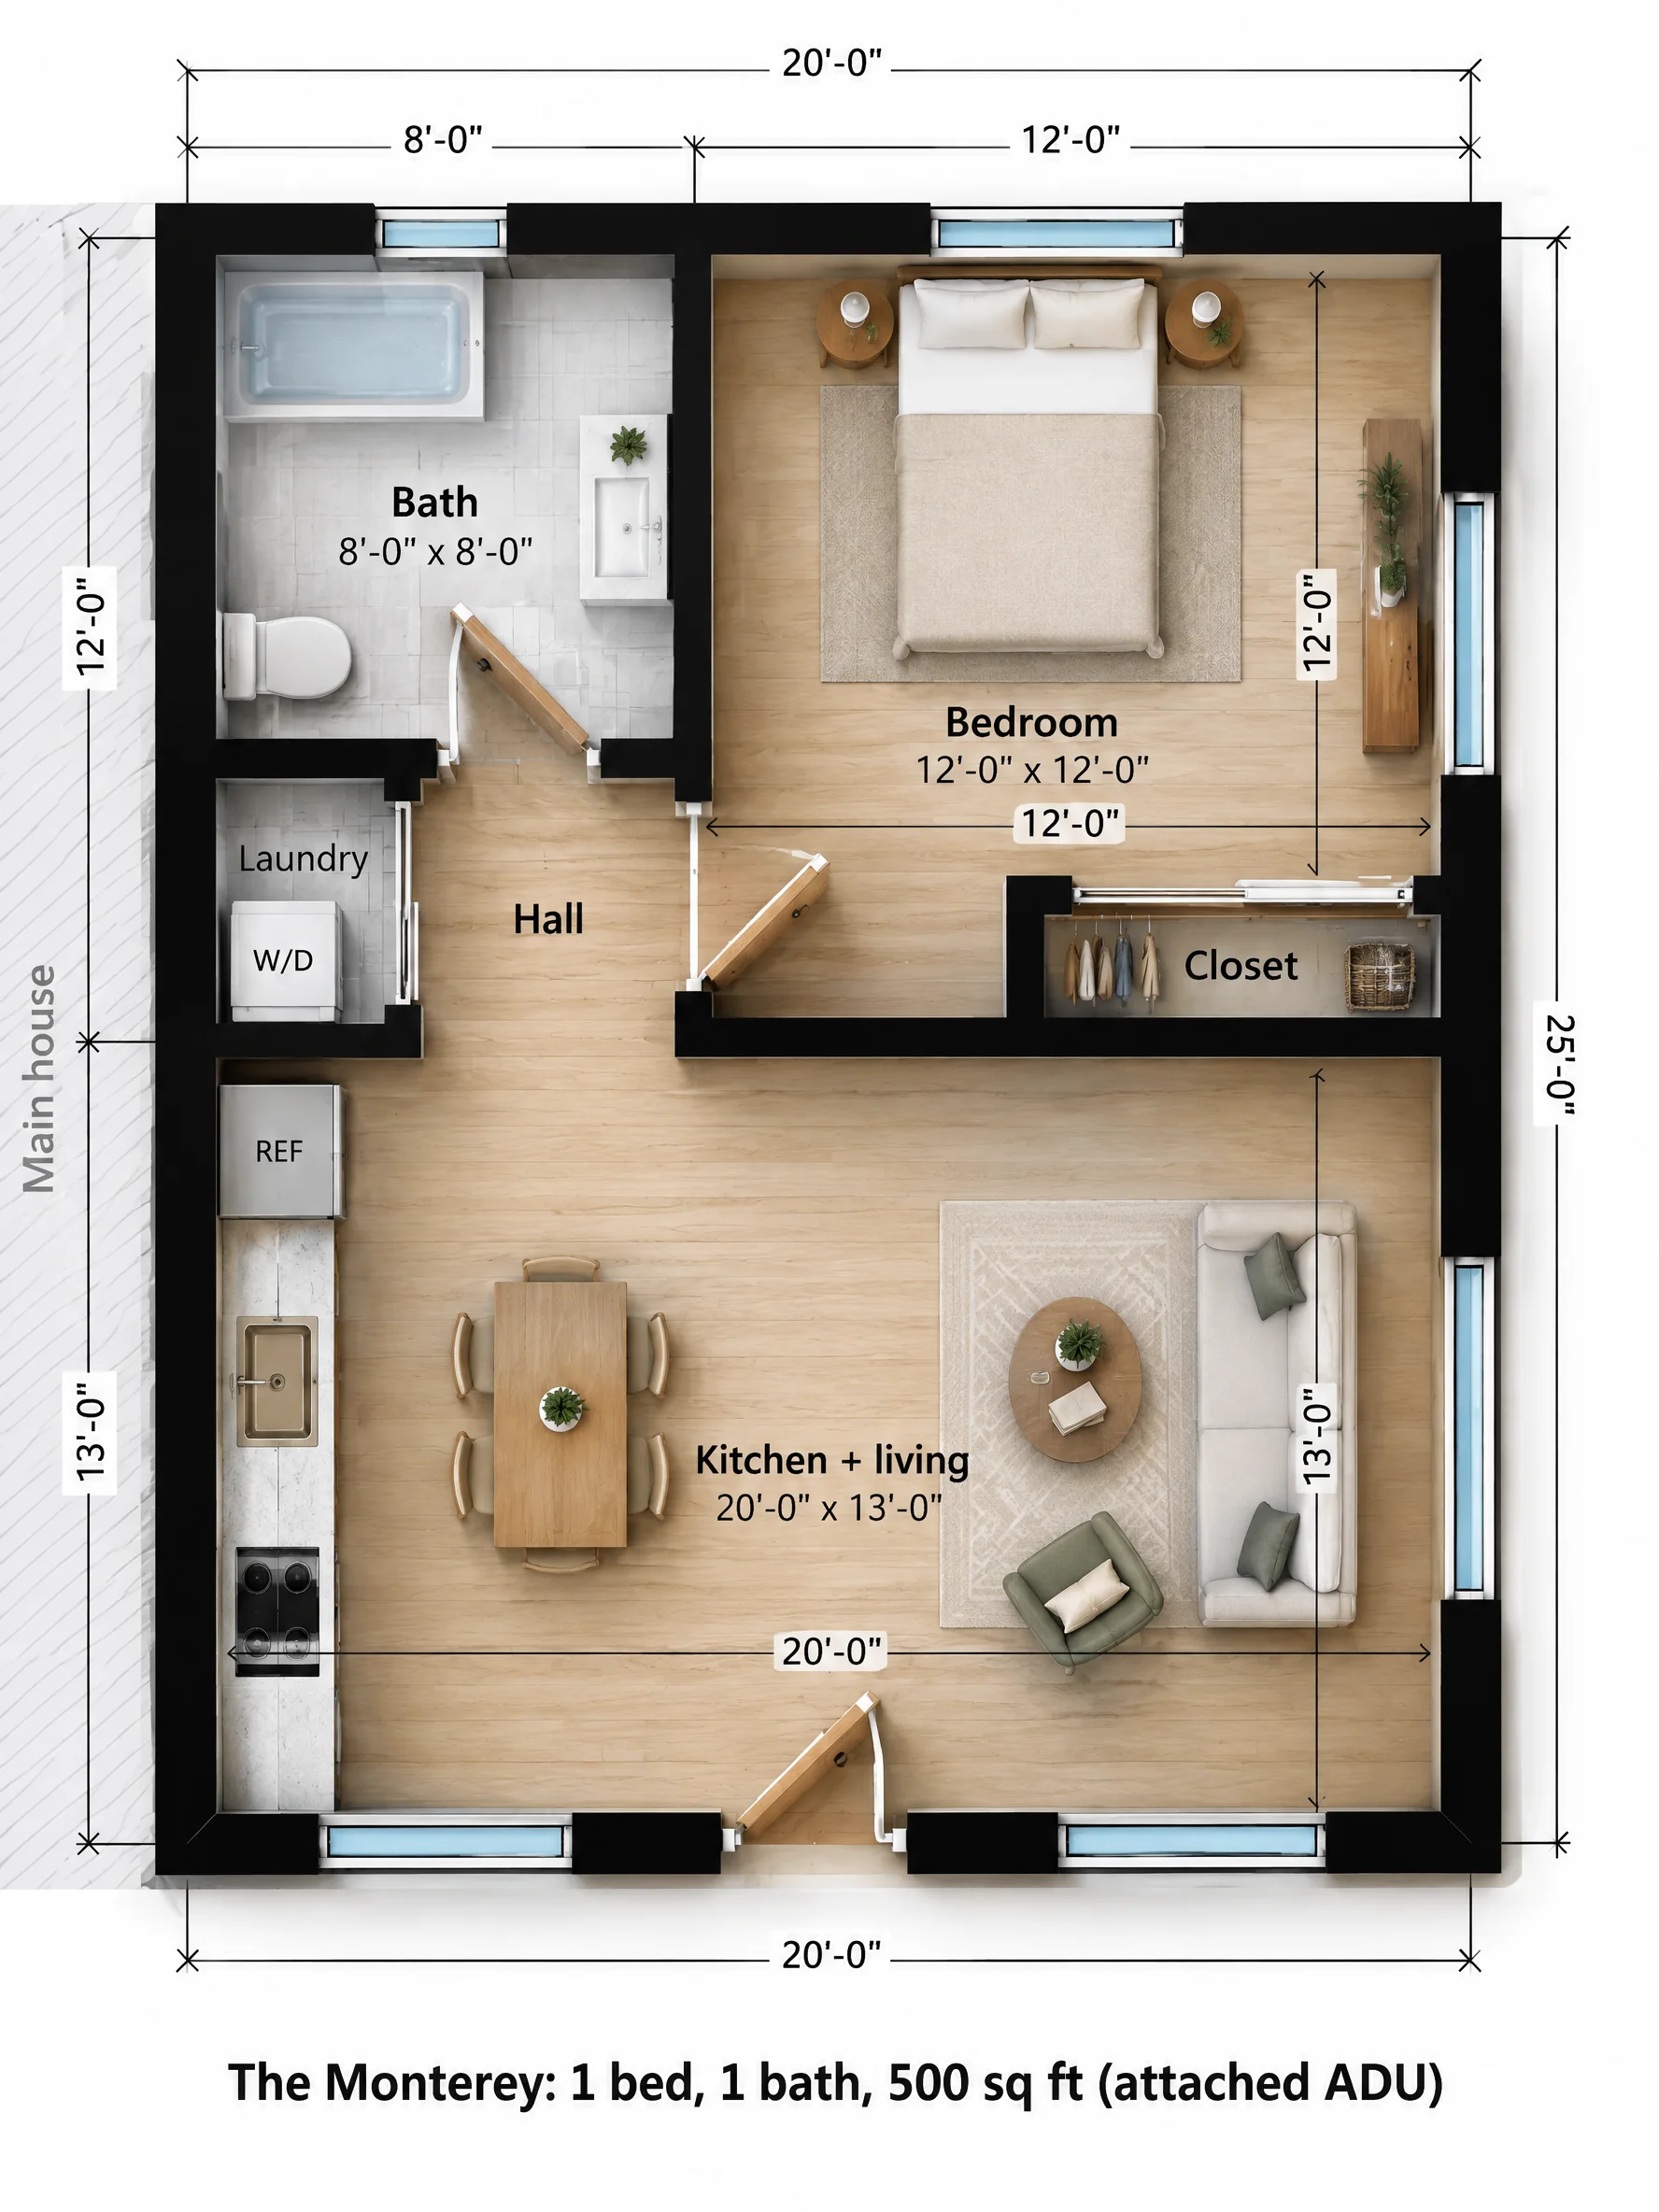
The wall shared with the house is on the left, so the bath, laundry and kitchen line up along it. At the back, an 8 x 8 bath has a tub-shower, a toilet and a vanity. A small hall below it holds a laundry closet with a stacked washer and dryer and leads to the bedroom door.
The 12 x 12 bedroom takes the back right corner, with windows on the back and side walls, a queen bed and a 6 foot closet. The front is a 20 x 13 kitchen and living room: kitchen along the shared wall, a table for four in the middle, and a sofa under the side window.
| Room | Size | Area |
|---|---|---|
| Bedroom | 12'-0" x 12'-0" | 144 sq ft |
| Kitchen + living | 20'-0" x 13'-0" | 260 sq ft |
| Bath | 8'-0" x 8'-0" | 64 sq ft |
| Hall | 5'-0" x 4'-0" | 20 sq ft |
| Laundry | 3'-0" x 4'-0" | 12 sq ft |
| Closet | 6'-0" x 2'-0" | 12 sq ft |
| Overall footprint | 20'-0" x 25'-0" | 500 sq ft |
How it lives day to day
It's private like a detached unit, since the only shared element is one wall with no openings, and it costs less to run utilities to because the house is right there. The trade-off is sound through the shared wall, which we handle with insulated, staggered-stud framing.
Building it as an addition
- The addition sits on its own new foundation and ties into the side of the house. We set its front wall 2 feet back from the house so the two read as separate parts of one building.
- The shared wall is a fire separation between two dwellings and needs a fire-rated assembly. If you want a connecting door, it must be fire rated and self-closing.
- Matching siding, trim and roof material on the addition is what keeps it from looking bolted on.
Who The Monterey is for
Parents next door
One wall away, behind their own front door.
Small backyards
Uses the side yard instead of the back.
Neighborhoods with design review
An addition that matches the house often clears design review more easily than a new backyard building.
The Monterey questions
How big can an attached ADU be?
In California, an attached ADU can be up to 50 percent of the main house's floor area, but cities must allow at least 850 sq ft for a one-bedroom. A 500 sq ft attached unit is well within that on most lots.
Is an attached ADU cheaper than a detached one?
Often slightly, because utilities connect at the house and one wall is shared. The fire-rated wall and the work to tie into the existing roof can offset part of the savings.
Can I connect it to my house later?
Yes, with a fire-rated, self-closing door in the shared wall. Some families use the connection while a parent lives there, then close it off if they rent the unit.