The story behind The Quail
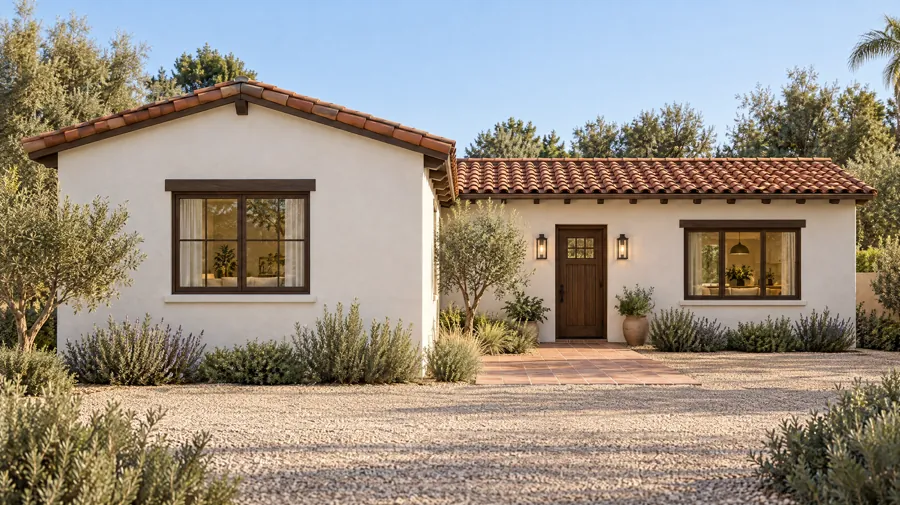
An L-shaped plan does something a rectangle can't: it makes its own outdoor room. The two wings of the Quail wrap a small courtyard, so the front door and the living room look onto a private patio instead of the side of the main house.
What the floor plan includes
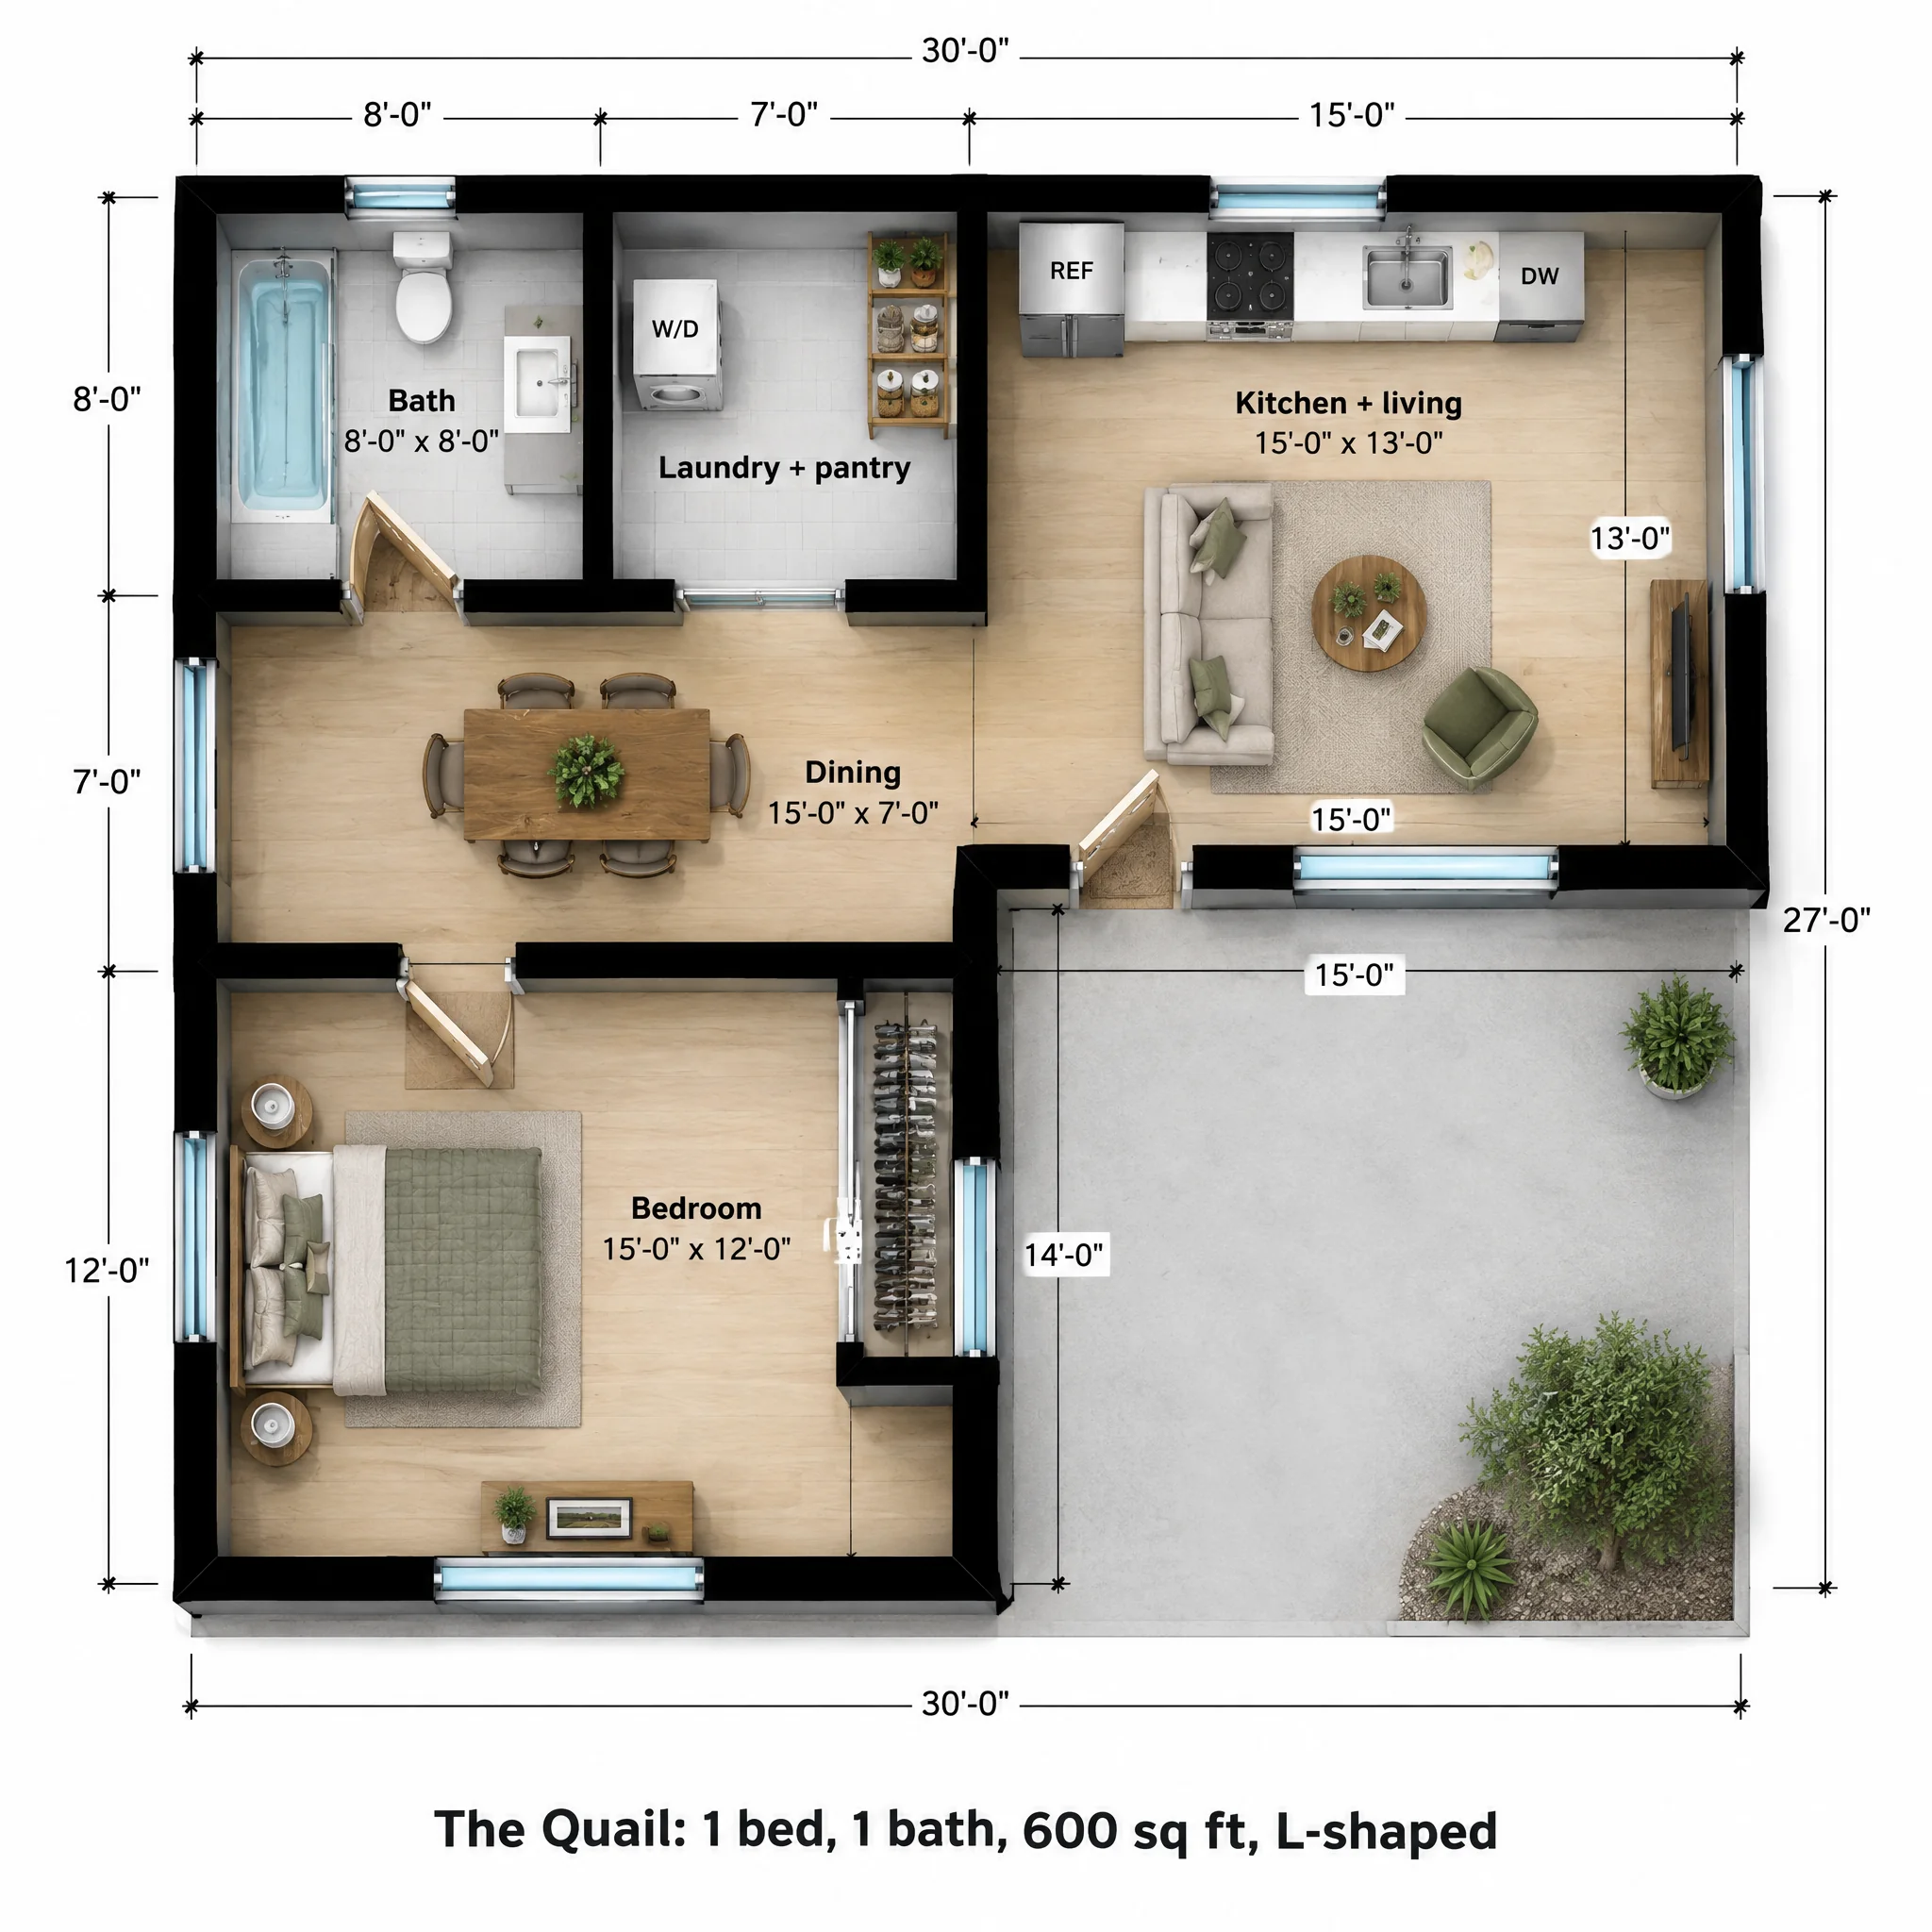
The right wing is a 15 x 13 kitchen and living room, with the kitchen along the back wall and the front door in the courtyard wall. It opens on its left side into a 15 x 7 dining room at the corner of the L.
Behind the dining room sit an 8 x 8 bath with a tub-shower and a 7 x 8 laundry and pantry. In front of it, the left wing is the 15 x 12 bedroom, with windows on three sides including one onto the courtyard, and a closet.
| Room | Size | Area |
|---|---|---|
| Bedroom | 15'-0" x 12'-0" | 180 sq ft |
| Kitchen + living | 15'-0" x 13'-0" | 195 sq ft |
| Dining | 15'-0" x 7'-0" | 105 sq ft |
| Bath | 8'-0" x 8'-0" | 64 sq ft |
| Laundry + pantry | 7'-0" x 8'-0" | 56 sq ft |
| Overall footprint | 30'-0" x 27'-0" | 600 sq ft |
How it lives day to day
The bedroom wing projects forward, which blocks the view of the courtyard from the street and gives the bedroom distance from the kitchen. L-shapes cost a bit more than rectangles because of the extra corners and roof valley, but the courtyard is the payoff.
Who The Quail is for
In-law suite with privacy
The courtyard faces the unit, not the main house.
Corner lots
The L can wrap a corner of the yard and leave the middle open.
Indoor-outdoor living
In mild climates the courtyard works as a second living room.
The Quail questions
Does an L-shaped ADU cost more?
Somewhat. Extra outside corners, a roof valley and more exterior wall per square foot add cost compared with a rectangle of the same area. Many owners accept that for the courtyard.
Where is the front door?
In the set-back wall of the living wing, facing the courtyard, so you enter from the patio.
Can it be mirrored?
Yes. Any of our plans can be flipped left to right to suit the lot and the main house.