The story behind The Nest
A junior ADU (JADU) is a unit of up to 500 sq ft carved out of an existing house: a bedroom wing, a primary suite or an attached garage. It needs its own outside door and an efficiency kitchen, and it usually costs far less than building anything new because the walls, roof and most of the plumbing are already there.
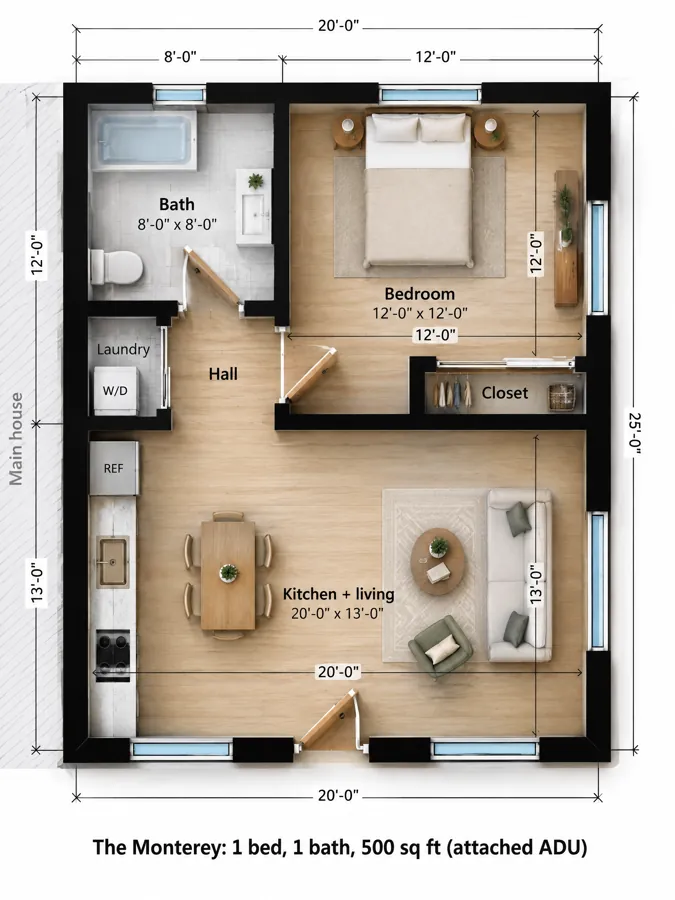
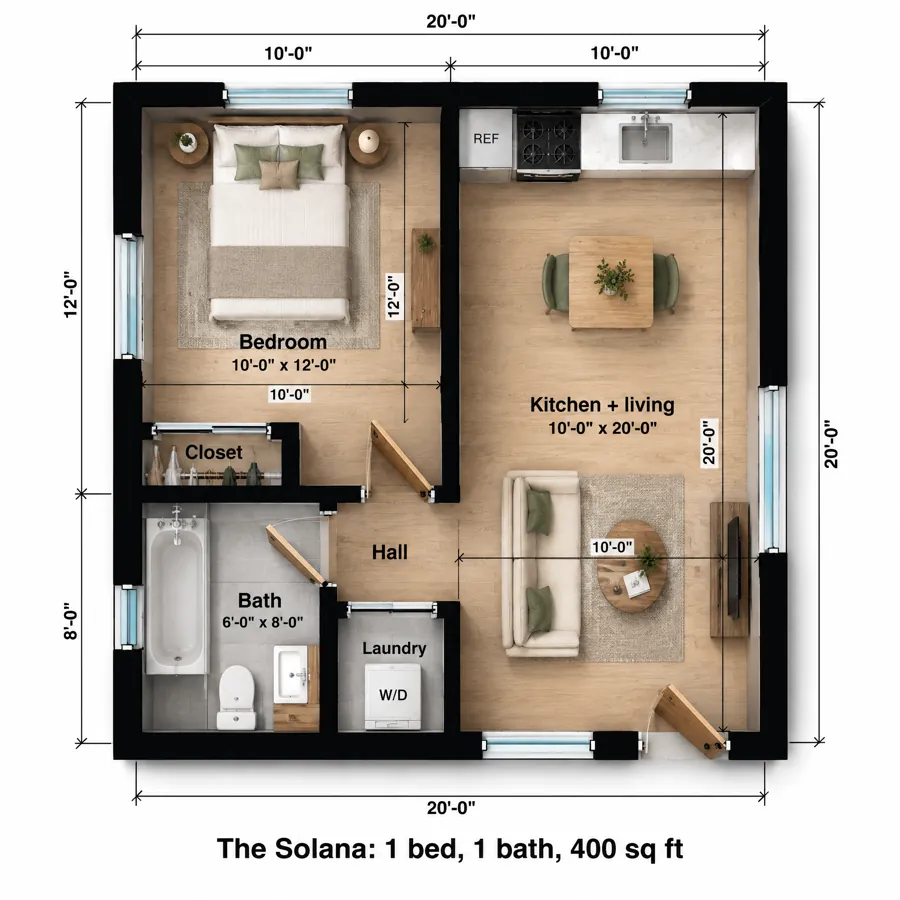
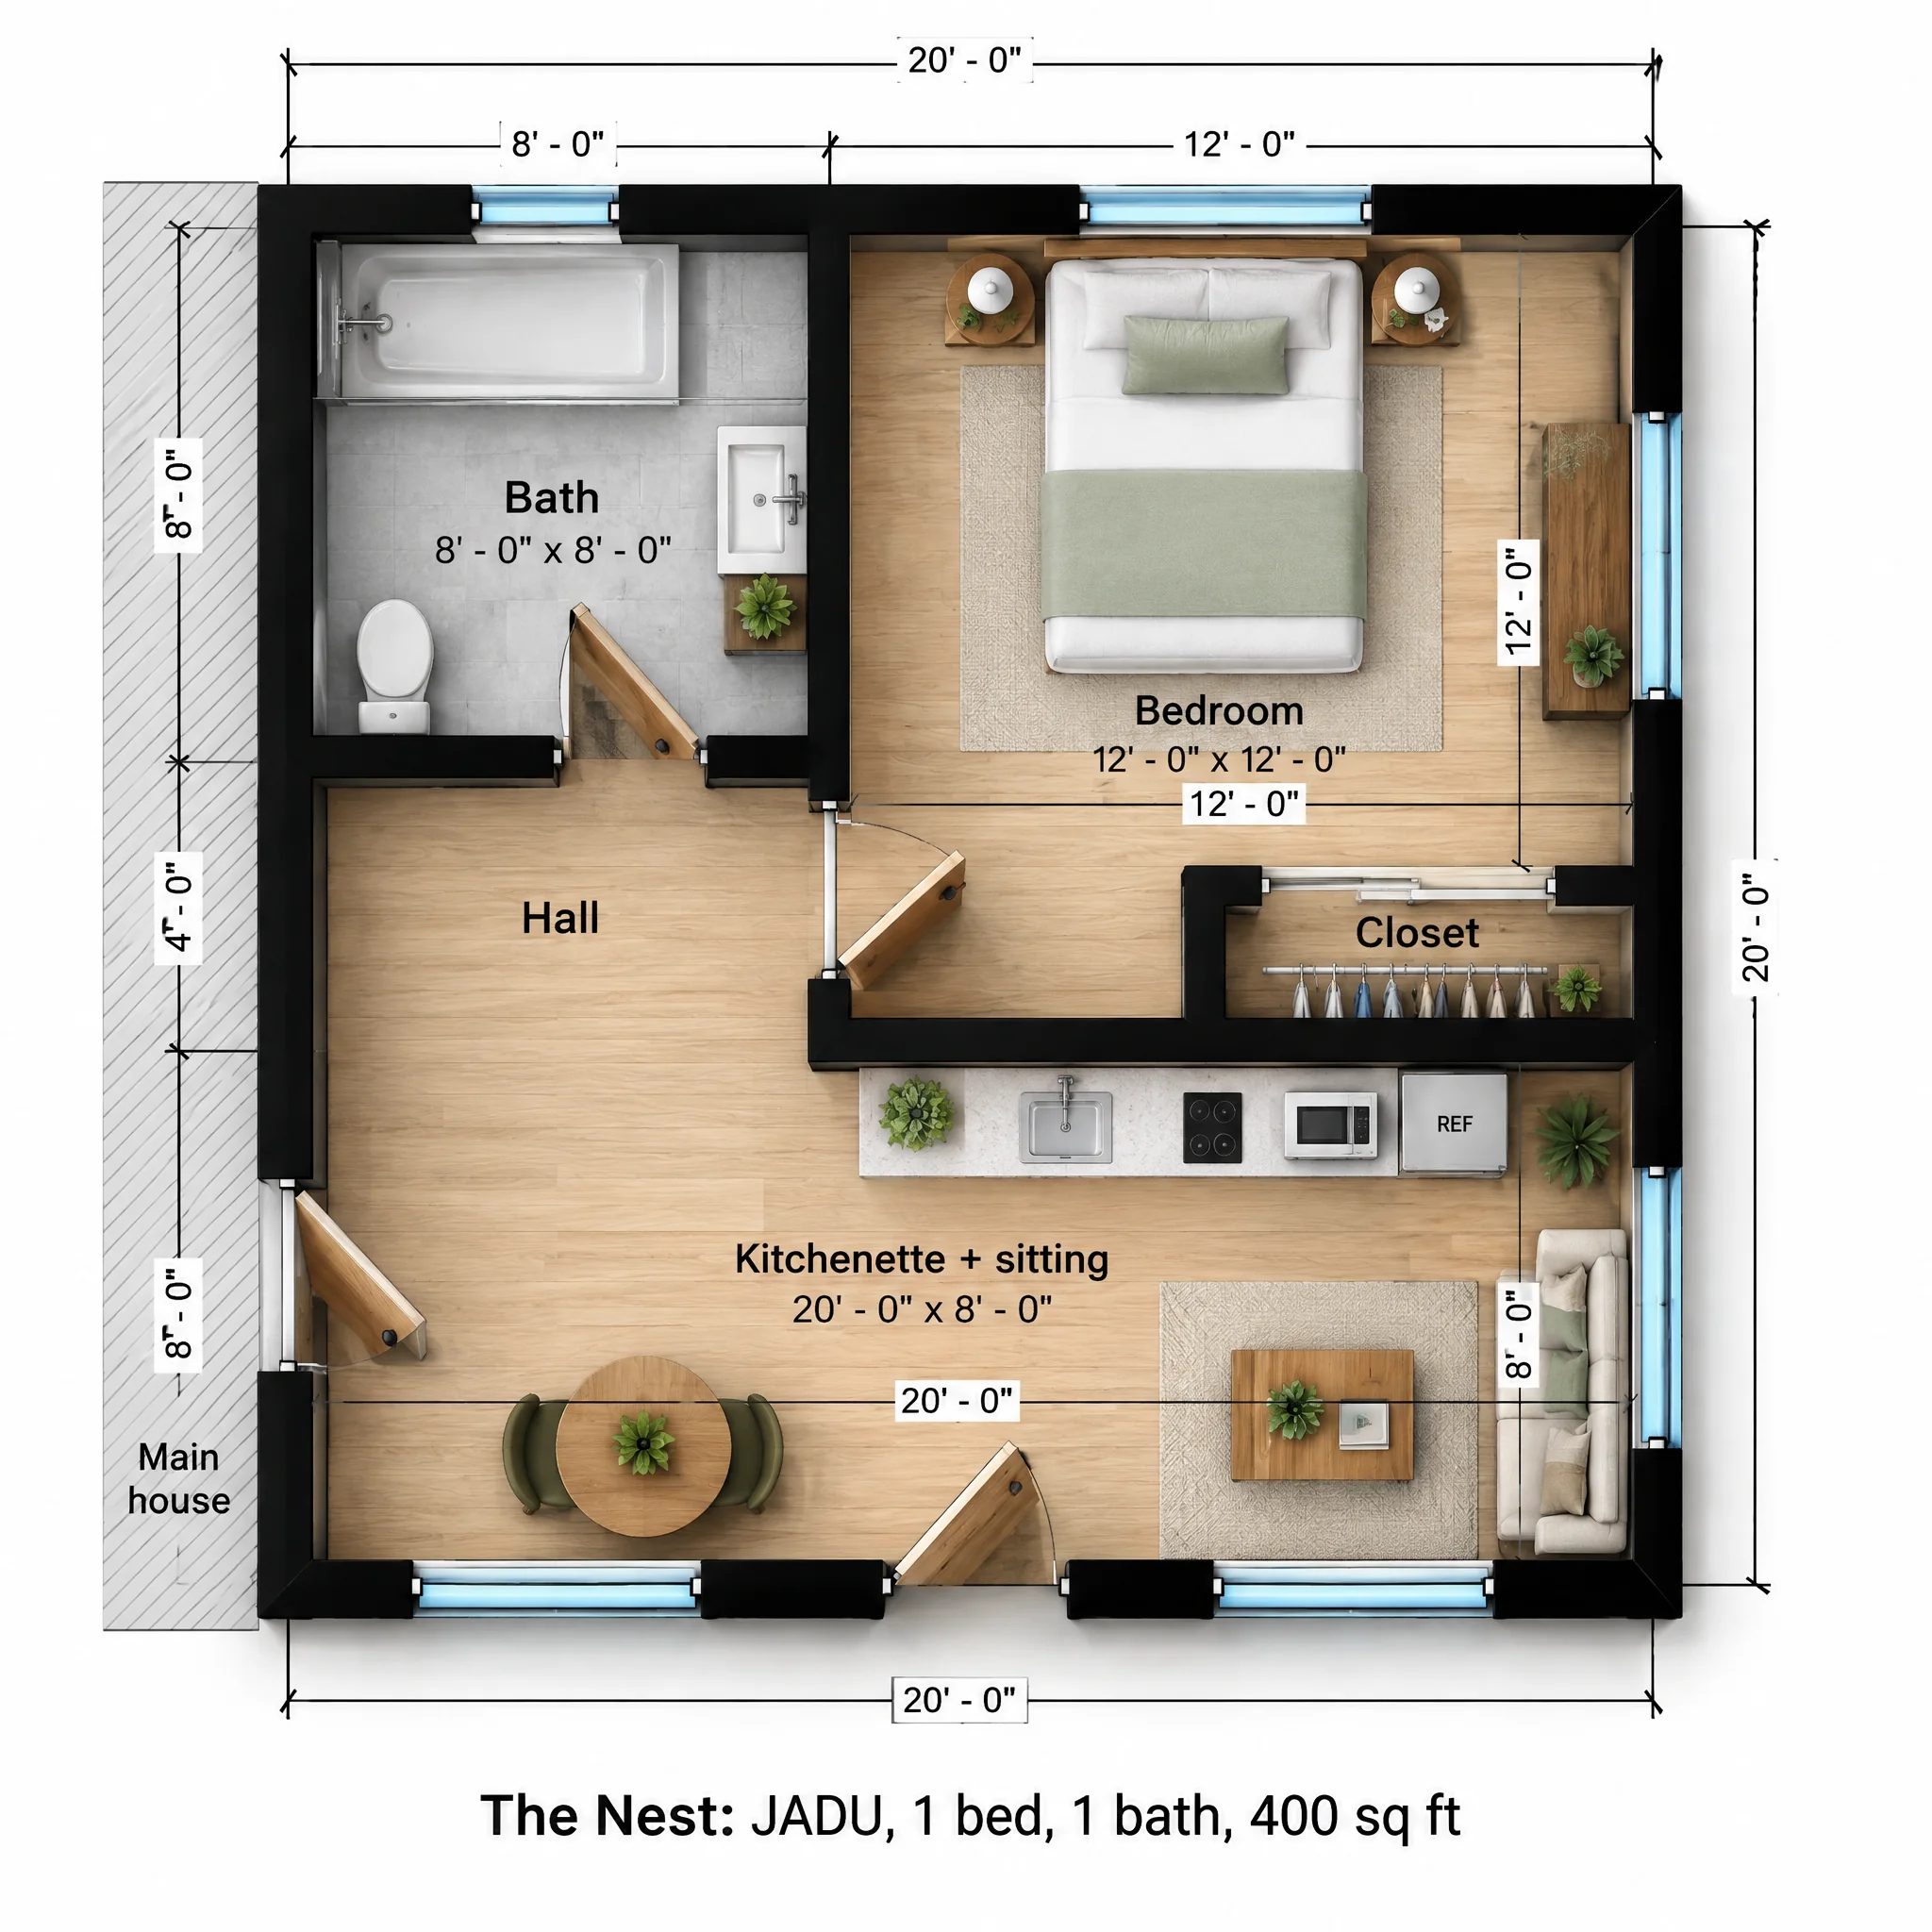
The Nest turns a 20 x 20 bedroom wing into a 400 sq ft JADU.
What the floor plan includes
A new front door opens into a 20 x 8 kitchenette and sitting room. The efficiency kitchen is a 6 foot counter with a sink, a two-burner cooktop, a microwave and a compact refrigerator, with a loveseat and a table for two in front of it.
A short hall leads to an 8 x 8 bath with a tub-shower and to the 12 x 12 bedroom, which has a closet and windows on two sides. A door in the side wall connects to the main house; the family can leave it open or lock it.
| Room | Size | Area |
|---|---|---|
| Bedroom | 12'-0" x 12'-0" | 144 sq ft |
| Kitchenette + sitting | 20'-0" x 8'-0" | 160 sq ft |
| Bath | 8'-0" x 8'-0" | 64 sq ft |
| Hall | 8'-0" x 4'-0" | 32 sq ft |
| Overall footprint | 20'-0" x 20'-0" | 400 sq ft |
How it lives day to day
It's a good fit when family needs to be close: a grown child saving for a down payment, a parent who wants their own door but family on the other side of the wall. With the connecting door locked, it also works as a small rental.
Converting the part of the main house (a bedroom wing)
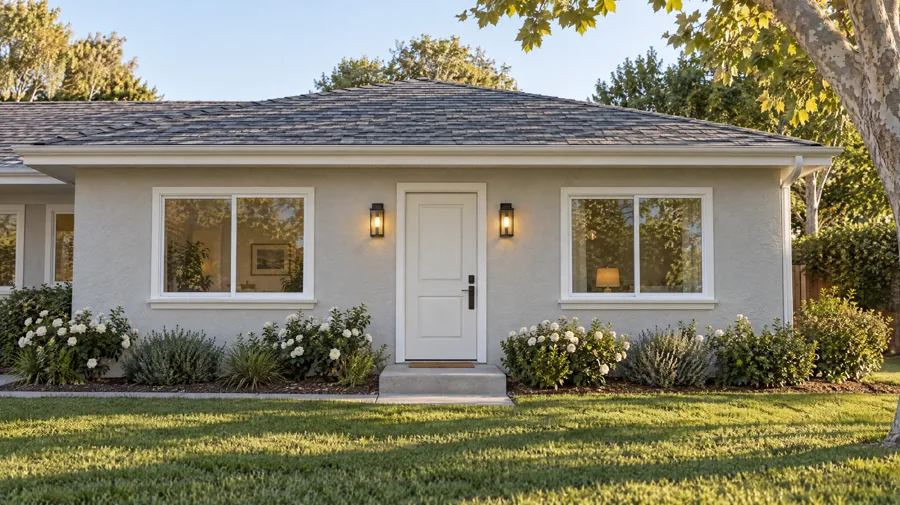
- The JADU needs its own exterior entrance, here a new door where a window used to be.
- An efficiency kitchen needs a sink, a cooking appliance, a counter and storage. It doesn't need a full range, which keeps electrical and venting work small.
- A JADU may share a bathroom with the main house in California, but this plan gives it a private one.
- The wall and door between the JADU and the house need sound and fire separation appropriate to two units.
Who The Nest is for
Lowest-cost unit
No new foundation, no new roof, minimal new plumbing.
Adult children
Independence without a separate building.
Caregiving
A connecting door when you need it, a lock when you don't.
The Nest questions
What is a JADU?
A junior accessory dwelling unit: up to 500 sq ft, created within a single-family home (including an attached garage), with its own entrance and an efficiency kitchen. California defines them in state law.
Do I have to live on the property?
In California, yes. The owner must live in either the main house or the JADU, and that requirement is recorded on the property.
Can I have both a JADU and an ADU?
In California, a single-family lot can generally have one ADU and one JADU, so the Nest can pair with any of our backyard plans.