The story behind The Carriage
On a small lot, building up is the only way to add a home without giving up the yard or the parking. The carriage house is the old answer: cars below, an apartment above. It's how many older neighborhoods housed drivers and family a century ago, and it still works.
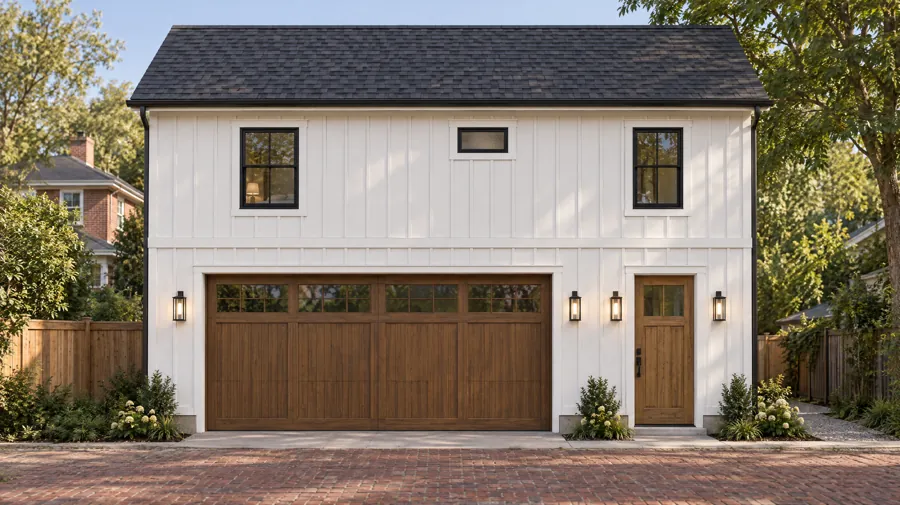
The Carriage puts a two-car garage on the ground floor and a 624 sq ft one-bedroom upstairs.
What the floor plan includes
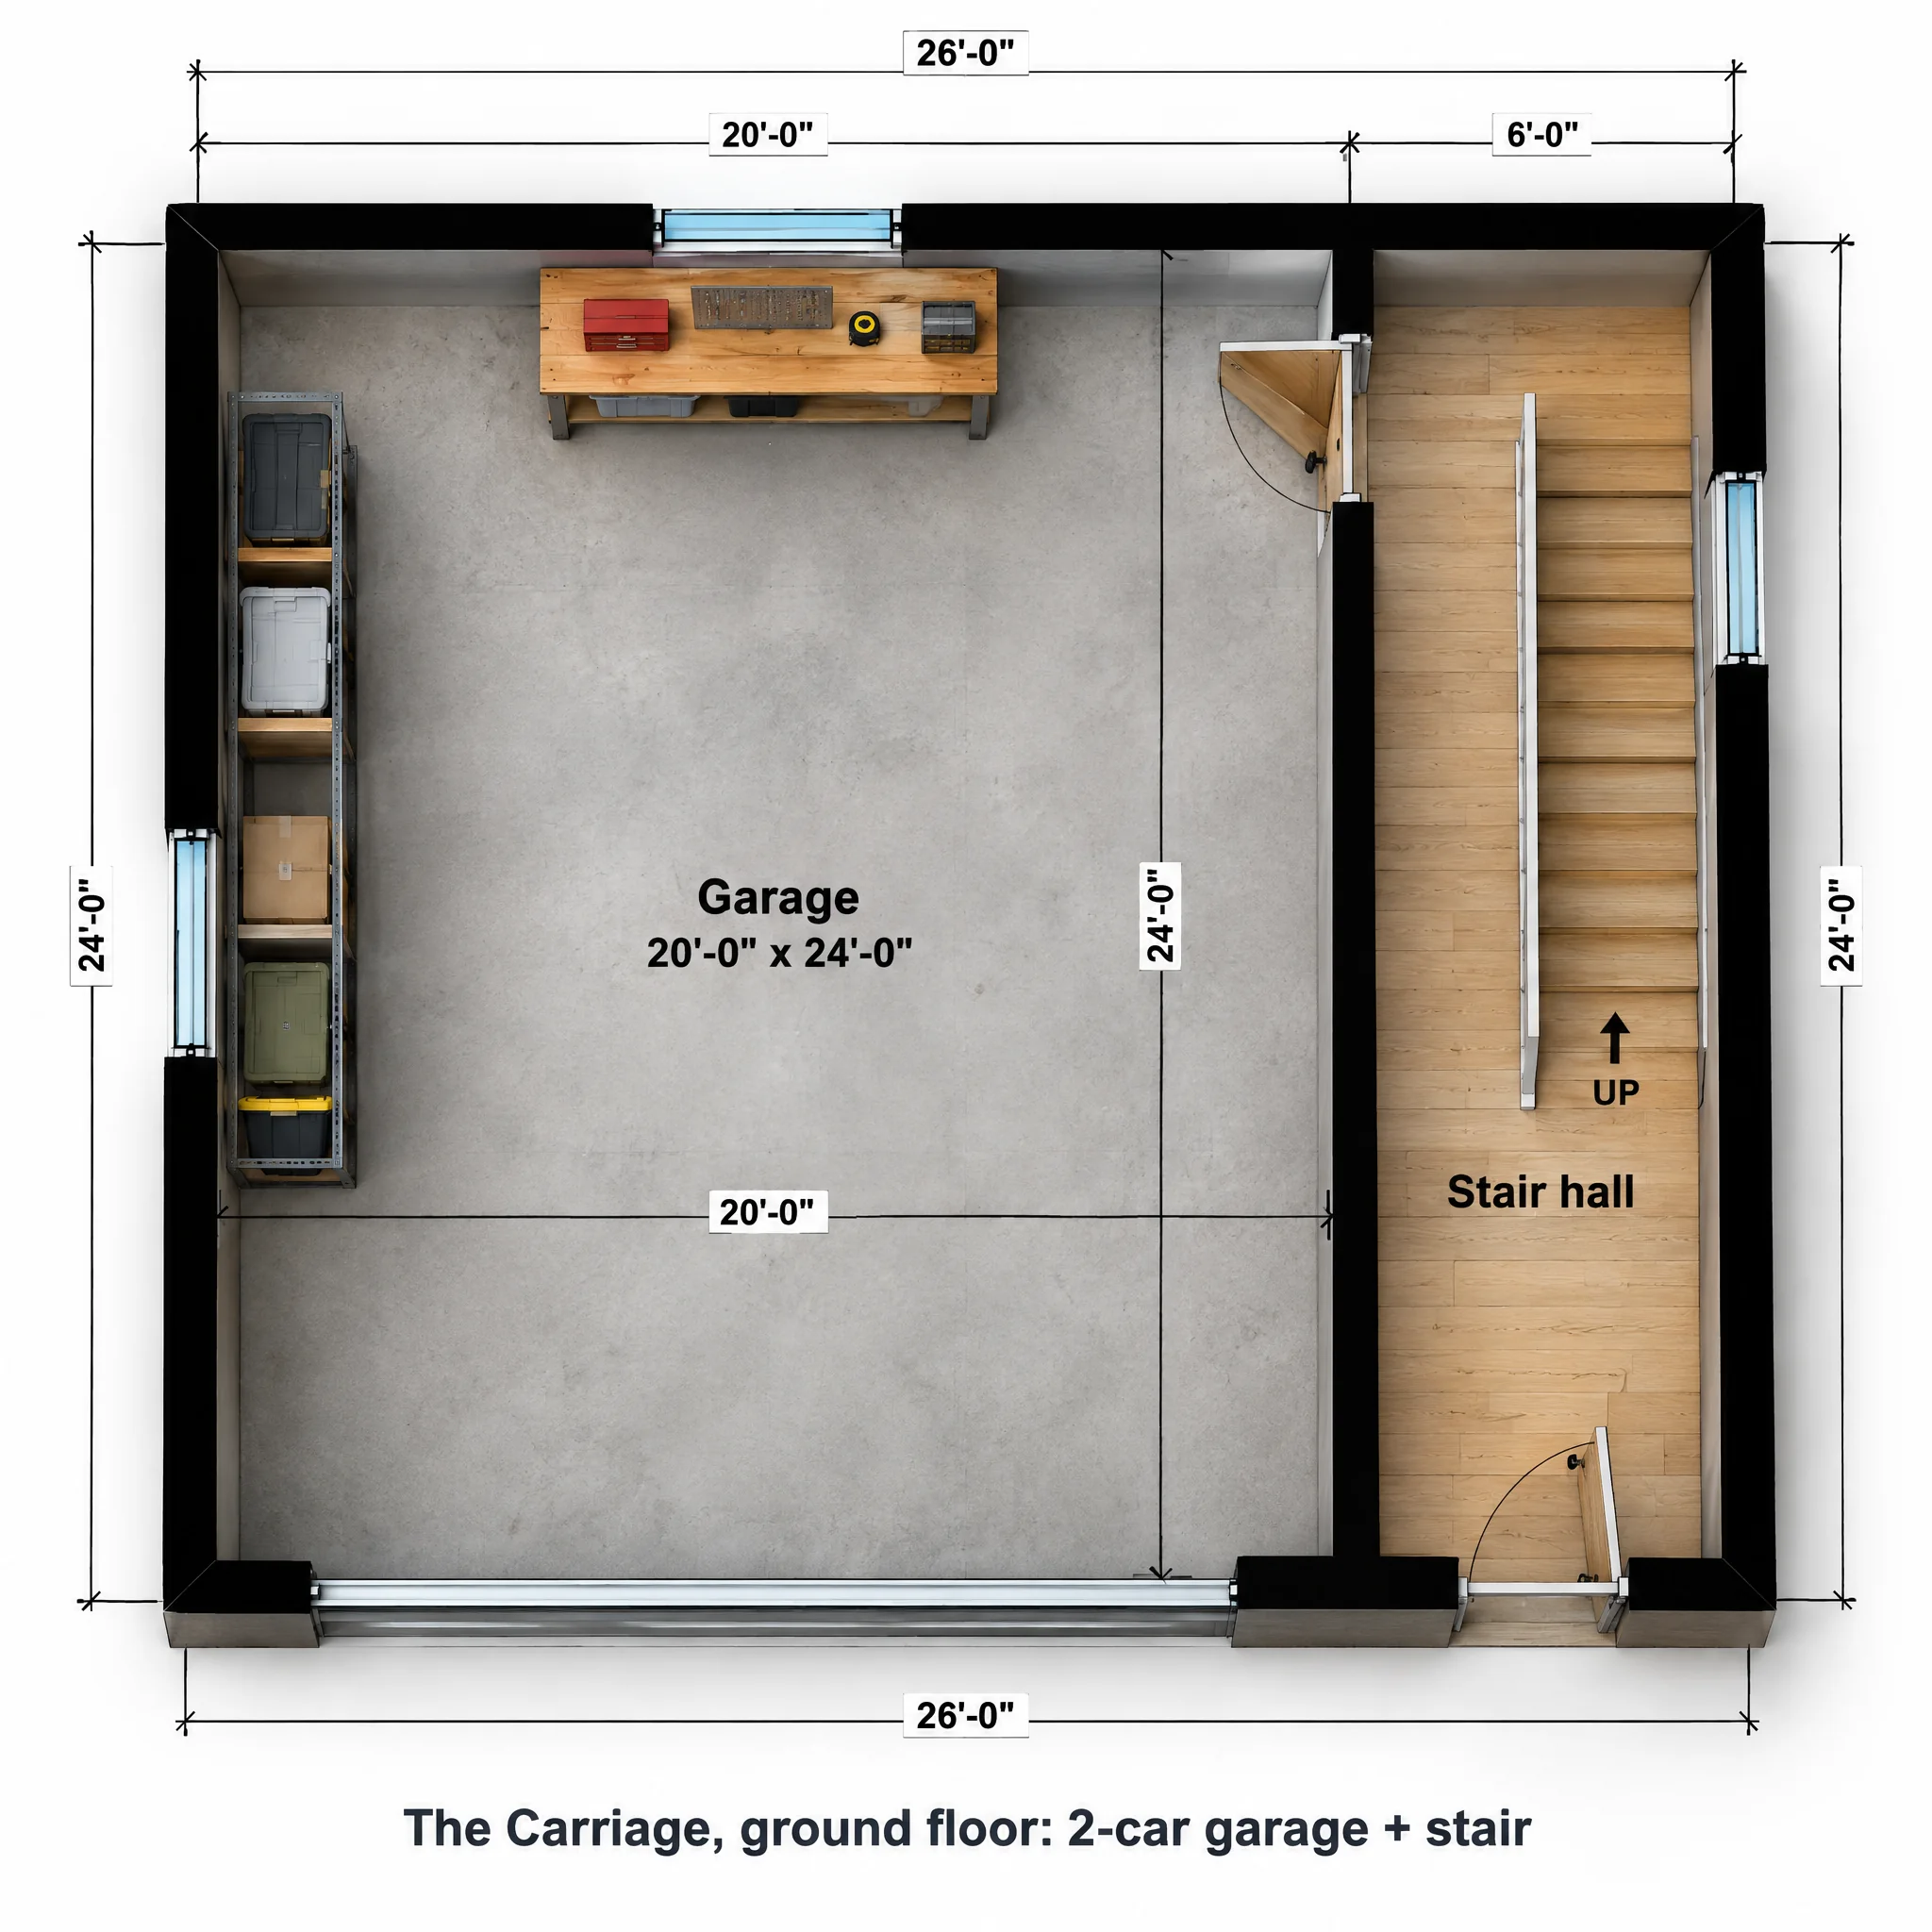
Ground floor: a 20 x 24 garage with a 16 foot door, and beside it a 6 foot wide stair hall with its own front door. The stair runs up the right wall to a landing at the back.
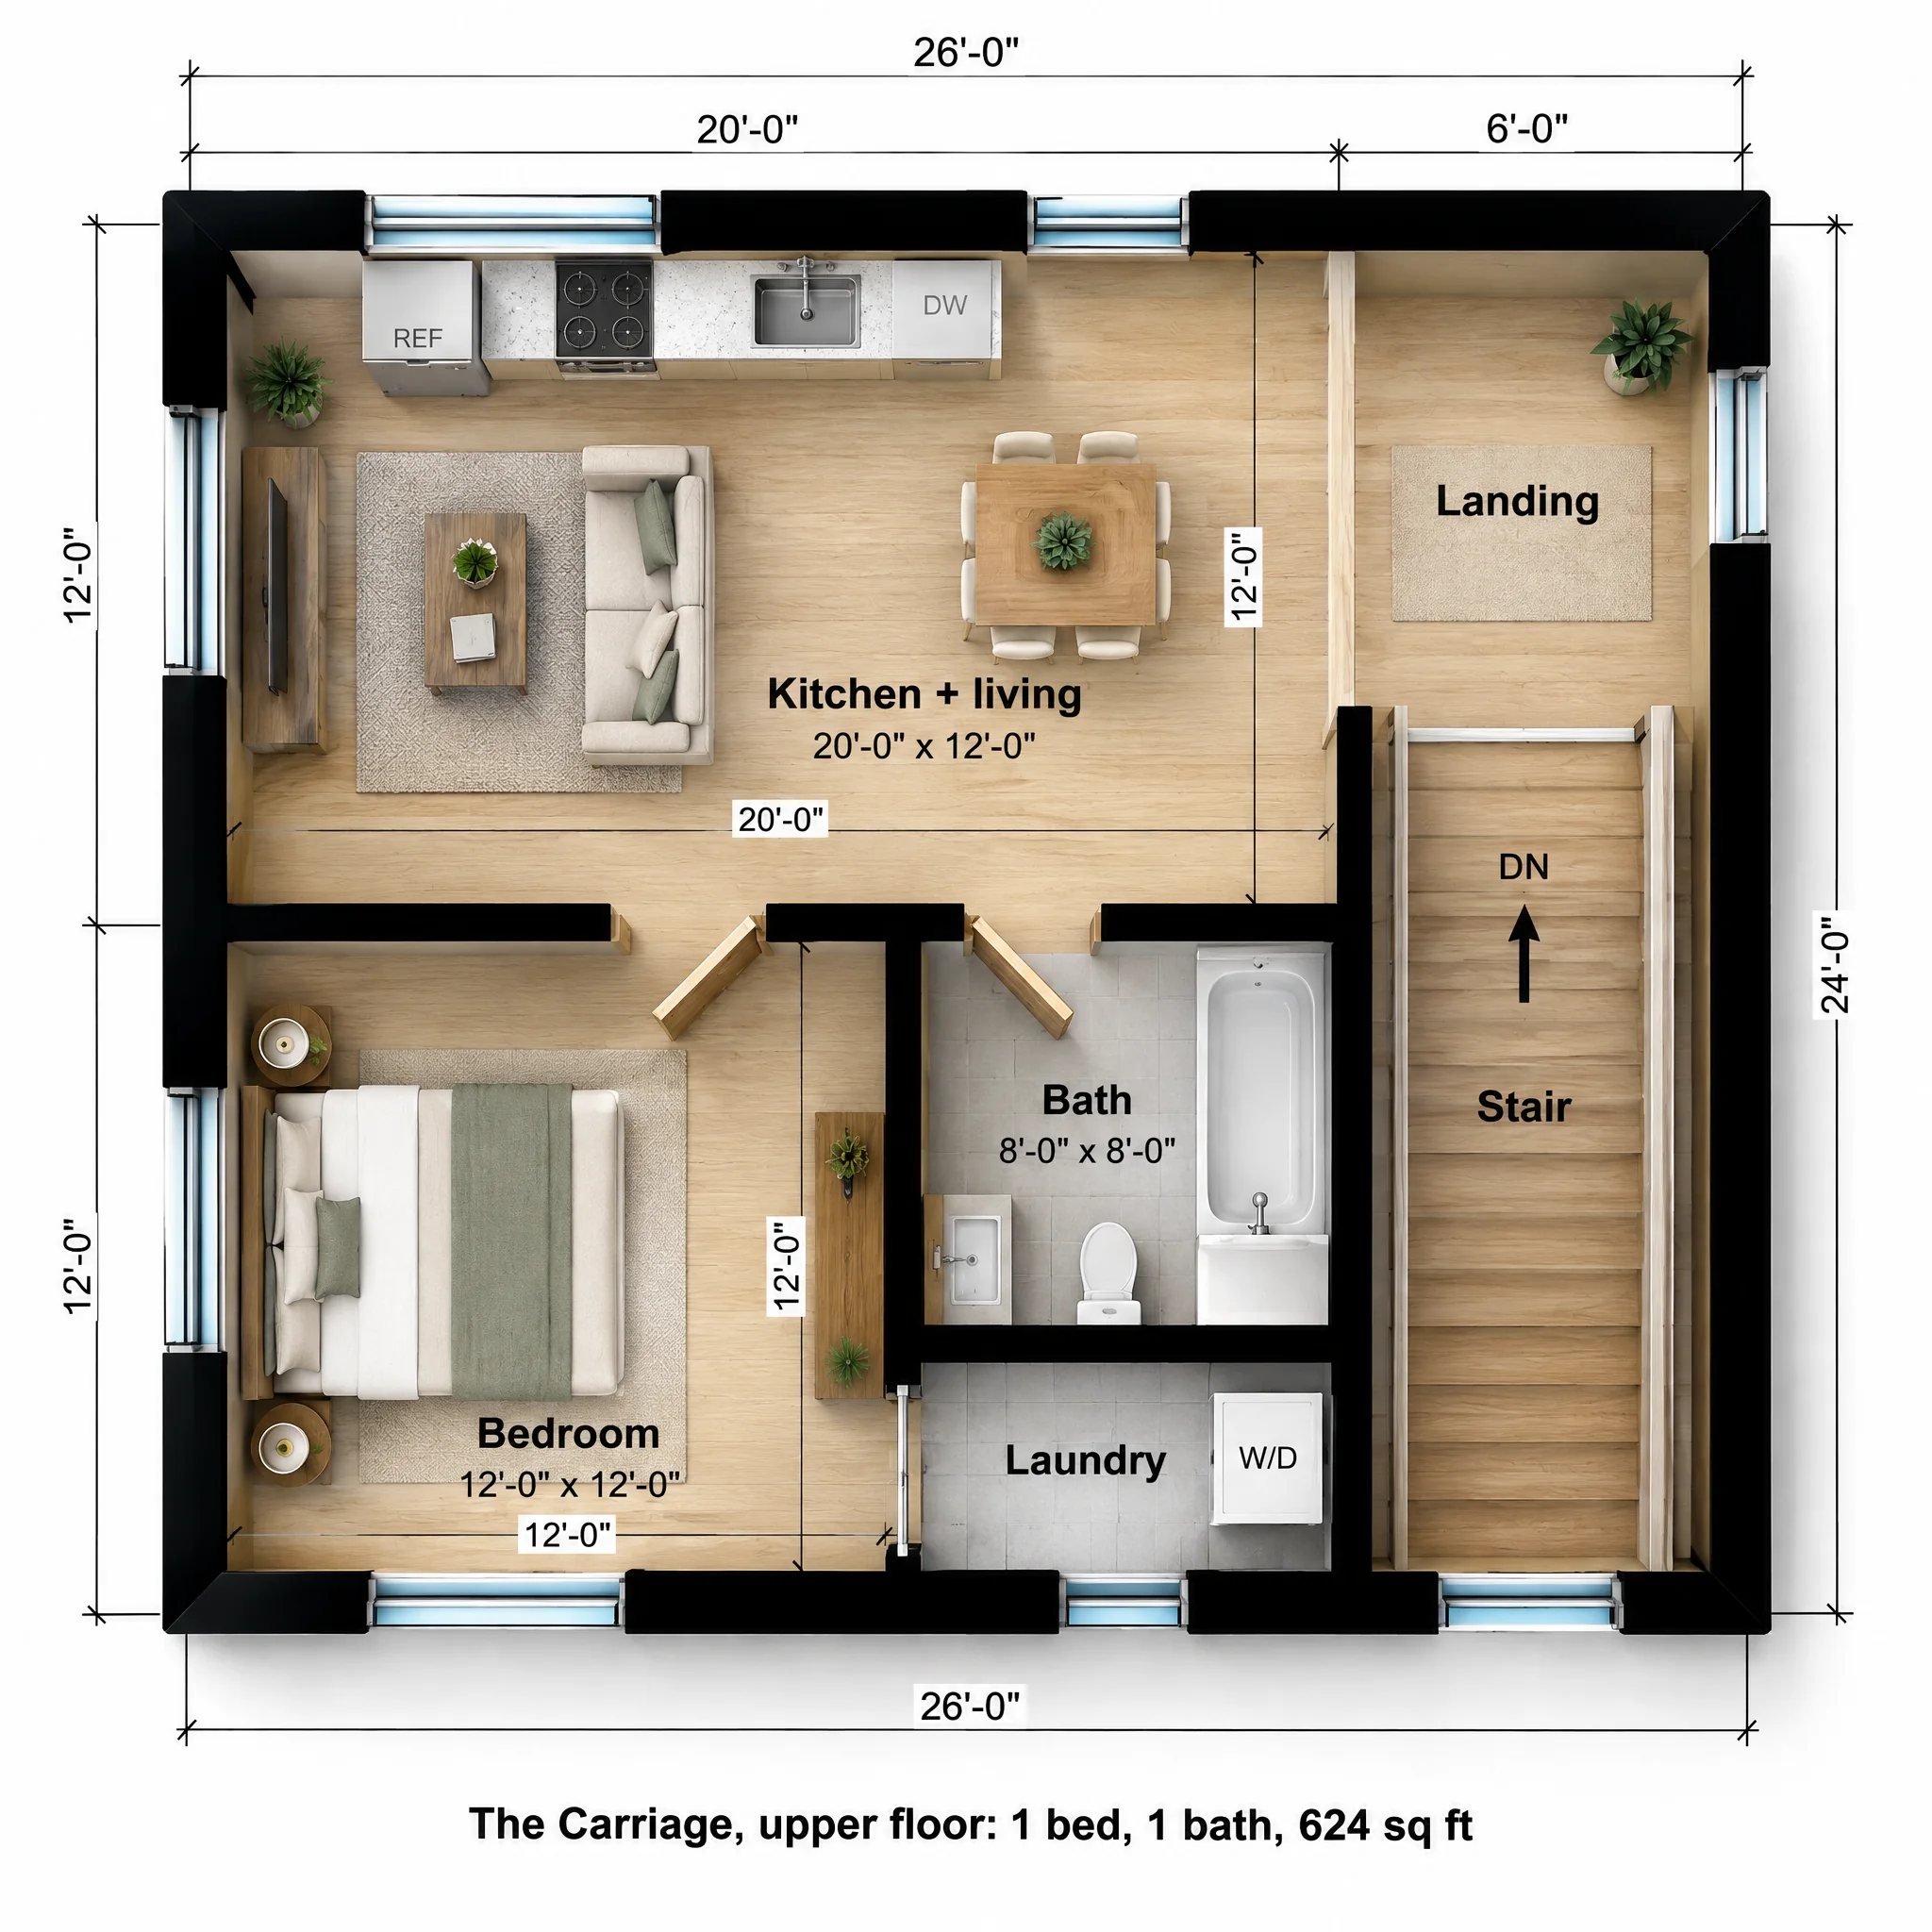
Upper floor: the landing opens into a 20 x 12 kitchen and living room across the back. The front holds a 12 x 12 bedroom, an 8 x 8 bath with a tub-shower and a laundry closet with a stacked washer and dryer.
| Room | Size | Area |
|---|---|---|
| Kitchen + living | 20'-0" x 12'-0" | 240 sq ft |
| Bedroom | 12'-0" x 12'-0" | 144 sq ft |
| Bath | 8'-0" x 8'-0" | 64 sq ft |
| Laundry | 8'-0" x 4'-0" | 32 sq ft |
| Landing | 6'-0" x 8'-0" | 48 sq ft |
| Garage (ground floor) | 20'-0" x 24'-0" | 480 sq ft |
| Footprint (per floor) | 26'-0" x 24'-0" | 624 sq ft |
Before you choose this plan
Can you build The Carriage in your city?
A two-story ADU needs roughly 20 feet of height with a low-slope roof and 24 feet or more with a pitched roof. Many cities cap a detached backyard ADU below that, so the height limit decides whether The Carriage can be built as drawn.
Detached two-story
A separate building in the yard, like a carriage house over a garage. It follows the city's detached ADU height limit, the number in the lookup below.
Attached two-story
The same layout joined to the main house, or built over an attached garage. Attached ADUs usually follow the main house's height limit, which is higher. In California, state law lets an attached ADU reach 25 feet, or the zone's limit if that is lower.
- 24 ft or more: a detached two-story ADU fits.
- 20 to 23 ft: possible with a low-slope roof and 8 ft ceilings. Attached is the easier route.
- Under 20 ft: single-story only as a detached ADU. Build it attached to the house instead.
- No limit on file: we have not confirmed this city's number yet.
Disclaimer: heights come from each city's published ADU rules as we last recorded them and are a starting point, not a permit decision. Overlays, HOA rules, historic districts, coastal zones and lot-specific conditions can lower the limit, and California lots within half a mile of major transit can get 18 to 20 feet. Confirm with your building department, or ask us to check your address before you commit to a two-story plan.
How it lives day to day
The tenant never walks through the garage or the yard to get home; the stair hall has its own door. The upper floor gets windows on all four sides, and the bedroom sits over the front of the garage, away from the stair.
Who The Carriage is for
Small lots
Adds a home without adding footprint.
Replacing an old garage
Tear down a tired garage and build parking plus an apartment.
Rental with parking
The garage can come with the unit or stay with the main house.
The Carriage questions
Can I build an ADU over a garage in California?
Often, but height is the catch. State law only guarantees 16 to 18 feet for a detached ADU (more near transit), which is not enough for two stories. Many cities allow more, and an ADU attached to the main house can go up to 25 feet. We check your city's height limit first.
Does the garage count toward the ADU size?
Usually not. ADU size limits normally count the living area, here the 624 sq ft upper floor. The garage may still count toward lot coverage or floor area.
What extra engineering does it need?
The garage has to carry a floor above it, so it needs a structural design with headers over the wide door and a fire-rated ceiling between the garage and the apartment.