The story behind The Annex
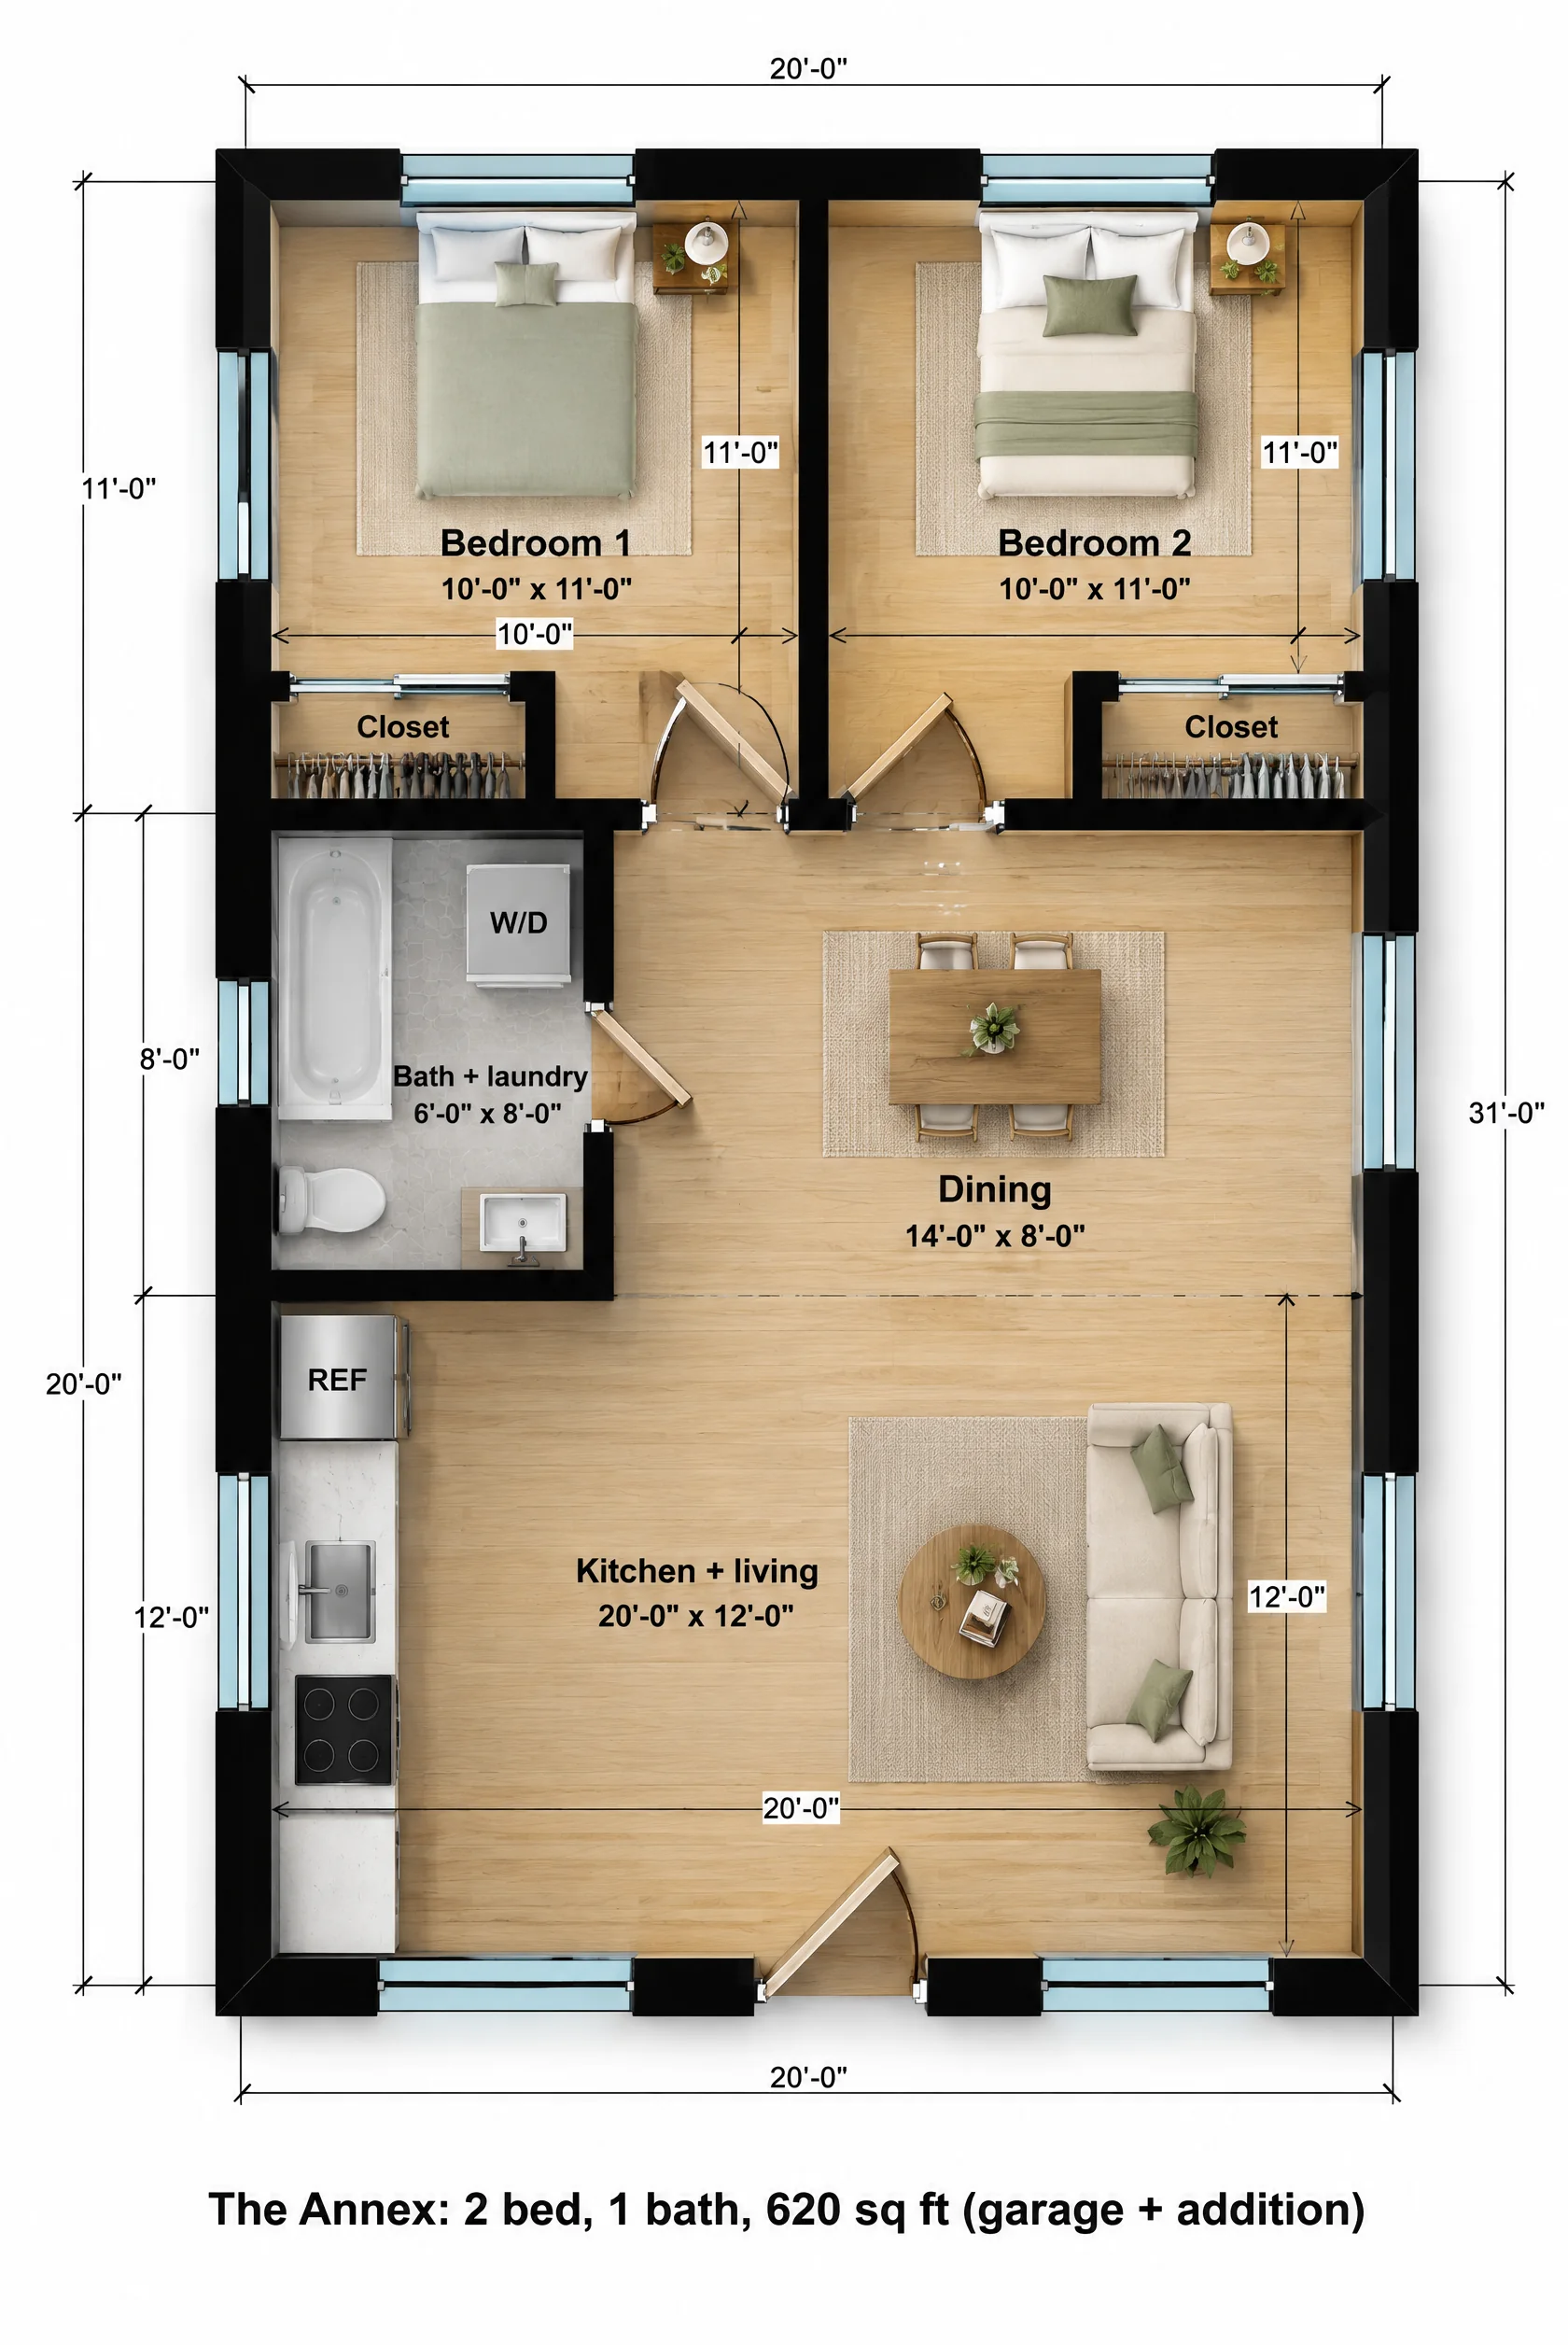
A standard two-car garage converts nicely into a one-bedroom, but it's tight for two. Instead of tearing it down, the Annex keeps the garage and builds an 11 foot addition onto its back wall. The bedrooms go in the new part, and the kitchen, living room, dining and bath fill the old garage.
What the floor plan includes
The addition holds two 10 x 11 bedrooms side by side, each with a closet. Their doors open onto a 14 x 8 dining room that sits where the back of the garage used to be, next to a 6 x 8 bath with a tub-shower and a stacked washer and dryer.
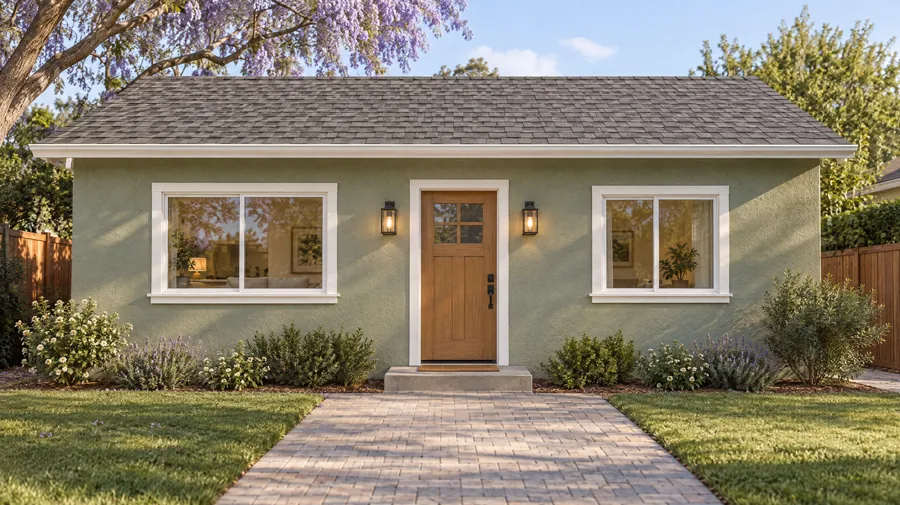
The front of the old garage is a 20 x 12 kitchen and living room, with the kitchen along the left wall. The garage door opening becomes a 5 foot window, the front door and a 4 foot window.
| Room | Size | Area |
|---|---|---|
| Bedroom 1 | 10'-0" x 11'-0" | 110 sq ft |
| Bedroom 2 | 10'-0" x 11'-0" | 110 sq ft |
| Kitchen + living | 20'-0" x 12'-0" | 240 sq ft |
| Dining | 14'-0" x 8'-0" | 112 sq ft |
| Bath + laundry | 6'-0" x 8'-0" | 48 sq ft |
| Overall footprint | 20'-0" x 31'-0" | 620 sq ft |
How it lives day to day
Bedrooms in the addition sit at the quiet back of the building, away from the front door. The dining room in the middle works as a buffer and a place to work or eat.
Converting the two-car garage
- The existing 20 x 20 garage keeps its slab, walls and roof; the floor gets leveled and protected from moisture, and walls get insulation.
- The 11 foot addition sits on a new foundation and must meet ADU setbacks (4 feet from side and rear lot lines in California), while the converted garage can usually keep its existing setbacks.
- The old back wall of the garage comes out where the dining room opens, which needs a new beam to carry the roof.
Who The Annex is for
Families who need two bedrooms
Two bedrooms from a garage that only has room for one.
Two-bedroom rental
A two-bedroom built on an existing slab, roof and walls.
Garages with room behind them
Needs about 15 feet clear behind the garage, including the setback.
The Annex questions
Can I add onto my garage when converting it?
Yes. In California an ADU can combine a converted garage and new construction. The new part must meet ADU setbacks; the converted part usually keeps its existing ones.
How big can the addition be?
It depends on your total ADU size limit and lot coverage. This plan adds 220 sq ft to make 620 sq ft total.
Is it cheaper than building new?
Usually, because two-thirds of the building already exists. The addition costs about what new construction does per square foot.