The story behind The Ventura
Ranch houses from the 1950s through the 1970s almost always have an attached two-car garage at one end. Converting it gives you a one-bedroom unit sharing a wall with the main house, which is a good arrangement for an aging parent: close enough to knock on the wall, separate enough to have their own front door.
What the floor plan includes
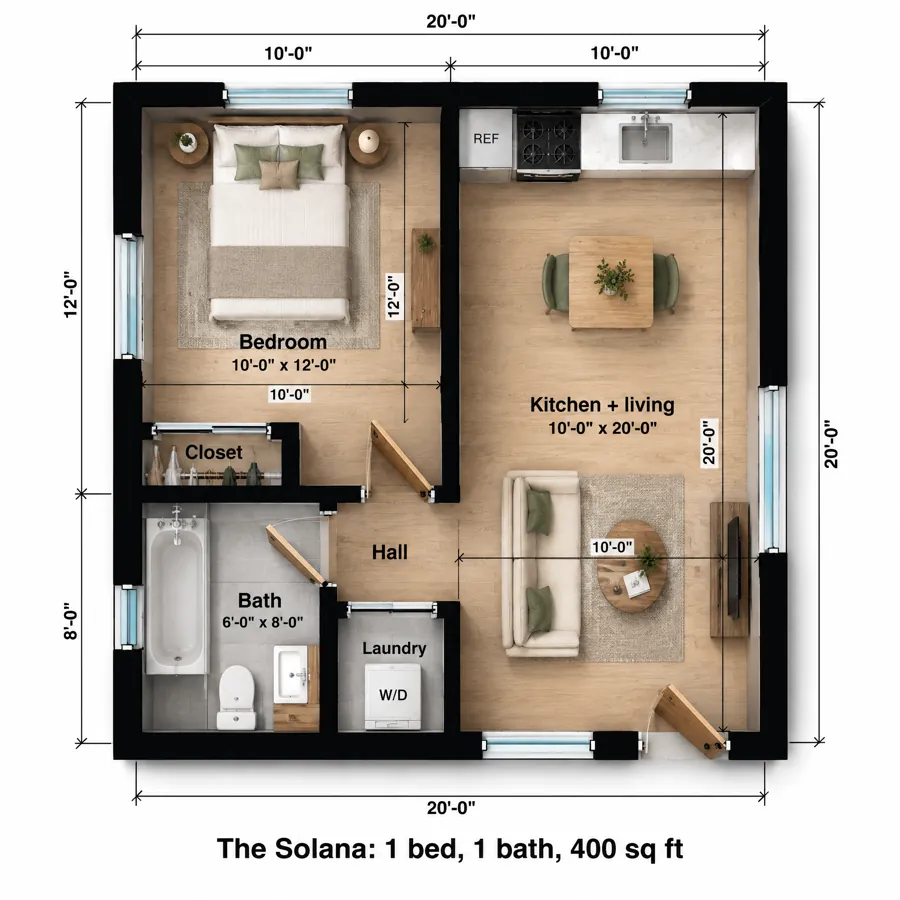
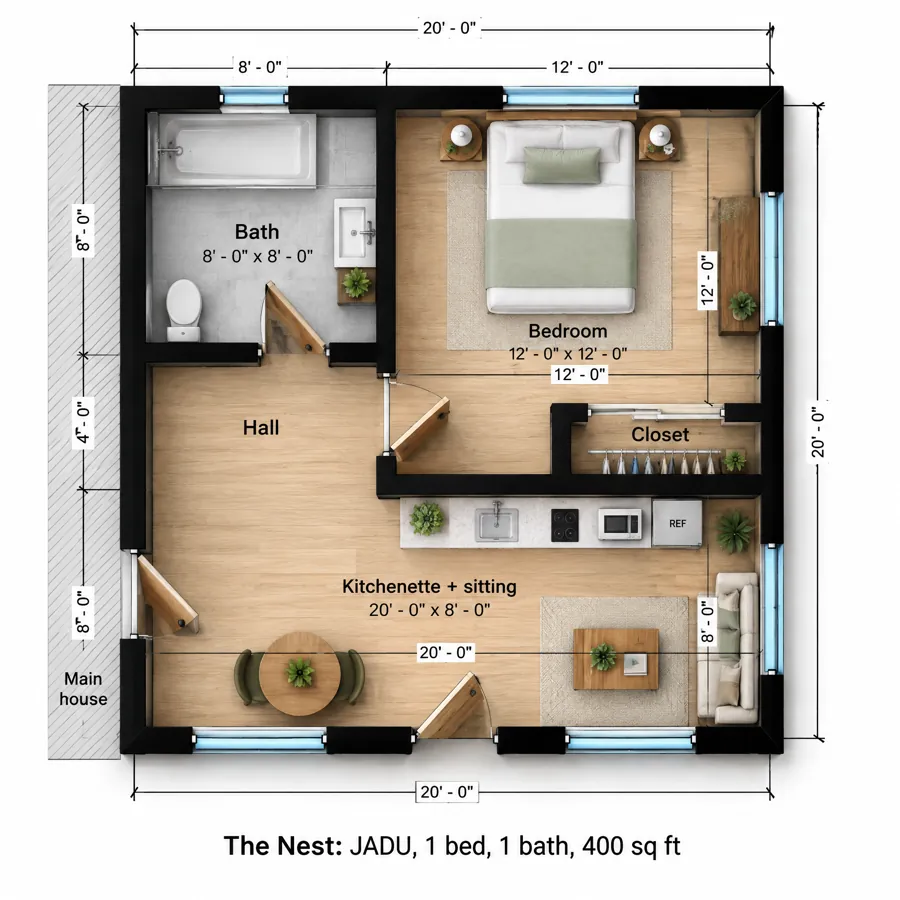
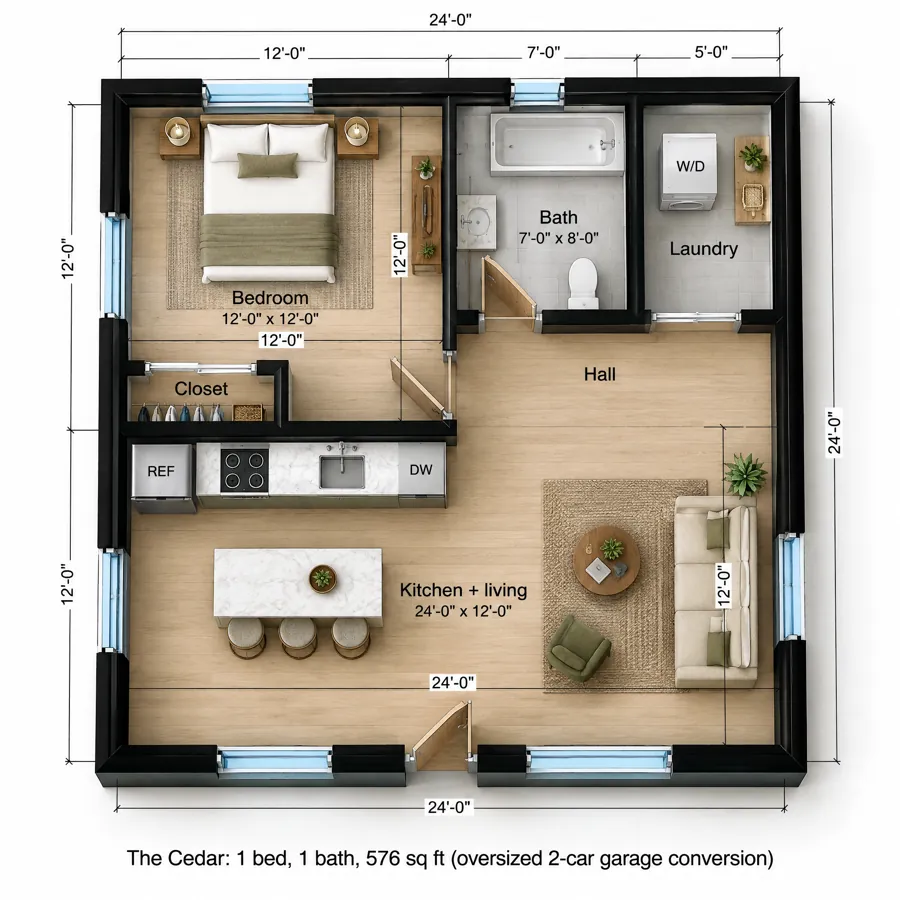
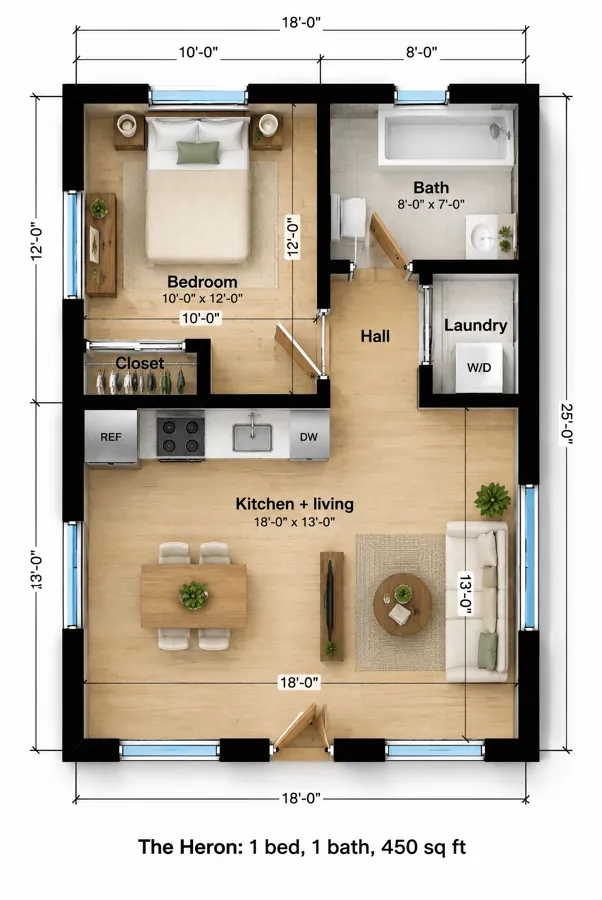
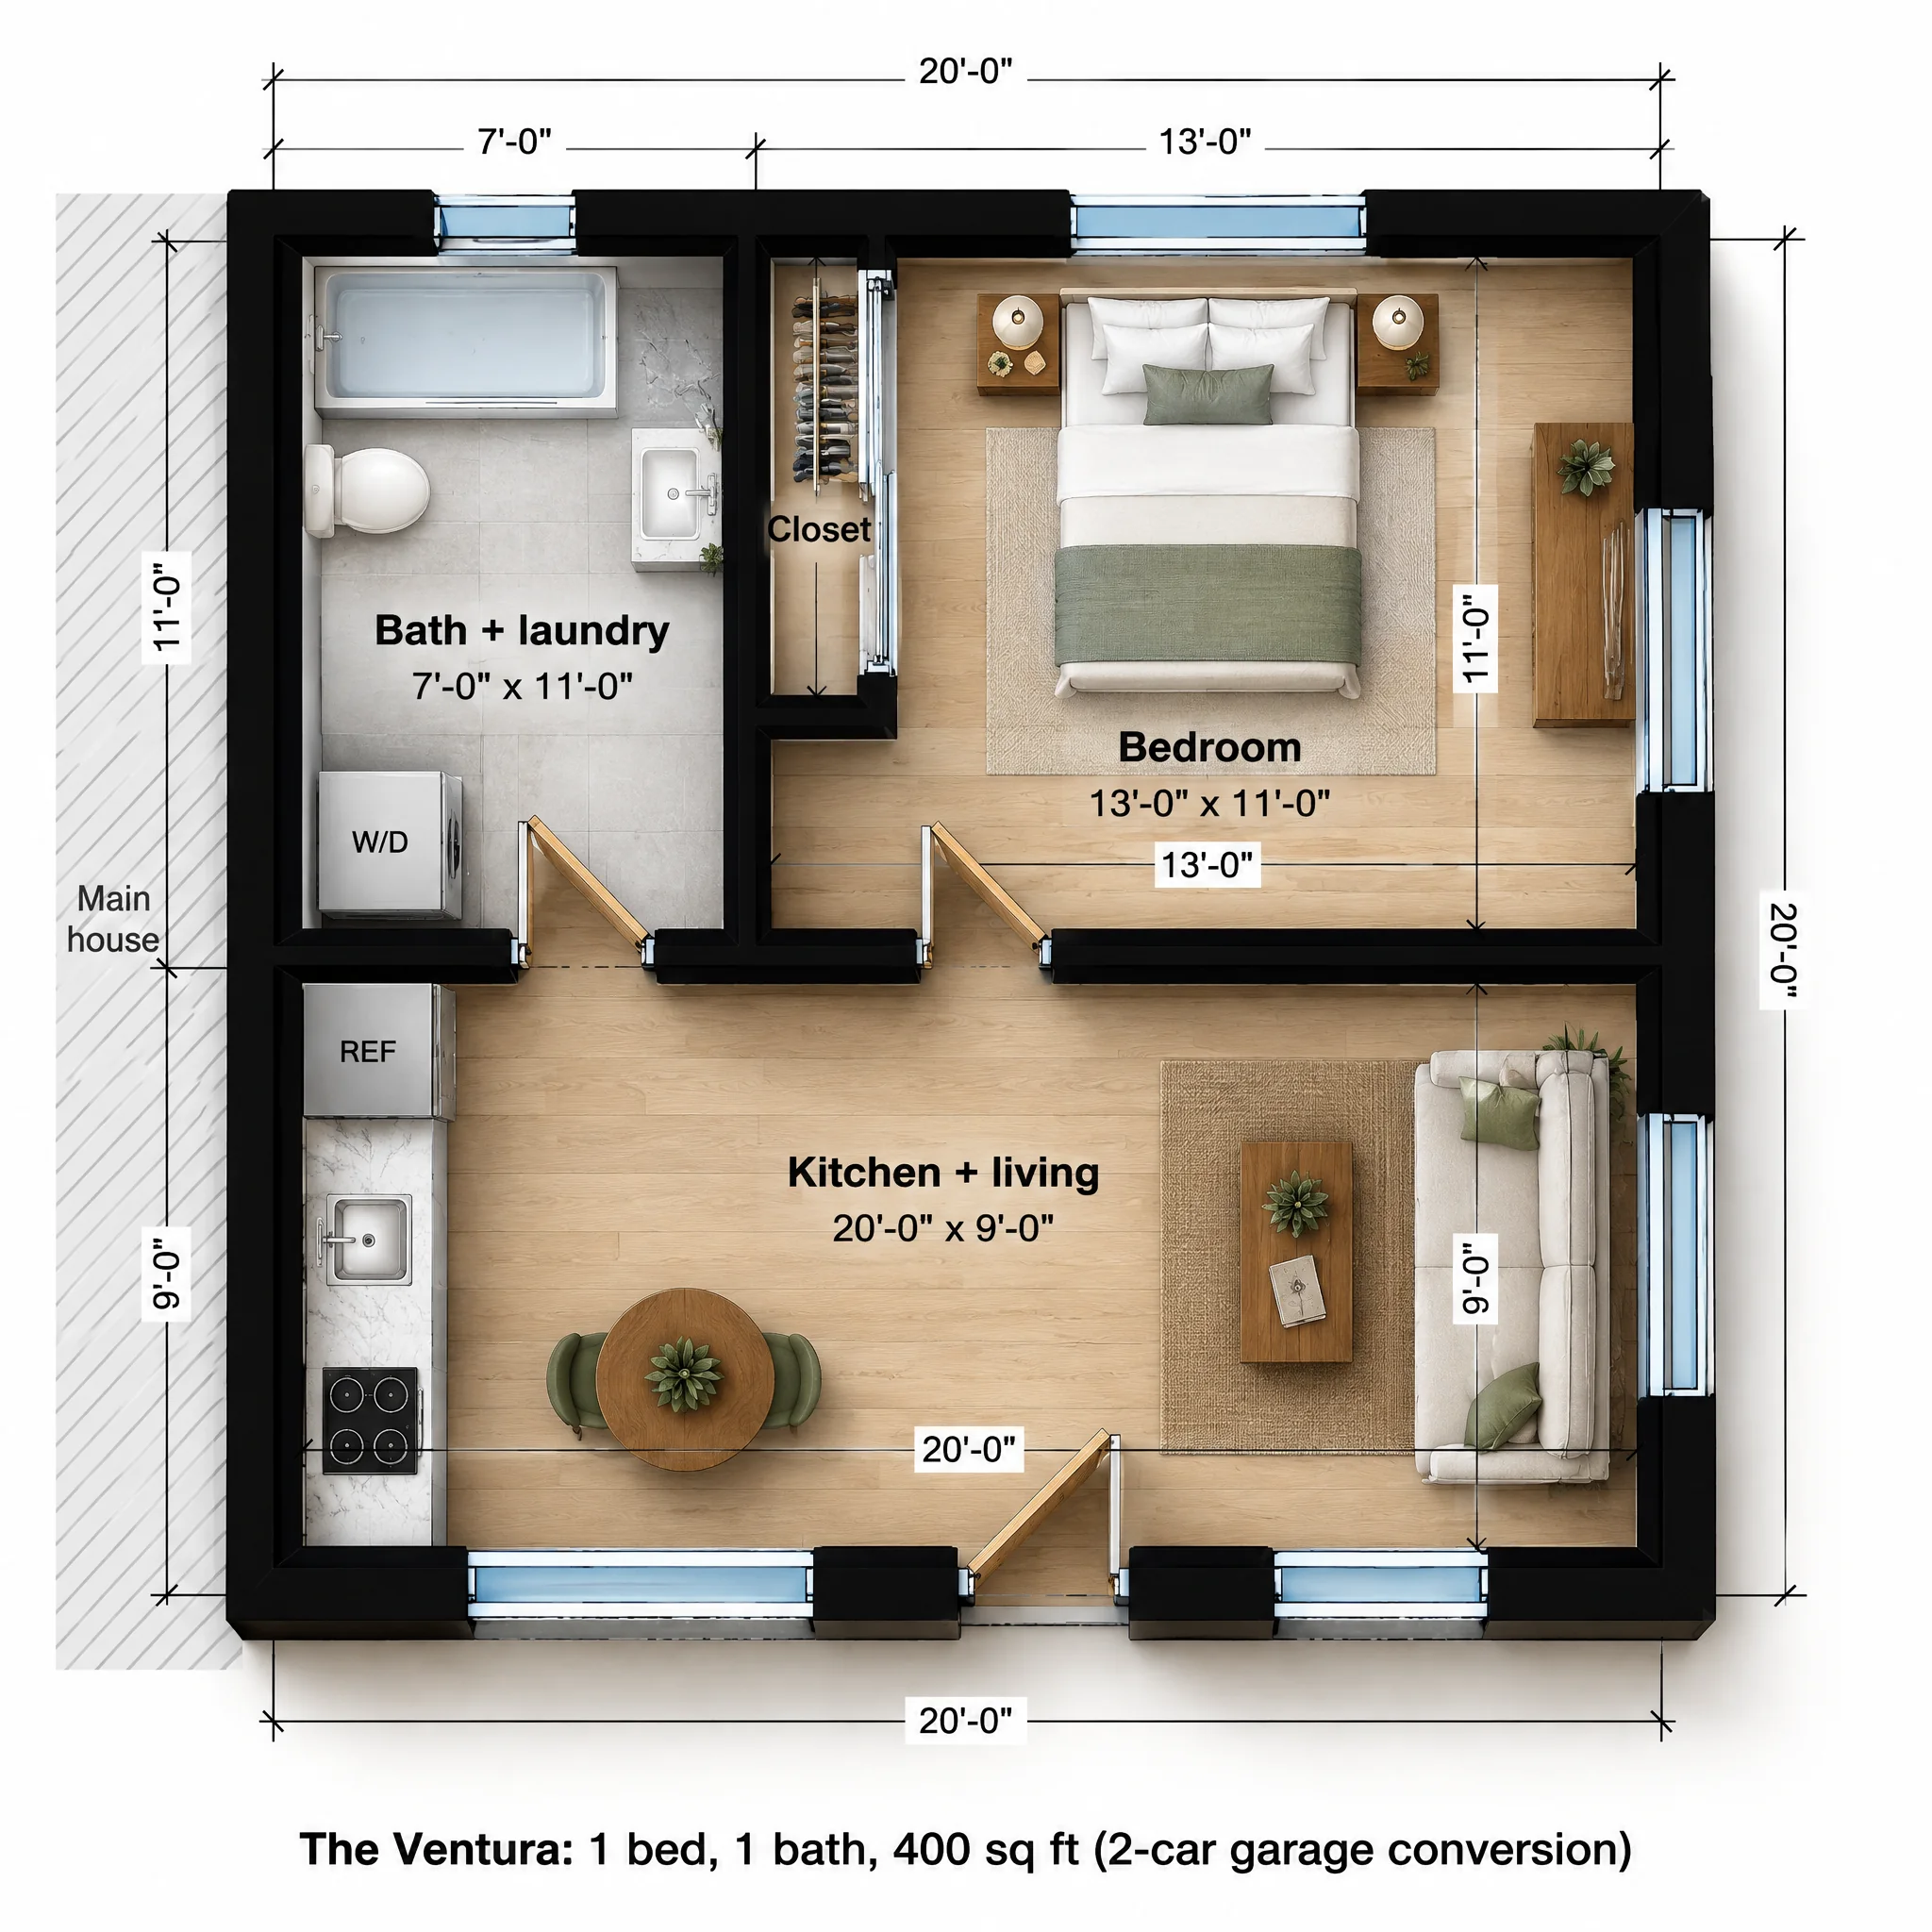
The shared wall with the house is on the left, so it has no windows. That's where the plumbing goes: a 7 x 11 bath and laundry room at the back with a tub-shower, toilet, vanity and a stacked washer and dryer, and a straight kitchen run along the same wall at the front (refrigerator, sink, range).
The 13 x 11 bedroom takes the back right corner, with windows on the back and side, a queen bed and a closet. The front 20 x 9 room is the kitchen and living area, with the sofa on the right wall.
| Room | Size | Area |
|---|---|---|
| Bedroom | 13'-0" x 11'-0" | 143 sq ft |
| Kitchen + living | 20'-0" x 9'-0" | 180 sq ft |
| Bath + laundry | 7'-0" x 11'-0" | 77 sq ft |
| Closet | 2'-0" x 7'-0" | 14 sq ft |
| Overall footprint | 20'-0" x 20'-0" | 400 sq ft |
How it lives day to day
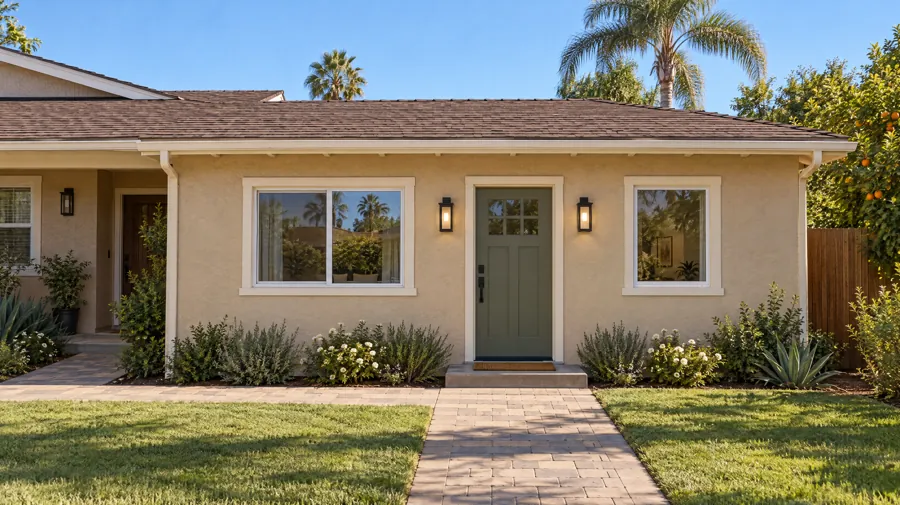
From the street, the ranch house looks like a slightly longer ranch house with two front doors. Inside, the person living here has a bedroom with a door, their own laundry and a kitchen big enough to cook in.
Converting the attached two-car garage
- The 16 foot garage door opening becomes a wall with a 5 foot window, the new front door and a 3 foot window, finished to match the rest of the house.
- The wall shared with the house is a fire separation between two dwellings. Building codes generally require a fire-rated wall (often 1-hour), and any door between the two units must be fire rated and self-closing, or closed up entirely.
- The garage slab needs leveling and a moisture barrier, and the walls and ceiling need insulation to meet energy code.
- Bedroom windows are sized for emergency egress, which a garage never had to meet.
Who The Ventura is for
In-law suite
Next door to family, behind its own front door.
Rental with low build cost
The structure, roof and slab are already there.
Ranch houses
Drawn for the attached two-car garage typical of 1950s to 1970s ranches.
The Ventura questions
Can I keep a door between the converted garage and my house?
Often yes, if it is a fire-rated, self-closing door and your local rules allow it. Some owners keep it for a parent and lock it when they rent the unit out.
Is an attached garage conversion an ADU or a JADU?
With its own kitchen, bath and entry, it is an ADU. In California a JADU must be carved out of the main house itself and is capped at 500 sq ft; converting an attached garage can qualify as a JADU in some cases, but this plan is designed as a full ADU.
Where will I park?
In California, cities cannot require you to replace parking lost to a garage conversion. Elsewhere, ask your city; some require one space on the driveway.