The story behind The Sausalito
There's a point where a studio stops feeling like a hotel room and starts feeling like an apartment, and it usually comes down to three things a renter checks on a walkthrough: a real kitchen, laundry they don't share, and a bed that isn't also the couch. The Sausalito gets all of them into 320 square feet by giving up the bedroom wall and nothing else.
What the floor plan includes
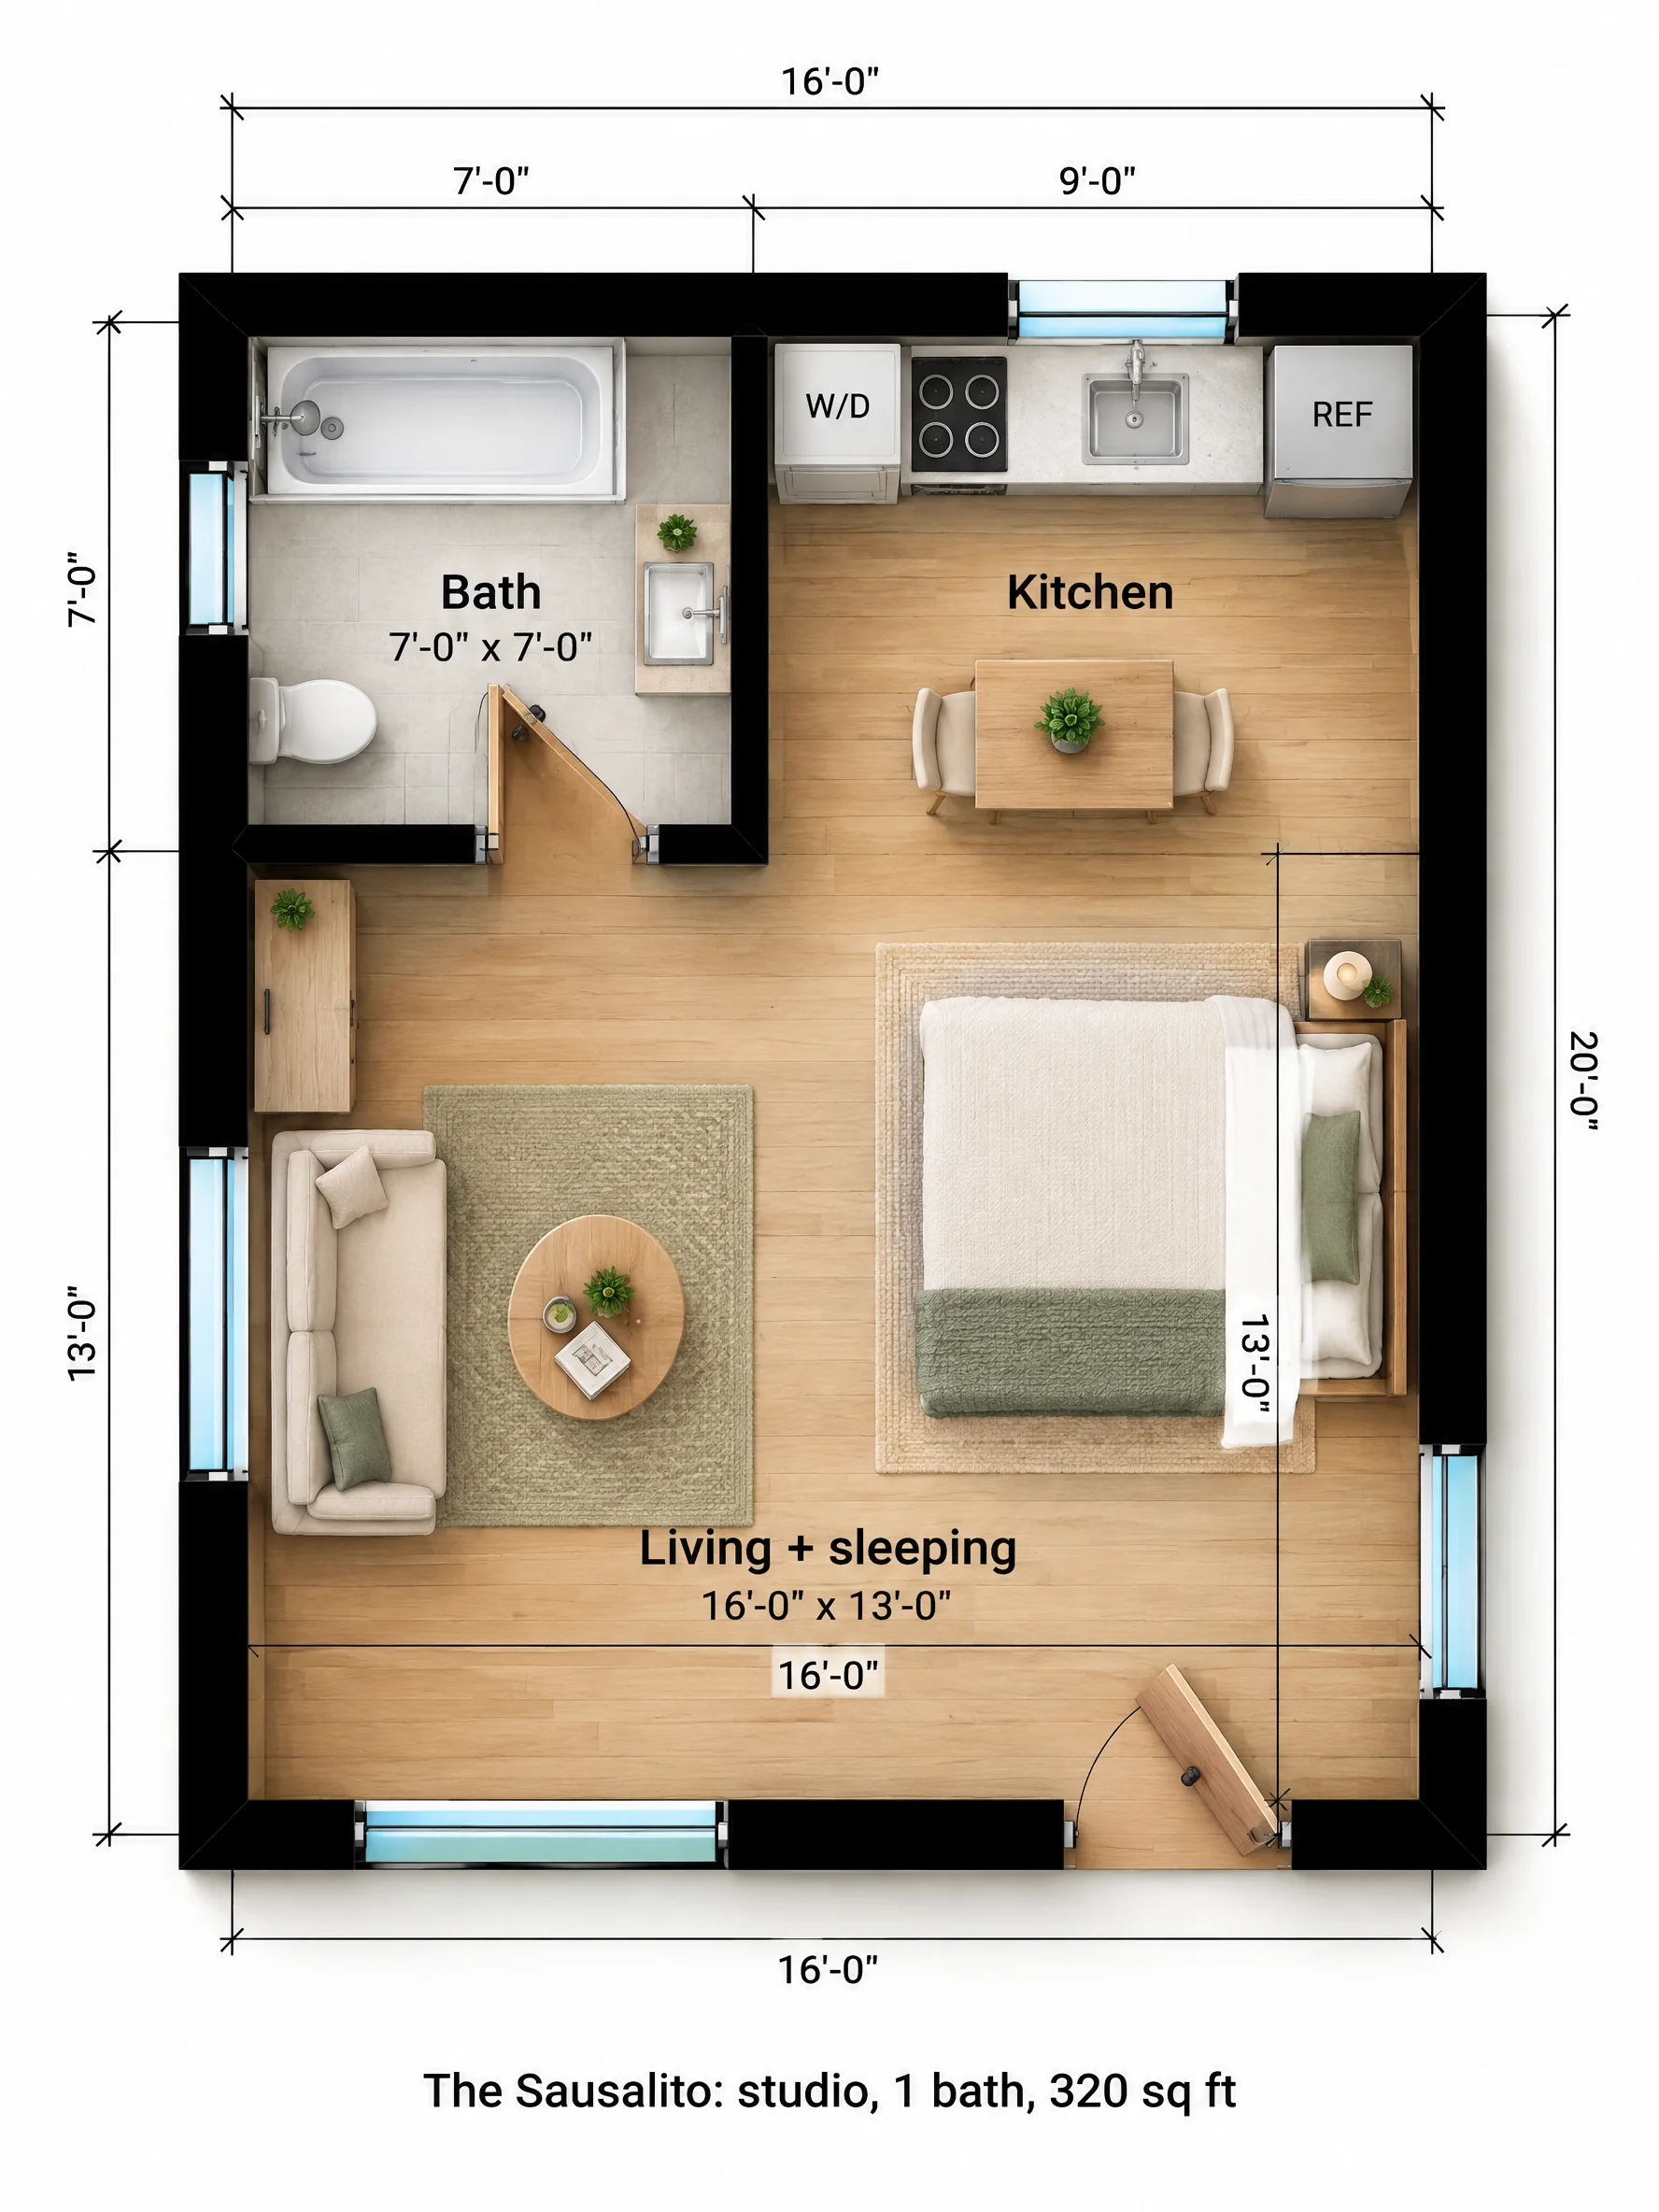
At the back, a 7 x 7 bath holds a standard 5 foot tub-shower, a toilet and a vanity. Next to it, the kitchen runs 9 feet along the rear wall: a stacked washer and dryer at one end, then a four-burner range, a sink under the window and a full-size refrigerator. That's a working kitchen with full appliances, not a kitchenette.
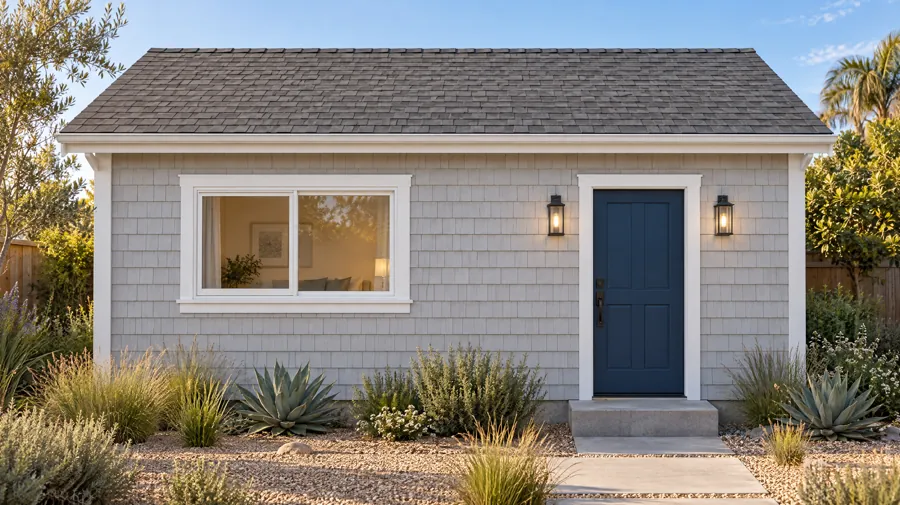
The front 16 x 13 room carries the rest. A queen bed sits against the right wall, a loveseat faces it from the left, and a two-person table sits just off the kitchen. The entry door is at the front right, with a 5 foot window across from it, so the bed is never the first thing you see from the door.
| Room | Size | Area |
|---|---|---|
| Living + sleeping | 16'-0" x 13'-0" | 208 sq ft |
| Bath | 7'-0" x 7'-0" | 49 sq ft |
| Kitchen | 9'-0" x 7'-0" | 63 sq ft |
| Overall footprint | 16'-0" x 20'-0" | 320 sq ft |
How it lives day to day
It's one room, so the layout is all about where things sit. Keeping the bed on the side wall (rather than the back) leaves a clear walking line from the door to the kitchen and bath, and the window on each long wall means cross-ventilation on warm days. If you want a little separation, a bookcase or a curtain track between the bed and the sofa works without any framing.
Who The Sausalito is for
Long-term rental
In-unit laundry and a full kitchen are the two features that let a studio compete with one-bedroom apartments on price.
Adult child moving home
Their own entry, their own washer, and a yard between you.
Short-term rental
Where your city allows it, a queen bed and a full kitchen photograph well. Many cities restrict ADU short-term rentals, so check first.
The Sausalito questions
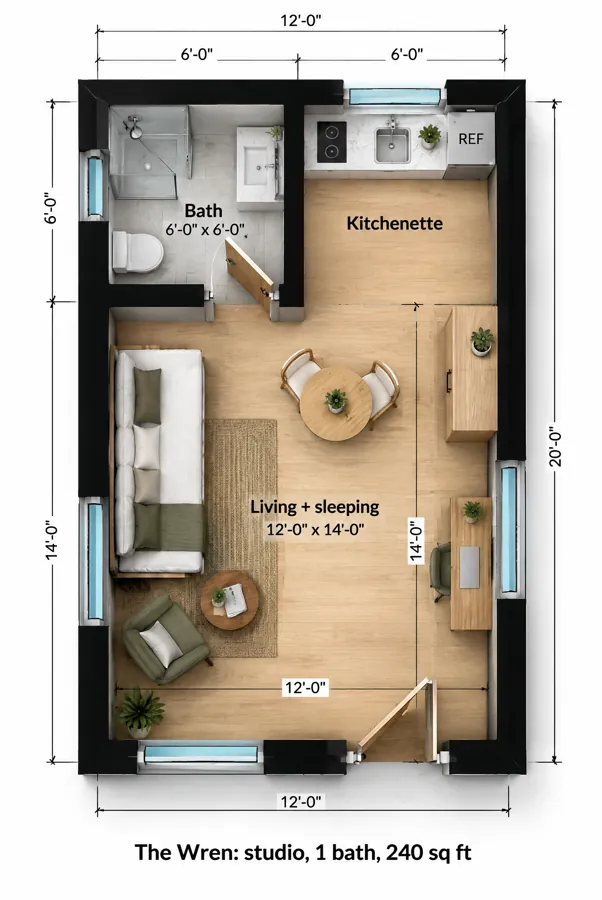
How is a 320 sq ft studio different from a 240 sq ft one?
The extra 80 square feet buys a full kitchen with a range and a full-size refrigerator, a stacked washer and dryer, and a tub instead of a shower stall. For a rental, those are the features tenants pay for.
Can I add a bedroom wall later?
Not well. The 16 x 13 room is too small to split into a legal bedroom and a living room. If a separate bedroom matters, look at the Solana (400 sq ft) instead.
What size lot does this need?
The footprint is 16 x 20 feet. With 4 foot side and rear setbacks, which California and many other states use for ADUs, it fits on most standard suburban lots behind the house.