The story behind The Wren
Most people who ask about a 240 square foot ADU aren't planning to rent it. They want a door they can close: an office away from the kids, a place for a visiting parent to sleep without taking over the couch, or a studio for the thing they never have room for in the main house. The Wren is drawn for exactly that, on a footprint narrow enough (12 feet) to slide into a side yard or the back corner of a lot where nothing larger fits.
It still counts as a full dwelling, which matters. With a bathroom, a cooking area and a sleeping space, it can be permitted as an ADU instead of a shed or a "bonus room," so you can rent it later if your plans change.
What the floor plan includes
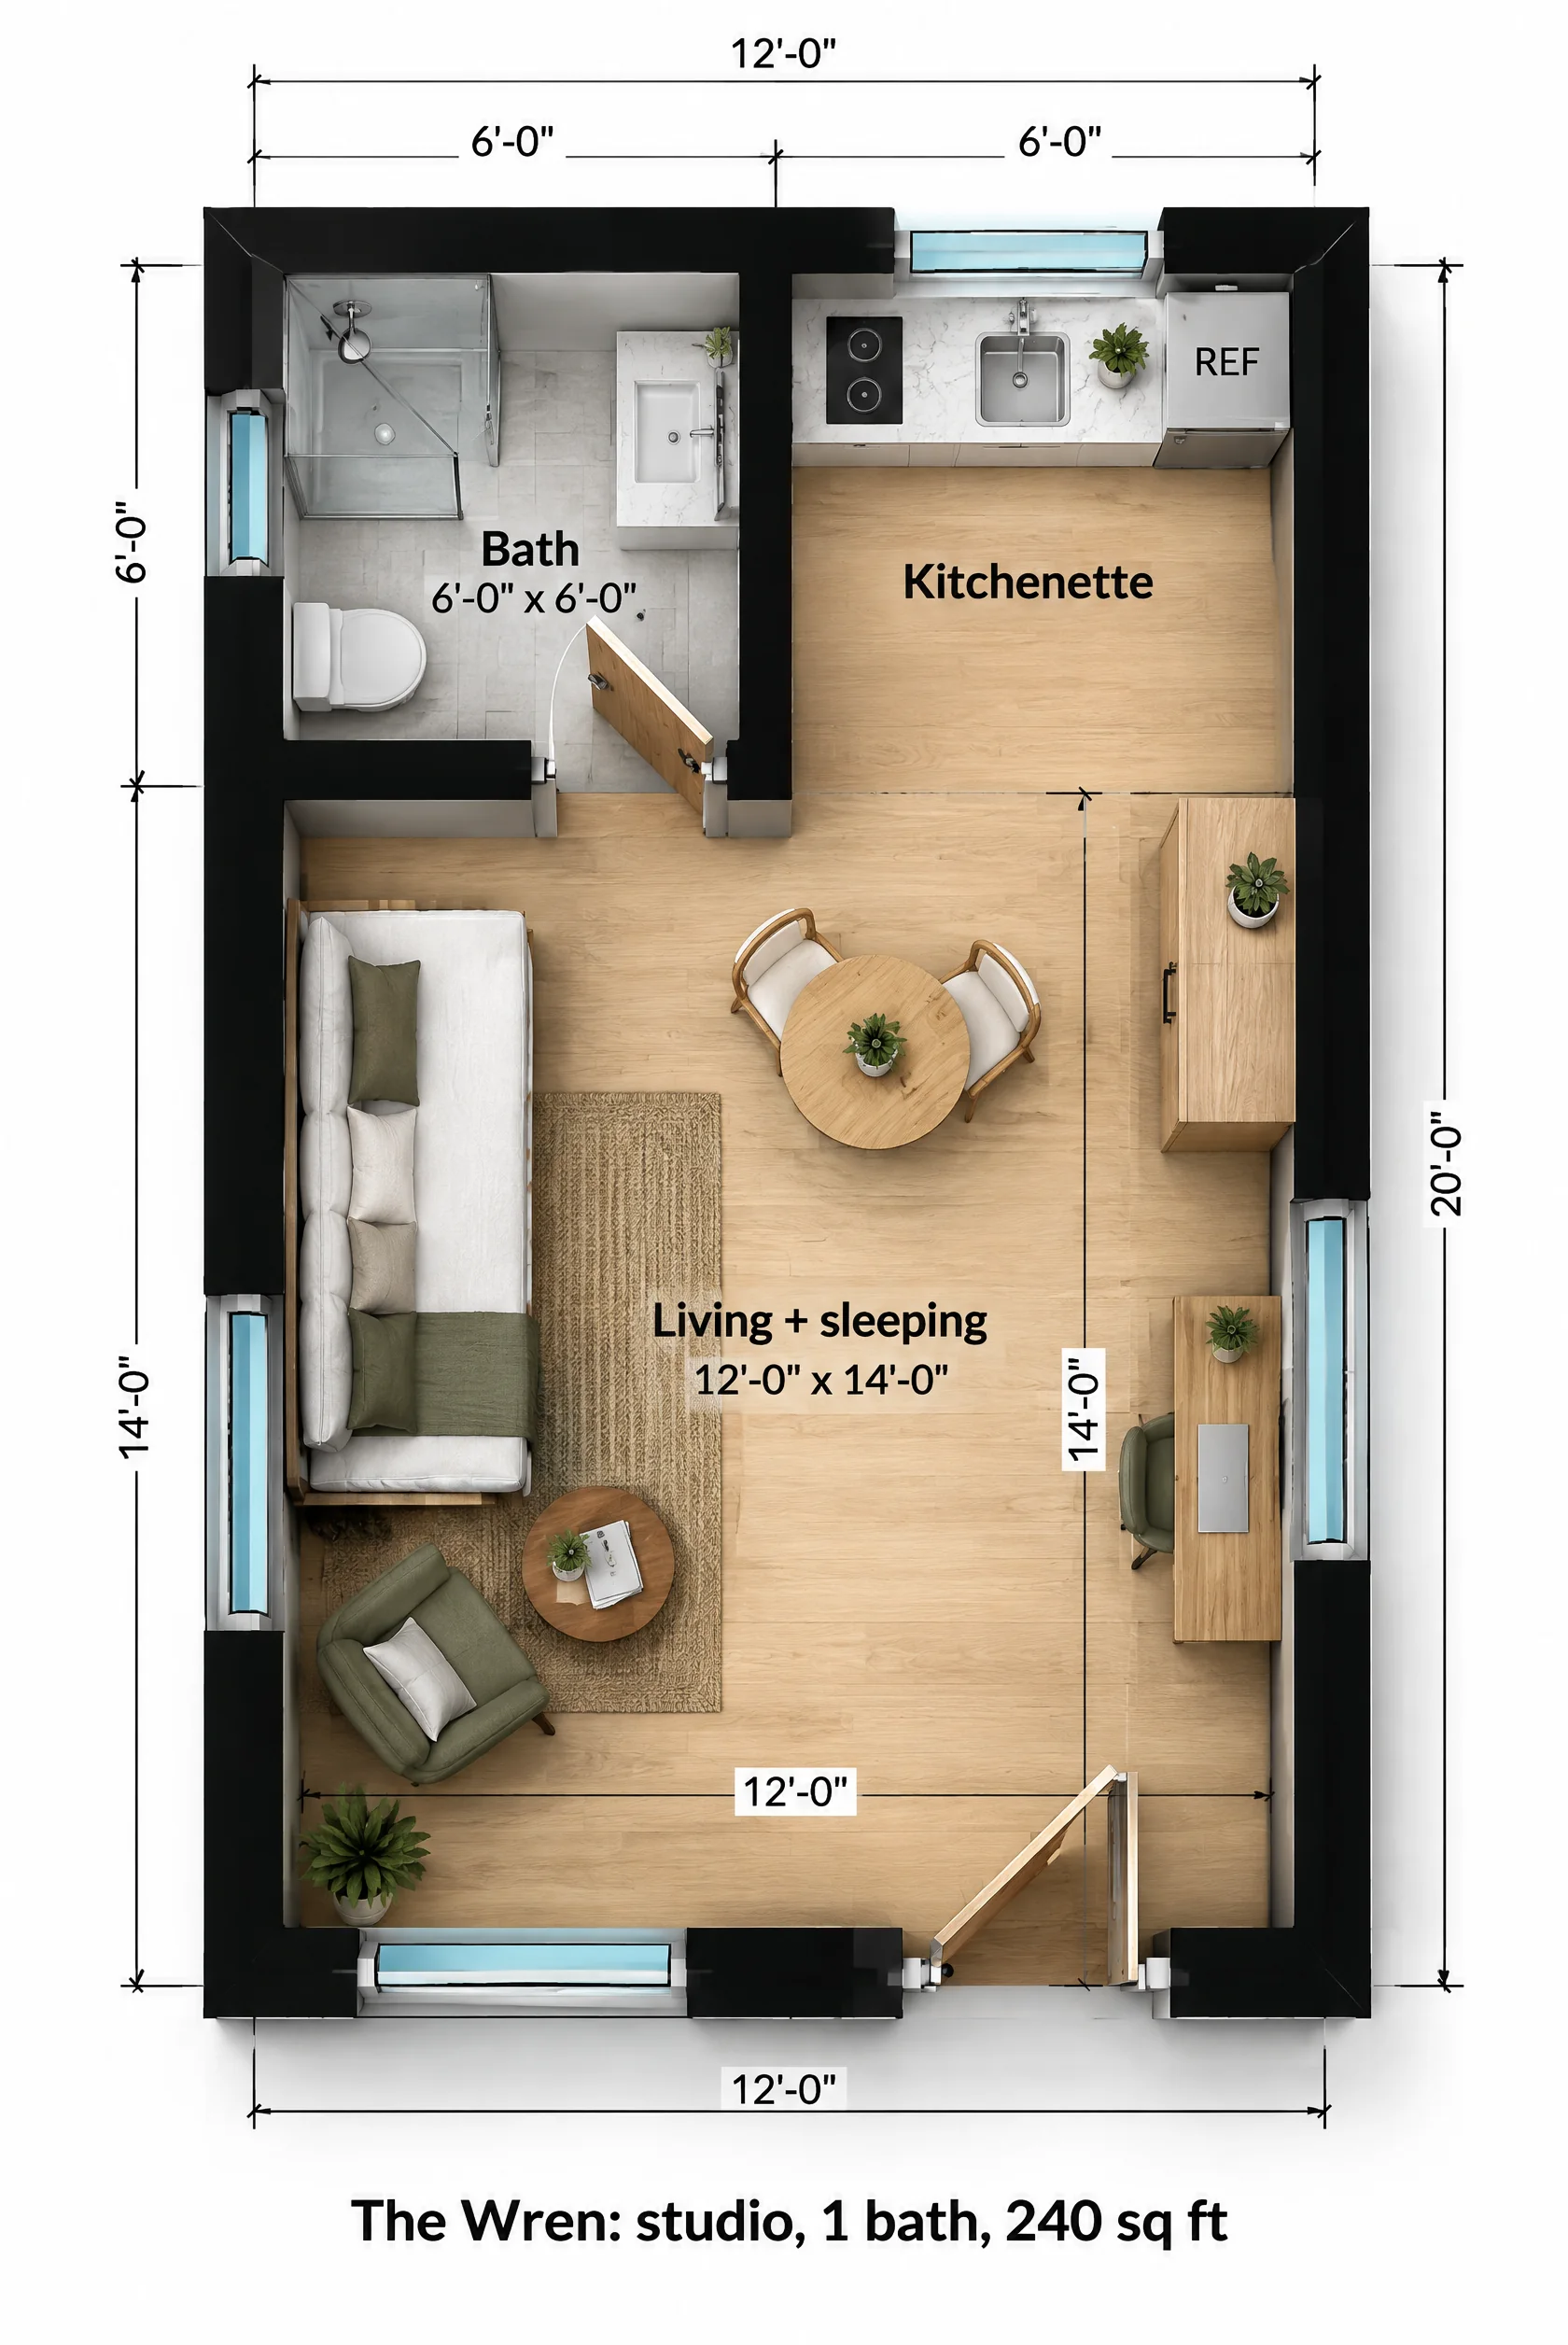
The rear third of the building holds the two rooms that need plumbing. On the left, a 6 x 6 bath fits a 3 x 4 glass shower, a toilet and a vanity, with a small frosted window for air. On the right, a 6 foot kitchenette runs along the back wall: a two-burner cooktop, a sink under the window and an under-counter refrigerator. Putting both wet areas against one wall keeps the plumbing runs short, which is one of the cheapest decisions you can make on a small build.
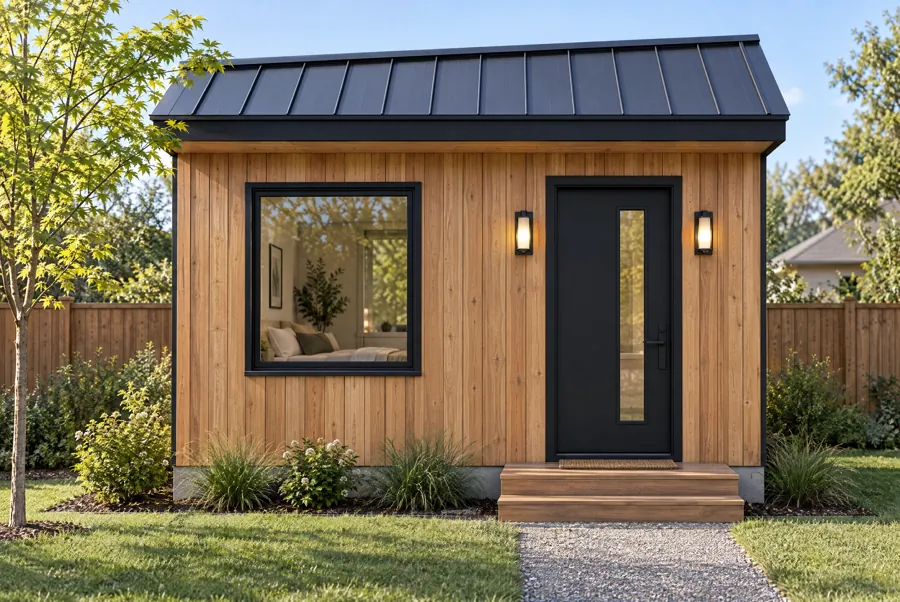
Everything else is one 12 x 14 room. The plan shows a full-size daybed against the left wall, a desk under the side window, a wardrobe and a small bistro table for two. Light comes from four sides: the kitchenette window at the back, one window on each long wall and a 4 foot window beside the entry door.
| Room | Size | Area |
|---|---|---|
| Living + sleeping | 12'-0" x 14'-0" | 168 sq ft |
| Bath | 6'-0" x 6'-0" | 36 sq ft |
| Kitchenette | 6'-0" x 6'-0" | 36 sq ft |
| Overall footprint | 12'-0" x 20'-0" | 240 sq ft |
How it lives day to day
Because the kitchenette stays open to the main room, the space reads larger than 240 square feet when you walk in, and the bath door is the only interior door in the building. There's no laundry, so plan on sharing the main house machines; that's the trade you make at this size.
Who The Wren is for
Home office
A desk under a side window, a door that locks, and a bathroom so you never walk back to the house mid-afternoon.
Guest suite
The daybed sleeps one comfortably and two in a pinch, and guests get their own shower.
Micro rental
In markets where single renters pay for privacy, a permitted 240 sq ft studio can rent on its own. Check whether your city sets a minimum ADU size first; most allow at least 150 to 220 sq ft.
The Wren questions
Is 240 square feet big enough to permit as an ADU?
Usually, yes. The International Residential Code allows dwelling units this small as long as they have a bathroom, a cooking area and a habitable room, and most cities set ADU minimums well below 240 sq ft. A few jurisdictions set higher minimums, so confirm yours before you design.
Can the Wren go in a side yard?
Its 12 foot width is the reason it exists. Many lots have a strip that is 16 to 20 feet wide; after typical 4 foot setbacks from the property line, a 12 foot building is often the widest thing that fits.
Where does the laundry go?
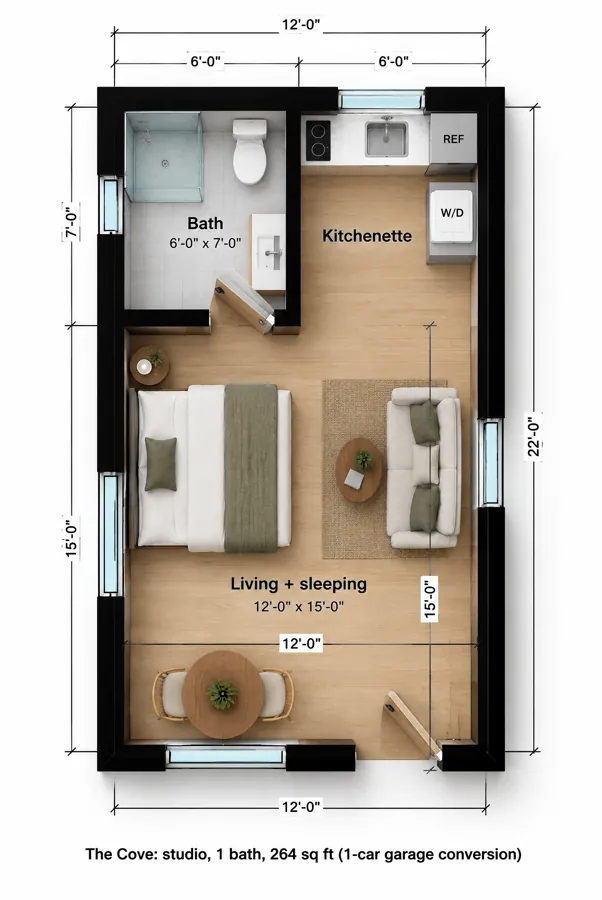
This plan has none. If you need it, the Cove (264 sq ft) adds a stacked washer and dryer by stretching the footprint two feet deeper.