The story behind The Ridge
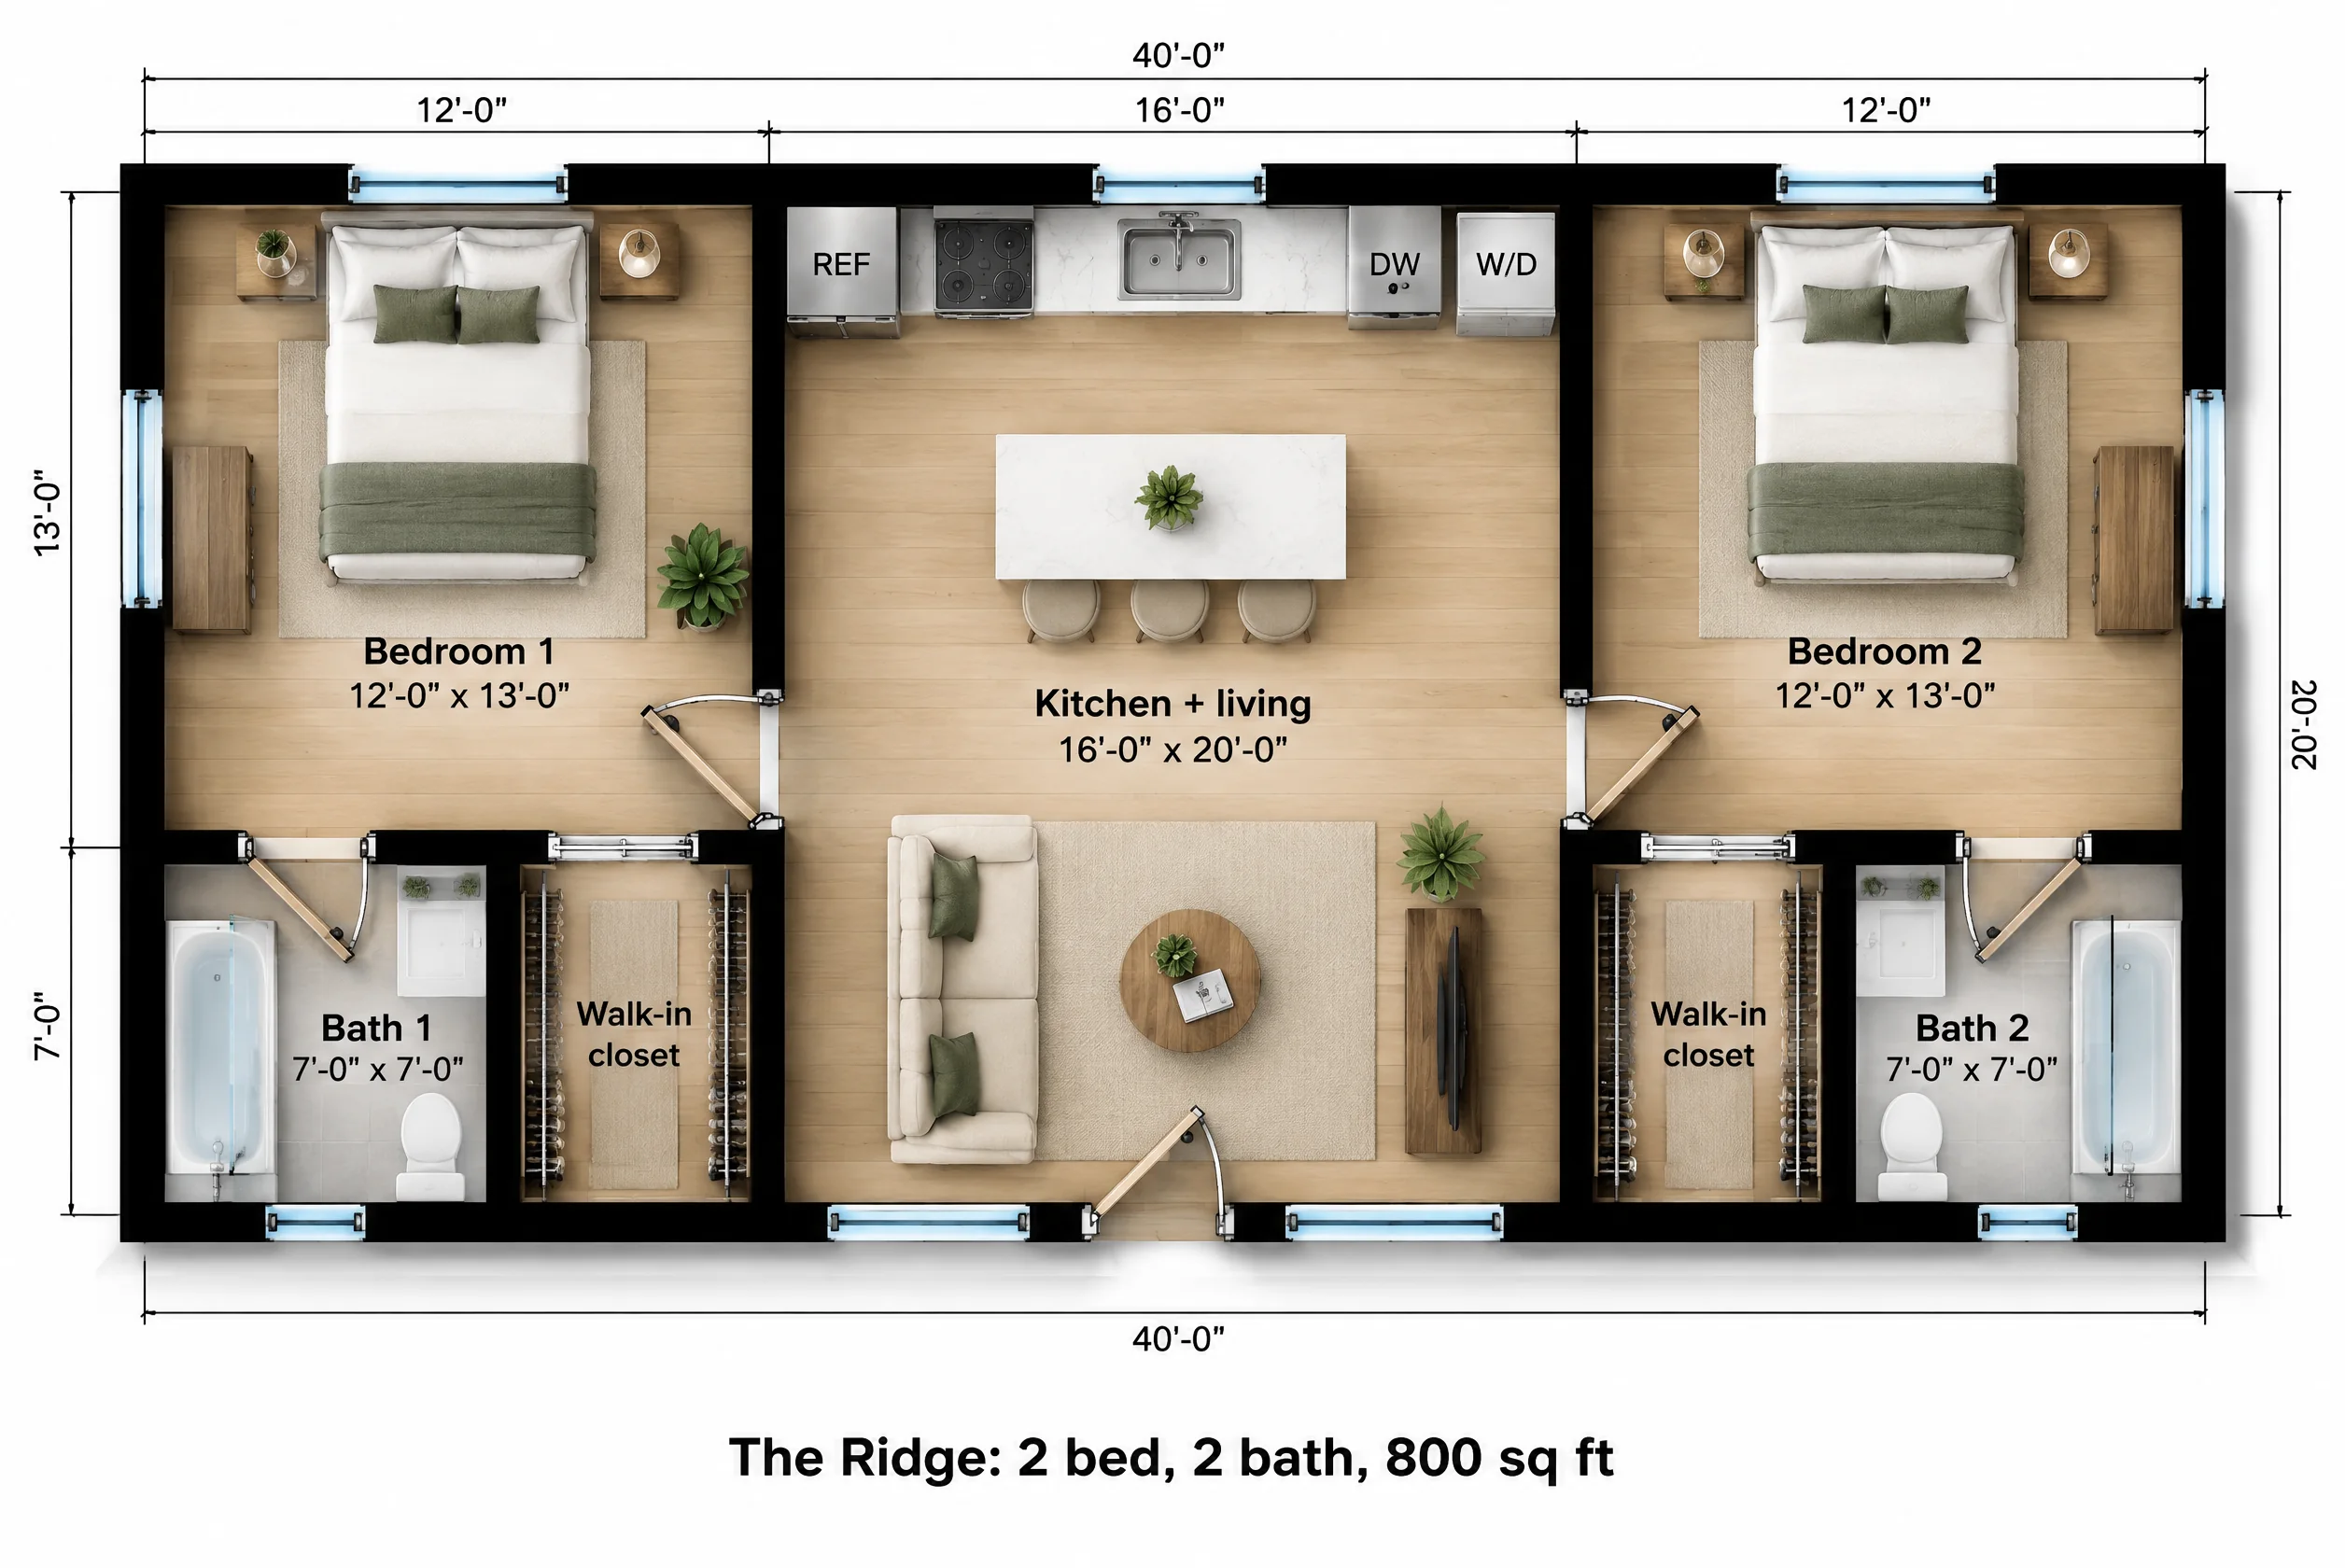
Roommates fight about bathrooms more than anything else. The Ridge takes that off the table: two suites at opposite ends of a 40 foot long house, each with a bedroom, a private bath and a walk-in closet, and the shared kitchen in the middle as the buffer.
What the floor plan includes
Each suite is the mirror of the other. The 12 x 13 bedroom has a queen bed under the back window and a second window on the end wall. Beyond it are a 7 x 7 bath with a tub-shower and a 5 x 7 walk-in closet, both reached only through the bedroom.
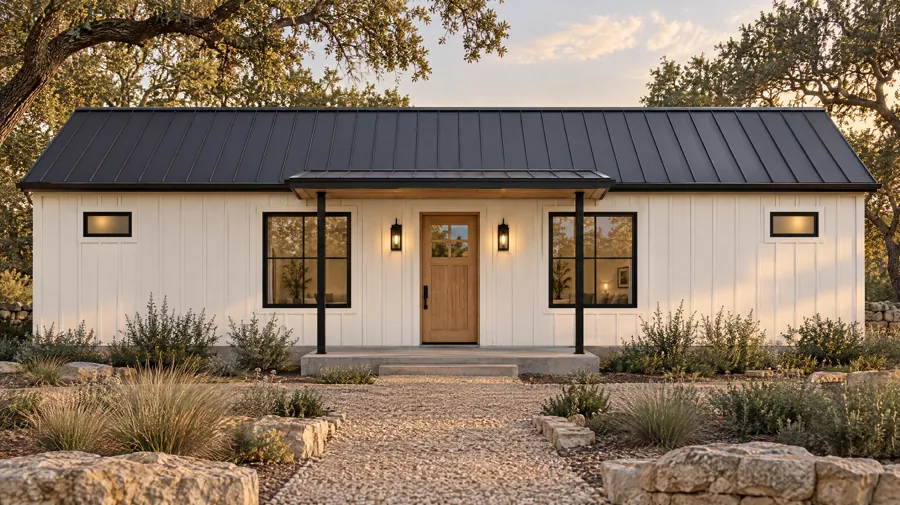
The middle of the house is a 16 x 20 kitchen and living room. The kitchen runs along the back wall with the refrigerator, range, a sink under the window, a dishwasher and a stacked washer and dryer, and an island with three stools sits in front of it. The front half is the living area, and the entry door opens under a covered porch.
| Room | Size | Area |
|---|---|---|
| Bedroom 1 | 12'-0" x 13'-0" | 156 sq ft |
| Bedroom 2 | 12'-0" x 13'-0" | 156 sq ft |
| Kitchen + living | 16'-0" x 20'-0" | 320 sq ft |
| Bath 1 | 7'-0" x 7'-0" | 49 sq ft |
| Bath 2 | 7'-0" x 7'-0" | 49 sq ft |
| Walk-in closet | 5'-0" x 7'-0" | 35 sq ft |
| Overall footprint | 40'-0" x 20'-0" | 800 sq ft |
How it lives day to day
The suites share no walls with each other; the 16 foot great room sits between them. Two adults who keep different hours won't hear each other's alarms or showers. The trade-off is that every trip to the kitchen is a trip into shared space, which most roommates prefer to a shared bathroom.
Who The Ridge is for
Roommate rental
Rent by the room with each tenant getting a private bath, which commands more than a shared-bath room.
Adult child + parent
Two households under one roof without the awkward hallway mornings.
Long, shallow lots
At 20 feet deep, it fits behind houses where the yard is wide but not deep.
The Ridge questions
Why put the bedrooms at the ends?
Separation. With the kitchen and living room between them, the suites share no walls, which matters for sound between two adults who keep different schedules.
Can I rent the two suites separately?
That depends on your local rules. Many cities let you rent an ADU long term but not by the room, or not to separate households under separate leases. Check before you plan the income.
How much width does a 40 ft long ADU need?
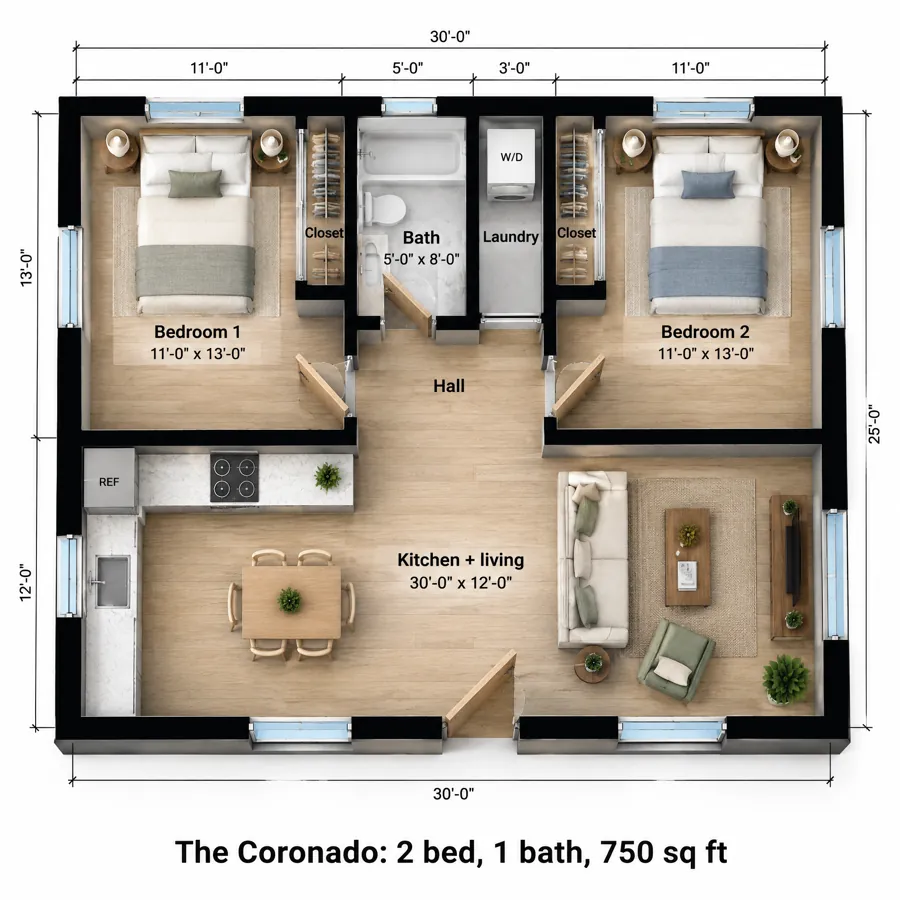
About 48 feet with 4 foot side setbacks. If your lot is narrower, the Coronado packs two bedrooms into 30 feet of width.