The story behind The Rail
On older city lots, the only room for an ADU is often a long strip beside or behind the house. Most two-bedroom plans need 25 to 30 feet of width. The Rail needs 15, which leaves room for 4 foot setbacks on both sides of a 23 foot strip.
What the floor plan includes
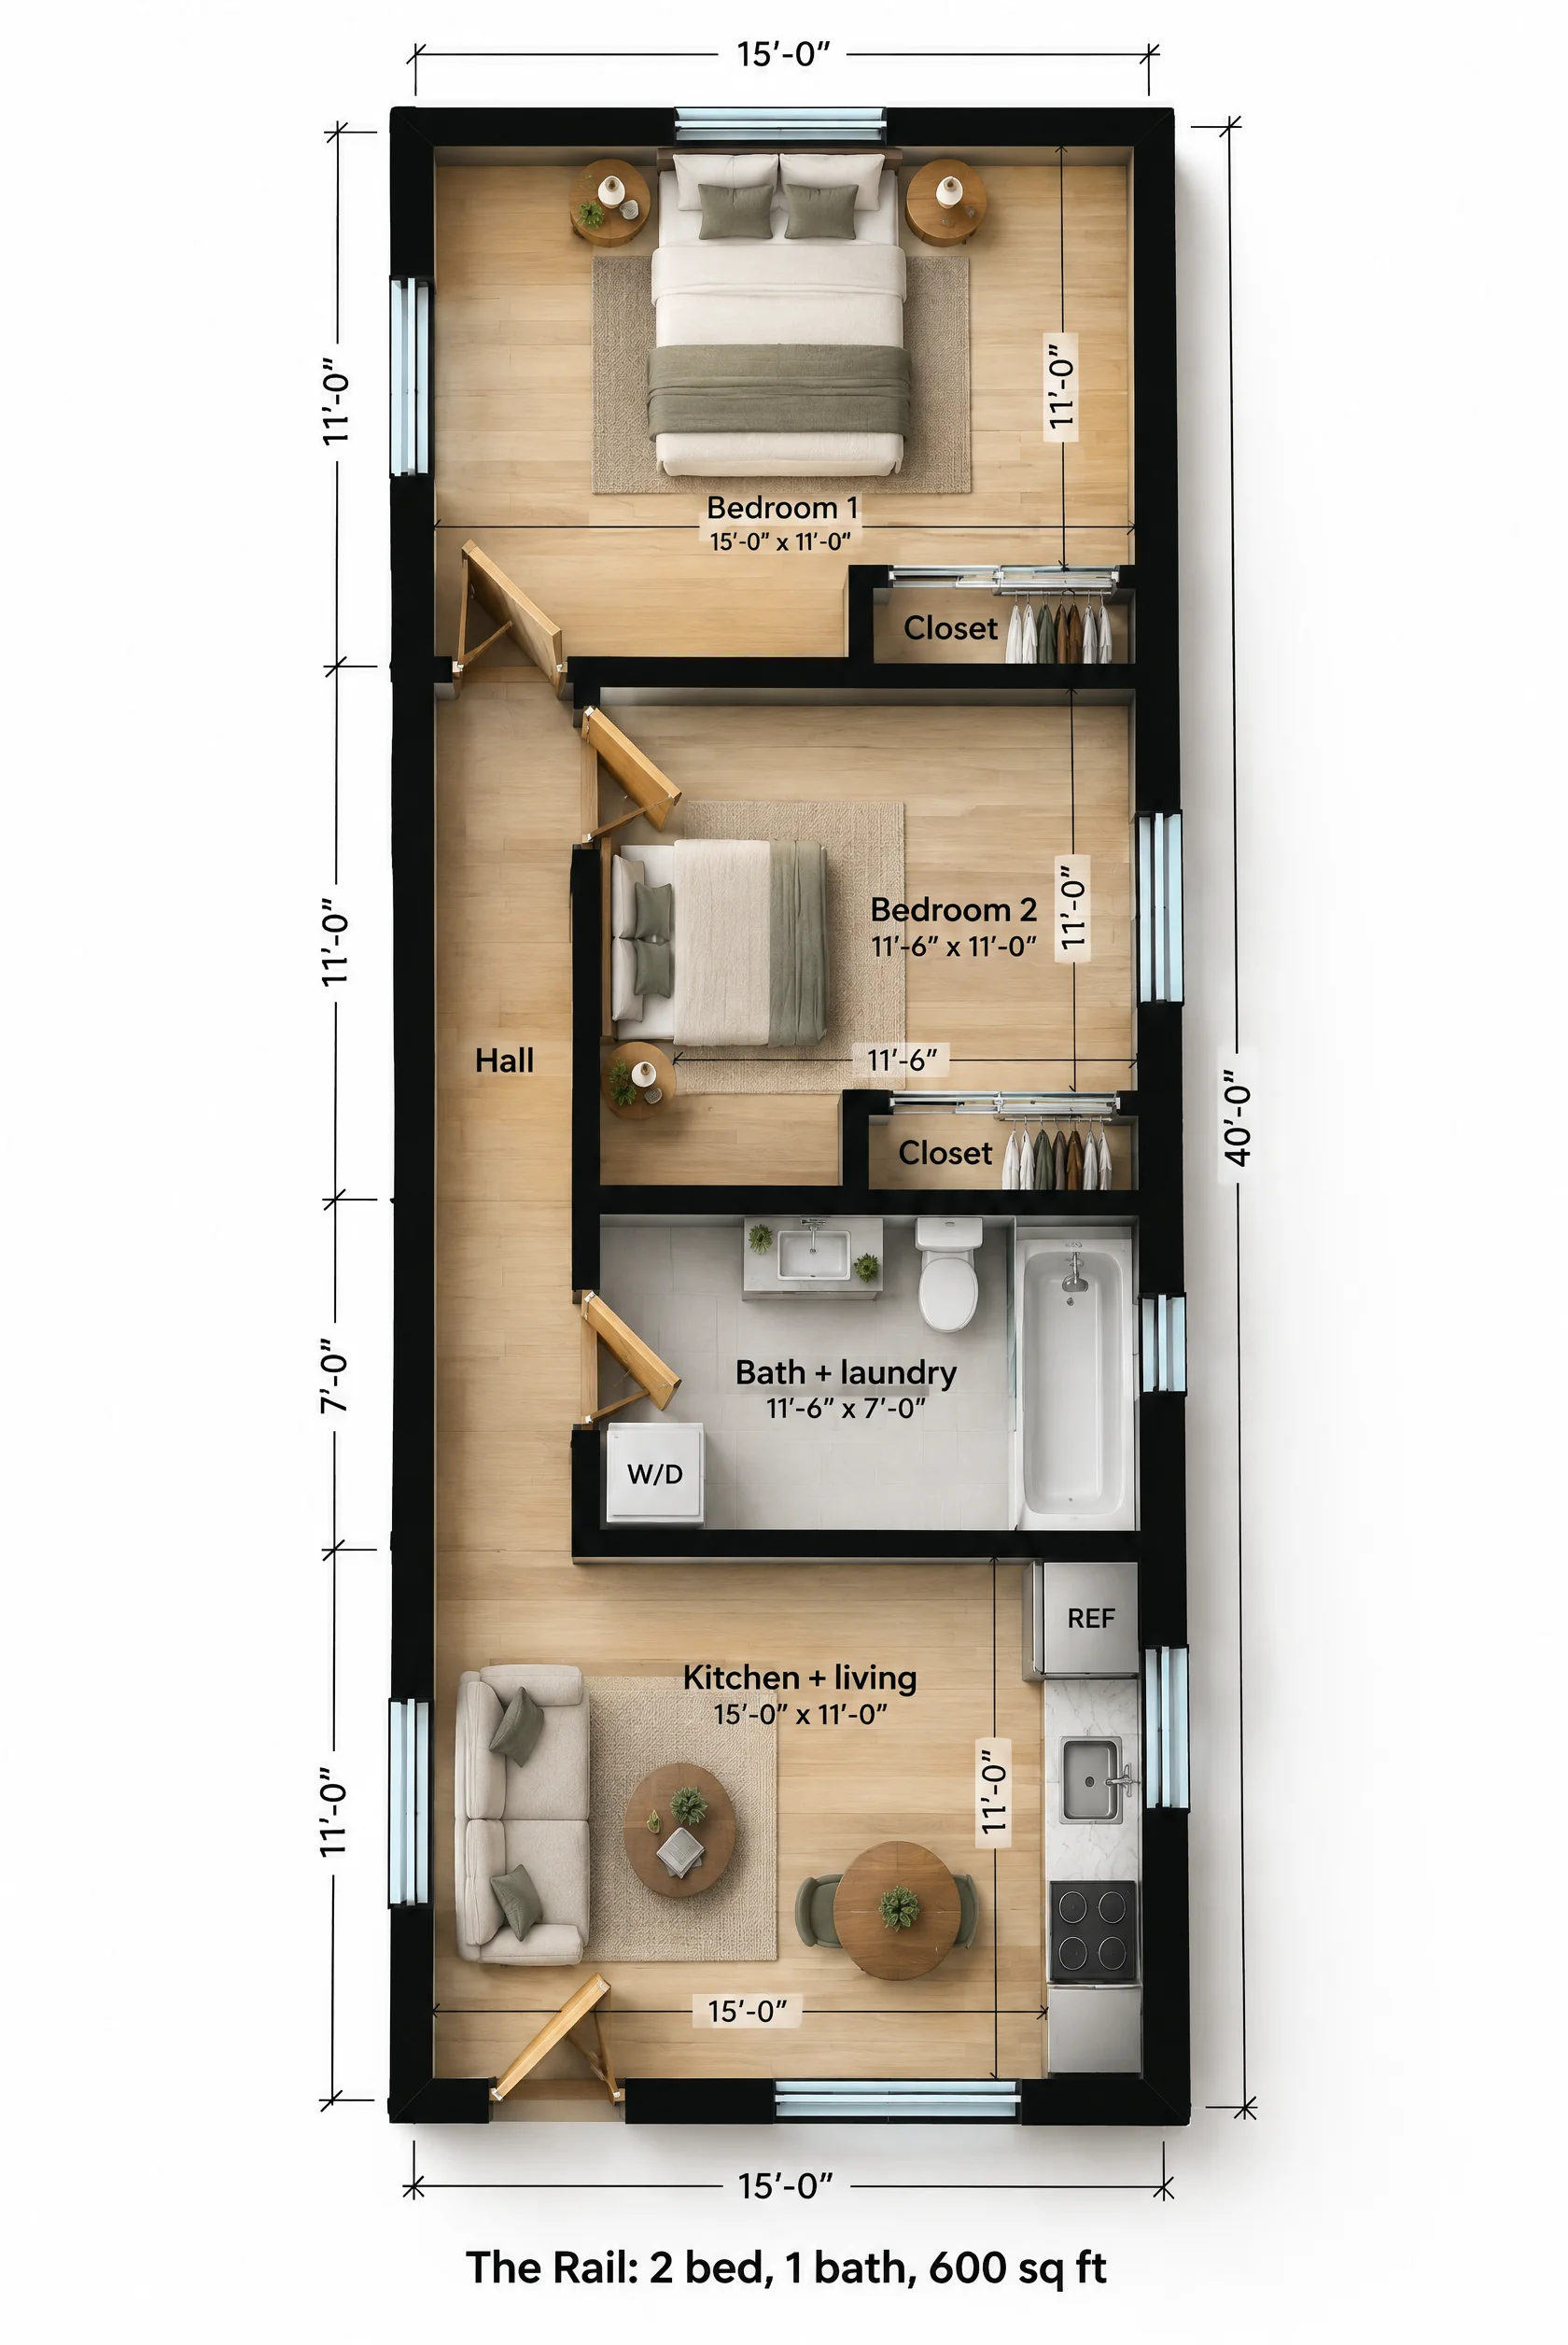
You enter at the front left into a 15 x 11 kitchen and living room. The kitchen runs along the right wall (refrigerator, sink under the window, range), with a loveseat and a small table on the left.
From there a 3.5 foot hall runs back along the left side. It passes the bath and laundry (11.5 x 7, tub-shower and stacked washer and dryer) and the 11.5 x 11 second bedroom, and ends at the 15 x 11 first bedroom across the back.
| Room | Size | Area |
|---|---|---|
| Bedroom 1 | 15'-0" x 11'-0" | 165 sq ft |
| Bedroom 2 | 11'-6" x 11'-0" | 127 sq ft |
| Kitchen + living | 15'-0" x 11'-0" | 165 sq ft |
| Bath + laundry | 11'-6" x 7'-0" | 81 sq ft |
| Hall | 3'-6" x 18'-0" | 63 sq ft |
| Overall footprint | 15'-0" x 40'-0" | 600 sq ft |
How it lives day to day
It's a railroad layout: rooms in a line, from public at the front to private at the back. The two bedrooms are separated by a closet and a wall, so roommates have some sound separation. The hall is too narrow for a wheelchair; this is a plan for tight lots, not for accessibility.
Who The Rail is for
Narrow city lots
Fits where a 25 ft wide plan won't.
Two-bedroom rental
Two bedrooms rent for more per foot than one.
Alley lots
The short front can face an alley, with the length running into the yard.
The Rail questions
How wide does my lot need to be?
The building is 15 feet wide. With 4 foot side setbacks you need about 23 feet of clear width. Some cities require 5 feet, which makes it 25.
Is a 3.5 foot hall legal?
Yes. Building codes generally require hallways of at least 36 inches. It is not wide enough for comfortable wheelchair use.
How is it different from the Lark?
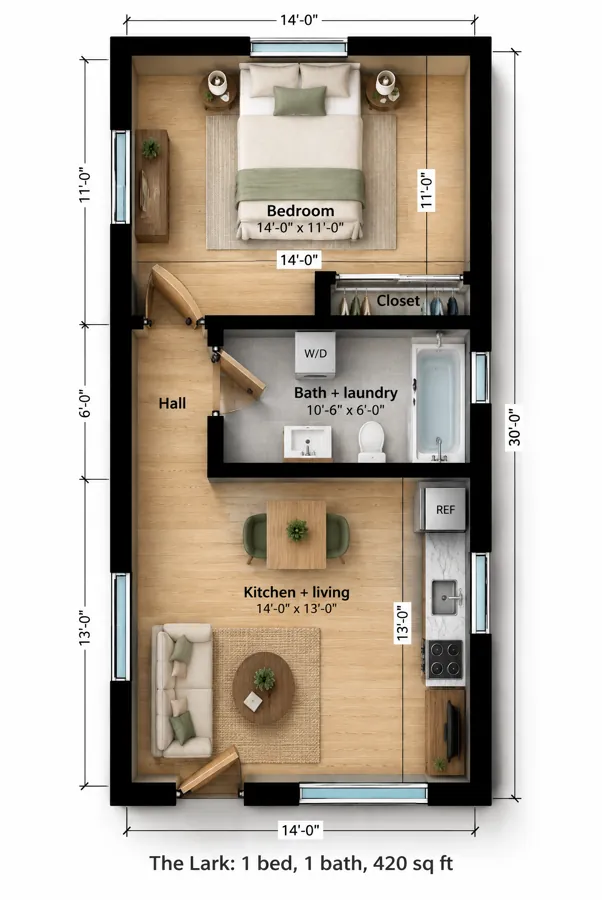
The Lark is a 14 x 30 one-bedroom. The Rail adds 10 feet of length and a second bedroom.