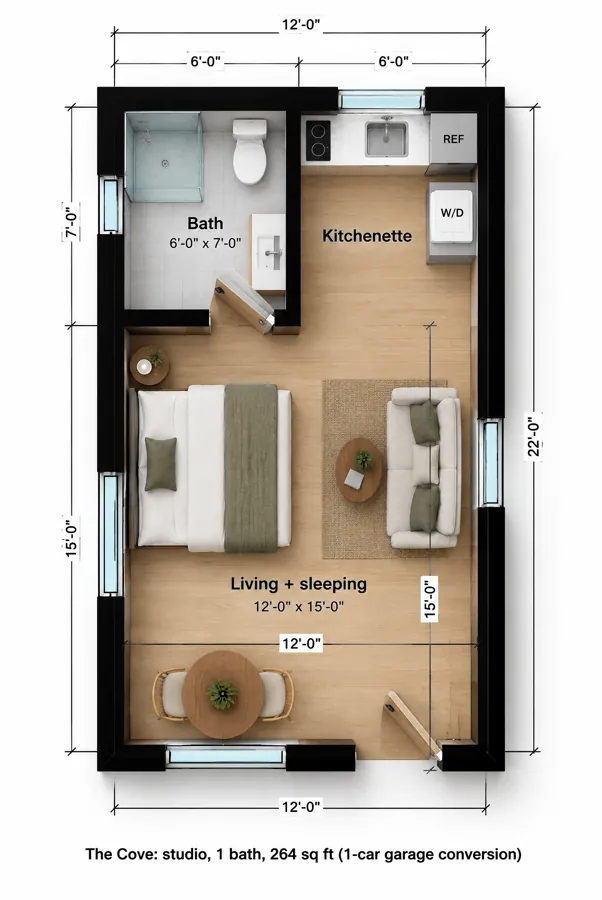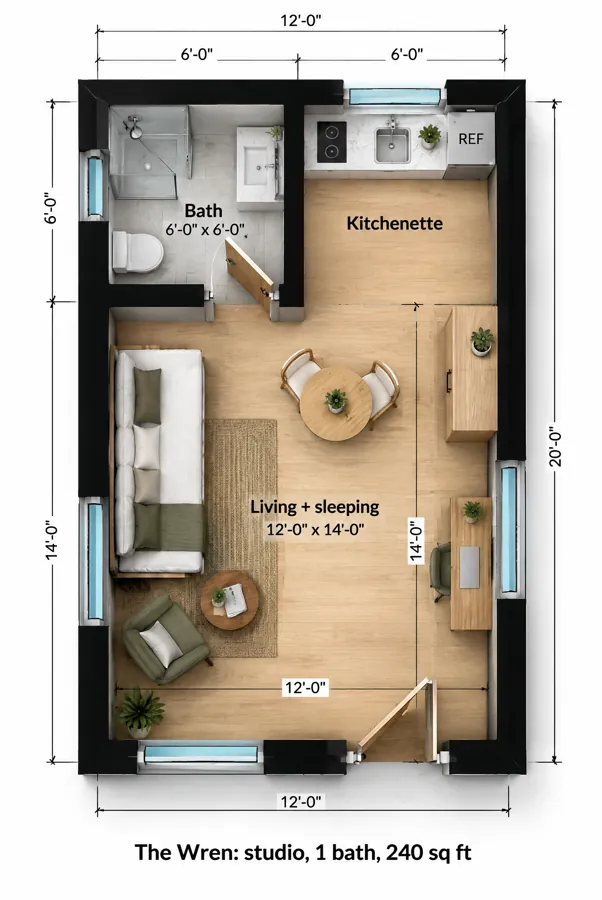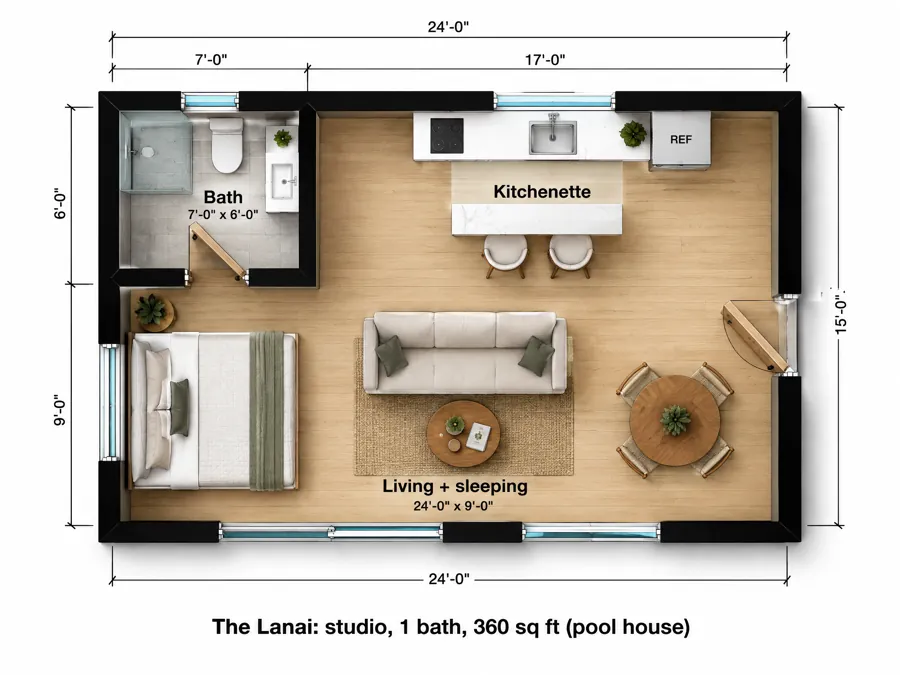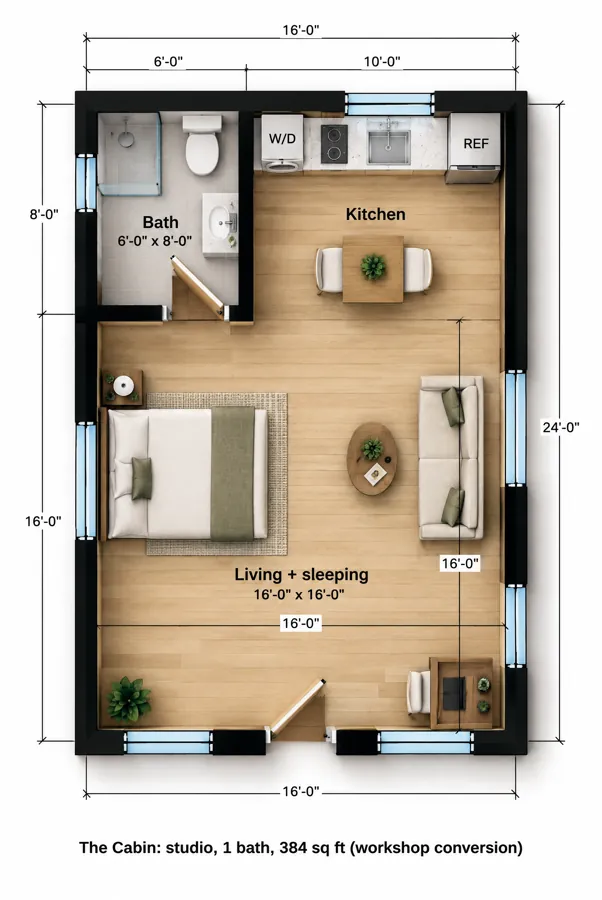
The story behind The Split
Some owners want a rental but can't give up their parking: the HOA requires it, the street is full, or they own a car they love. The Split converts only one bay of a two-car garage. A fire-rated wall goes down the middle, and the other bay stays a garage with its own door.
What the floor plan includes
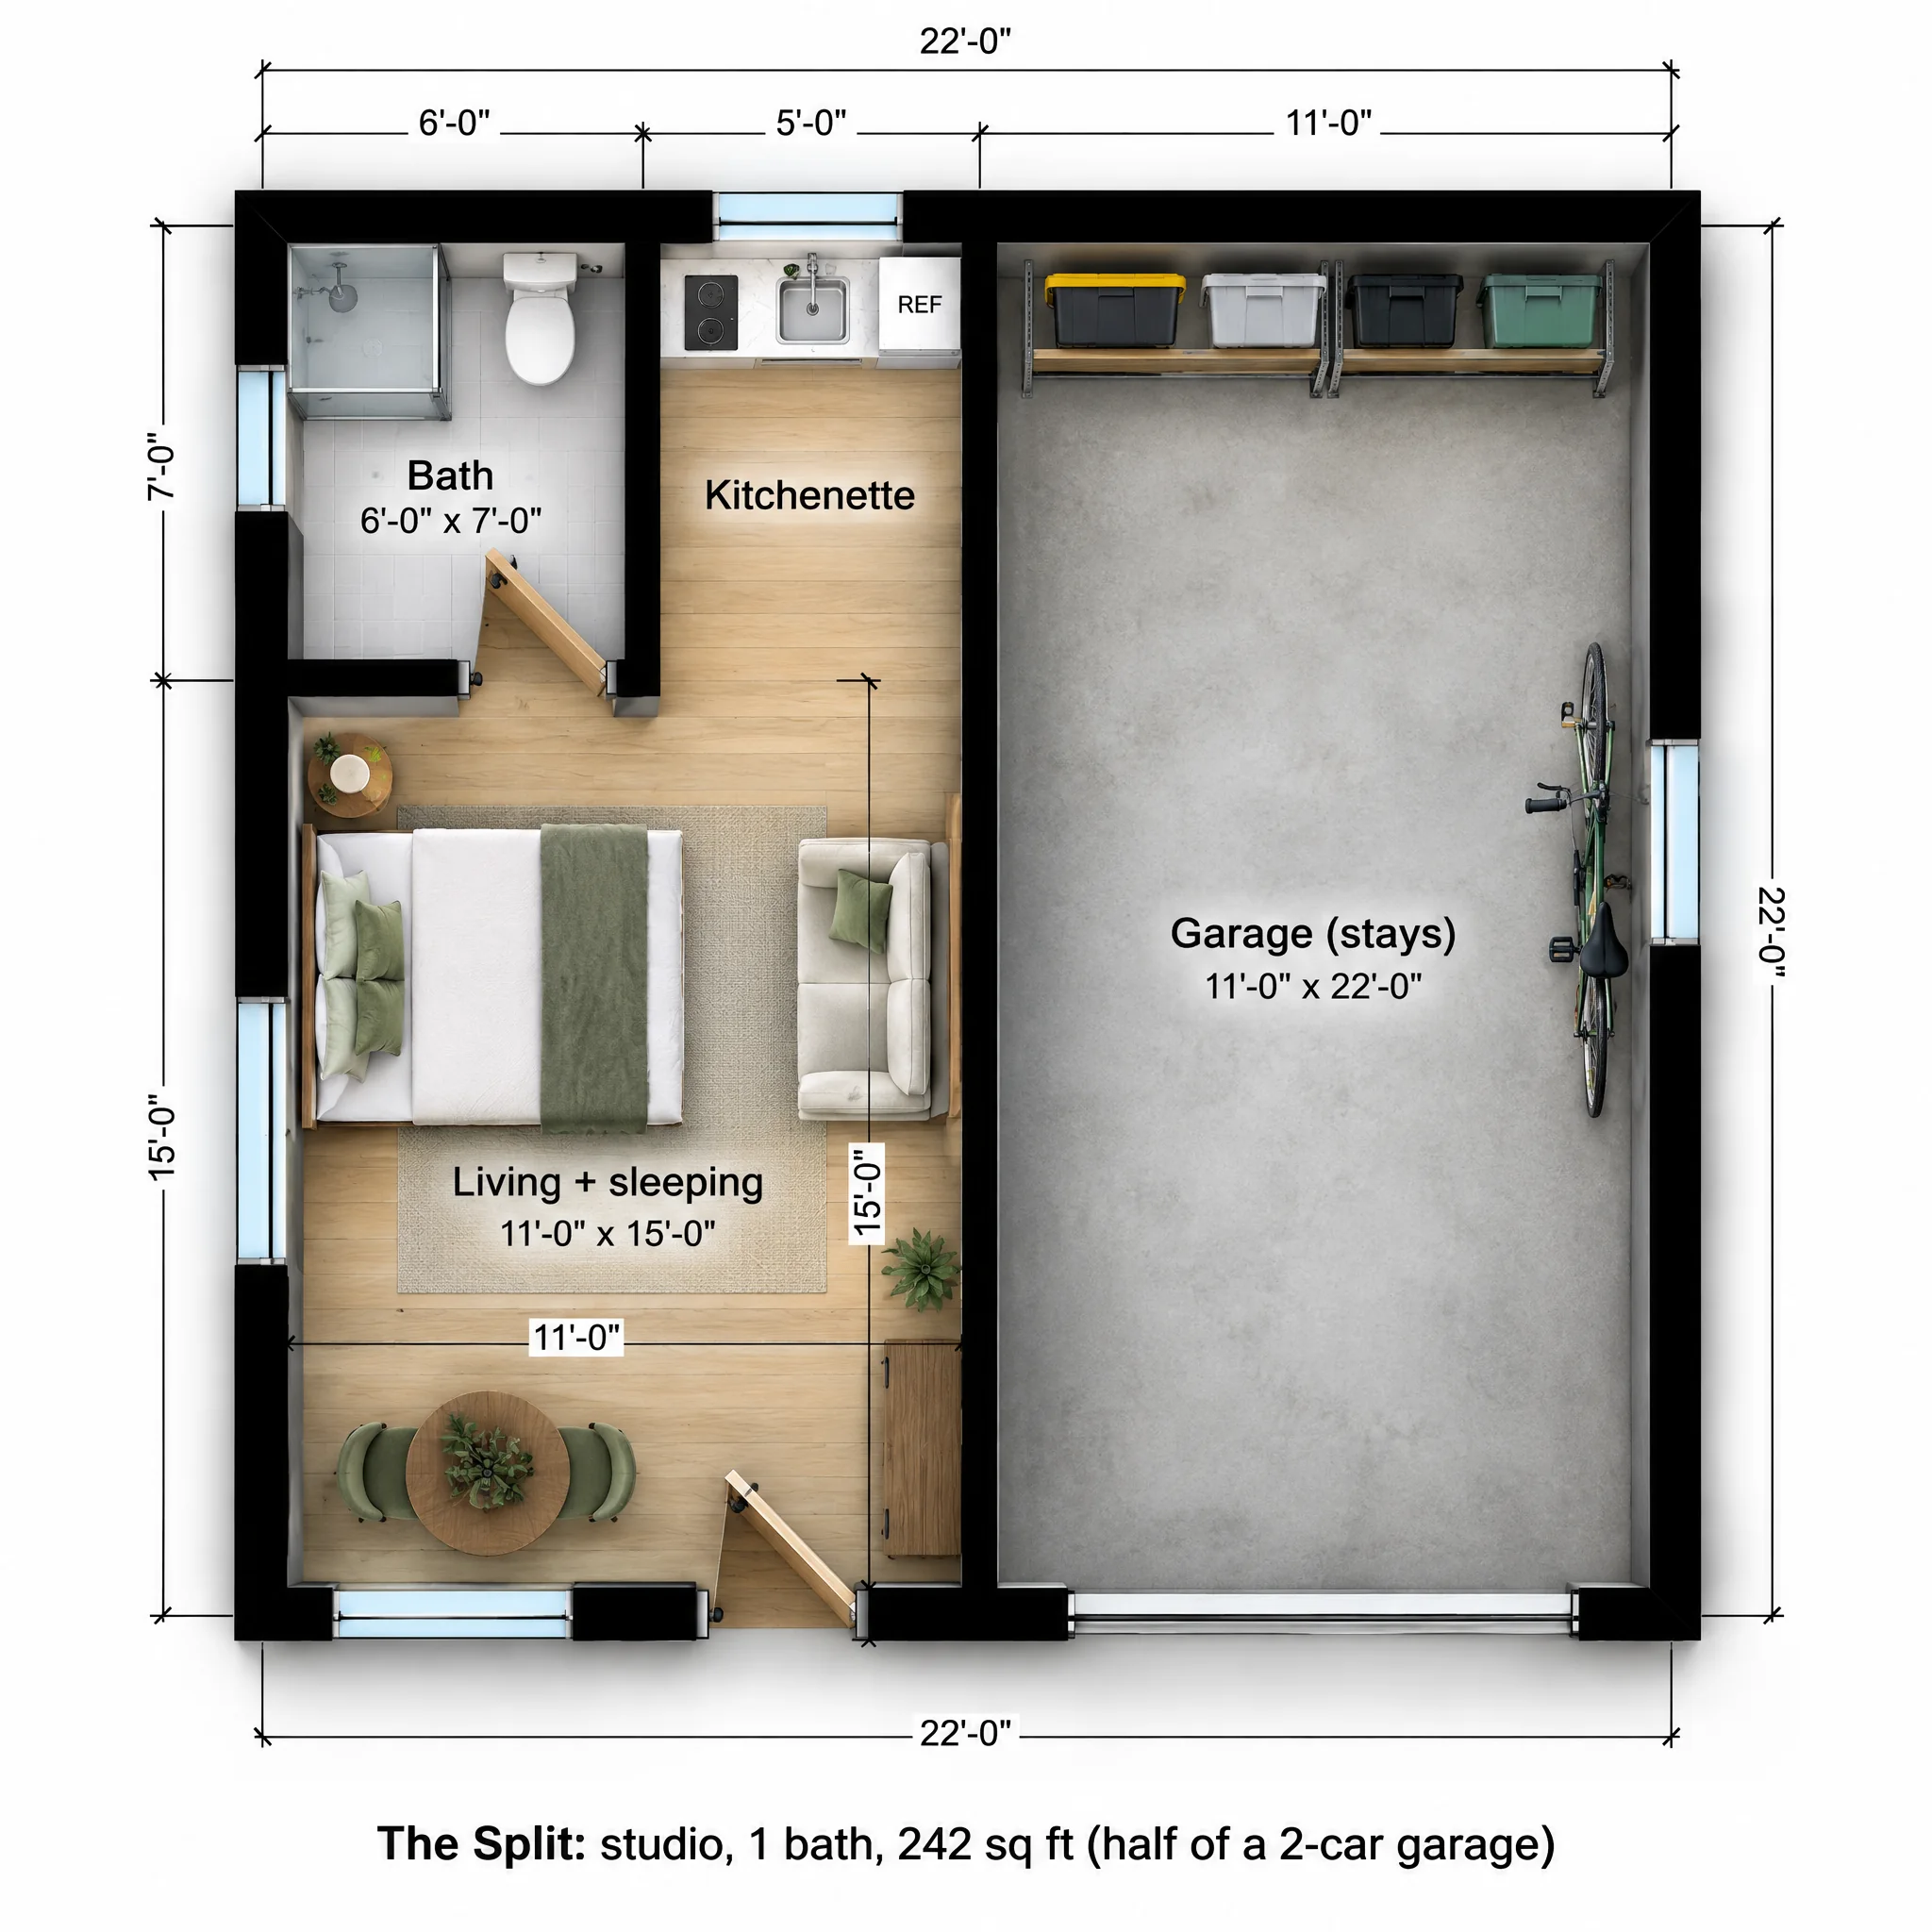
The studio is 11 x 22. At the back, a 6 x 7 bath with a 3 x 3 shower and a 5 foot kitchenette with a two-burner cooktop, a sink and an under-counter refrigerator. The front 11 x 15 room holds a full-size bed, a loveseat and a small table by the window.
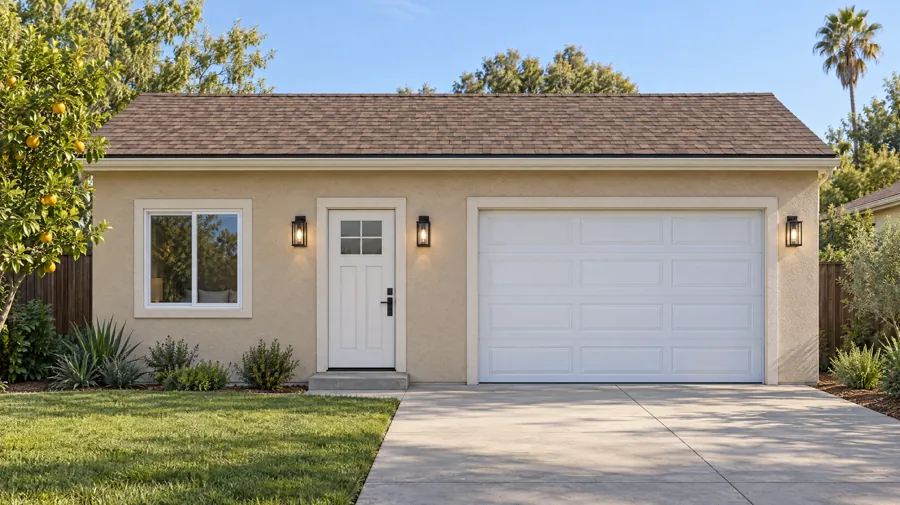
The old garage door on that side is replaced with a 4 foot window and a front door. The other bay keeps its 8 foot overhead door, shelves and room for a car.
| Room | Size | Area |
|---|---|---|
| Living + sleeping | 11'-0" x 15'-0" | 165 sq ft |
| Bath | 6'-0" x 7'-0" | 42 sq ft |
| Kitchenette | 5'-0" x 7'-0" | 35 sq ft |
| Garage (stays) | 11'-0" x 22'-0" | 242 sq ft |
| Overall footprint | 22'-0" x 22'-0" | 242 sq ft |
How it lives day to day
It's a small studio, and that's the point: a modest rental or office that doesn't cost you the garage. There's no laundry; in 242 sq ft the space went to the shower and kitchenette.
Converting the detached two-car garage
- A new fire-rated wall runs front to back down the middle of the garage, separating the dwelling from the garage. No door connects them.
- Only the converted bay gets insulation, a leveled and moisture-protected floor, drywall and finishes, which keeps the cost down.
- The plumbing for the bath and kitchenette sits on the back wall to keep runs short.
Who The Split is for
Owners who need parking
One bay for the car, one bay for income.
Home office
A separate office with a bathroom, steps from the house.
HOA neighborhoods
Keeping a working garage door often helps with HOA and neighborhood concerns.
The Split questions
Can I convert just half of my garage?
Yes, as long as the studio meets the ADU minimum size and the wall between the studio and the remaining garage is fire rated.
Is 242 sq ft enough for an ADU?
In most places, yes. Many ADU rules set minimums around 150 to 220 sq ft. Confirm your city's minimum.
Could I convert the other bay later?
Yes. The two halves can become one larger unit later, which is a simpler permit than starting from scratch.