The story behind The Cabin
Plenty of yards already have a solid outbuilding: a workshop, a big shed, a studio someone built in the 1980s. If it has a sound foundation and framing, converting it into a legal studio is often cheaper than starting from bare ground.
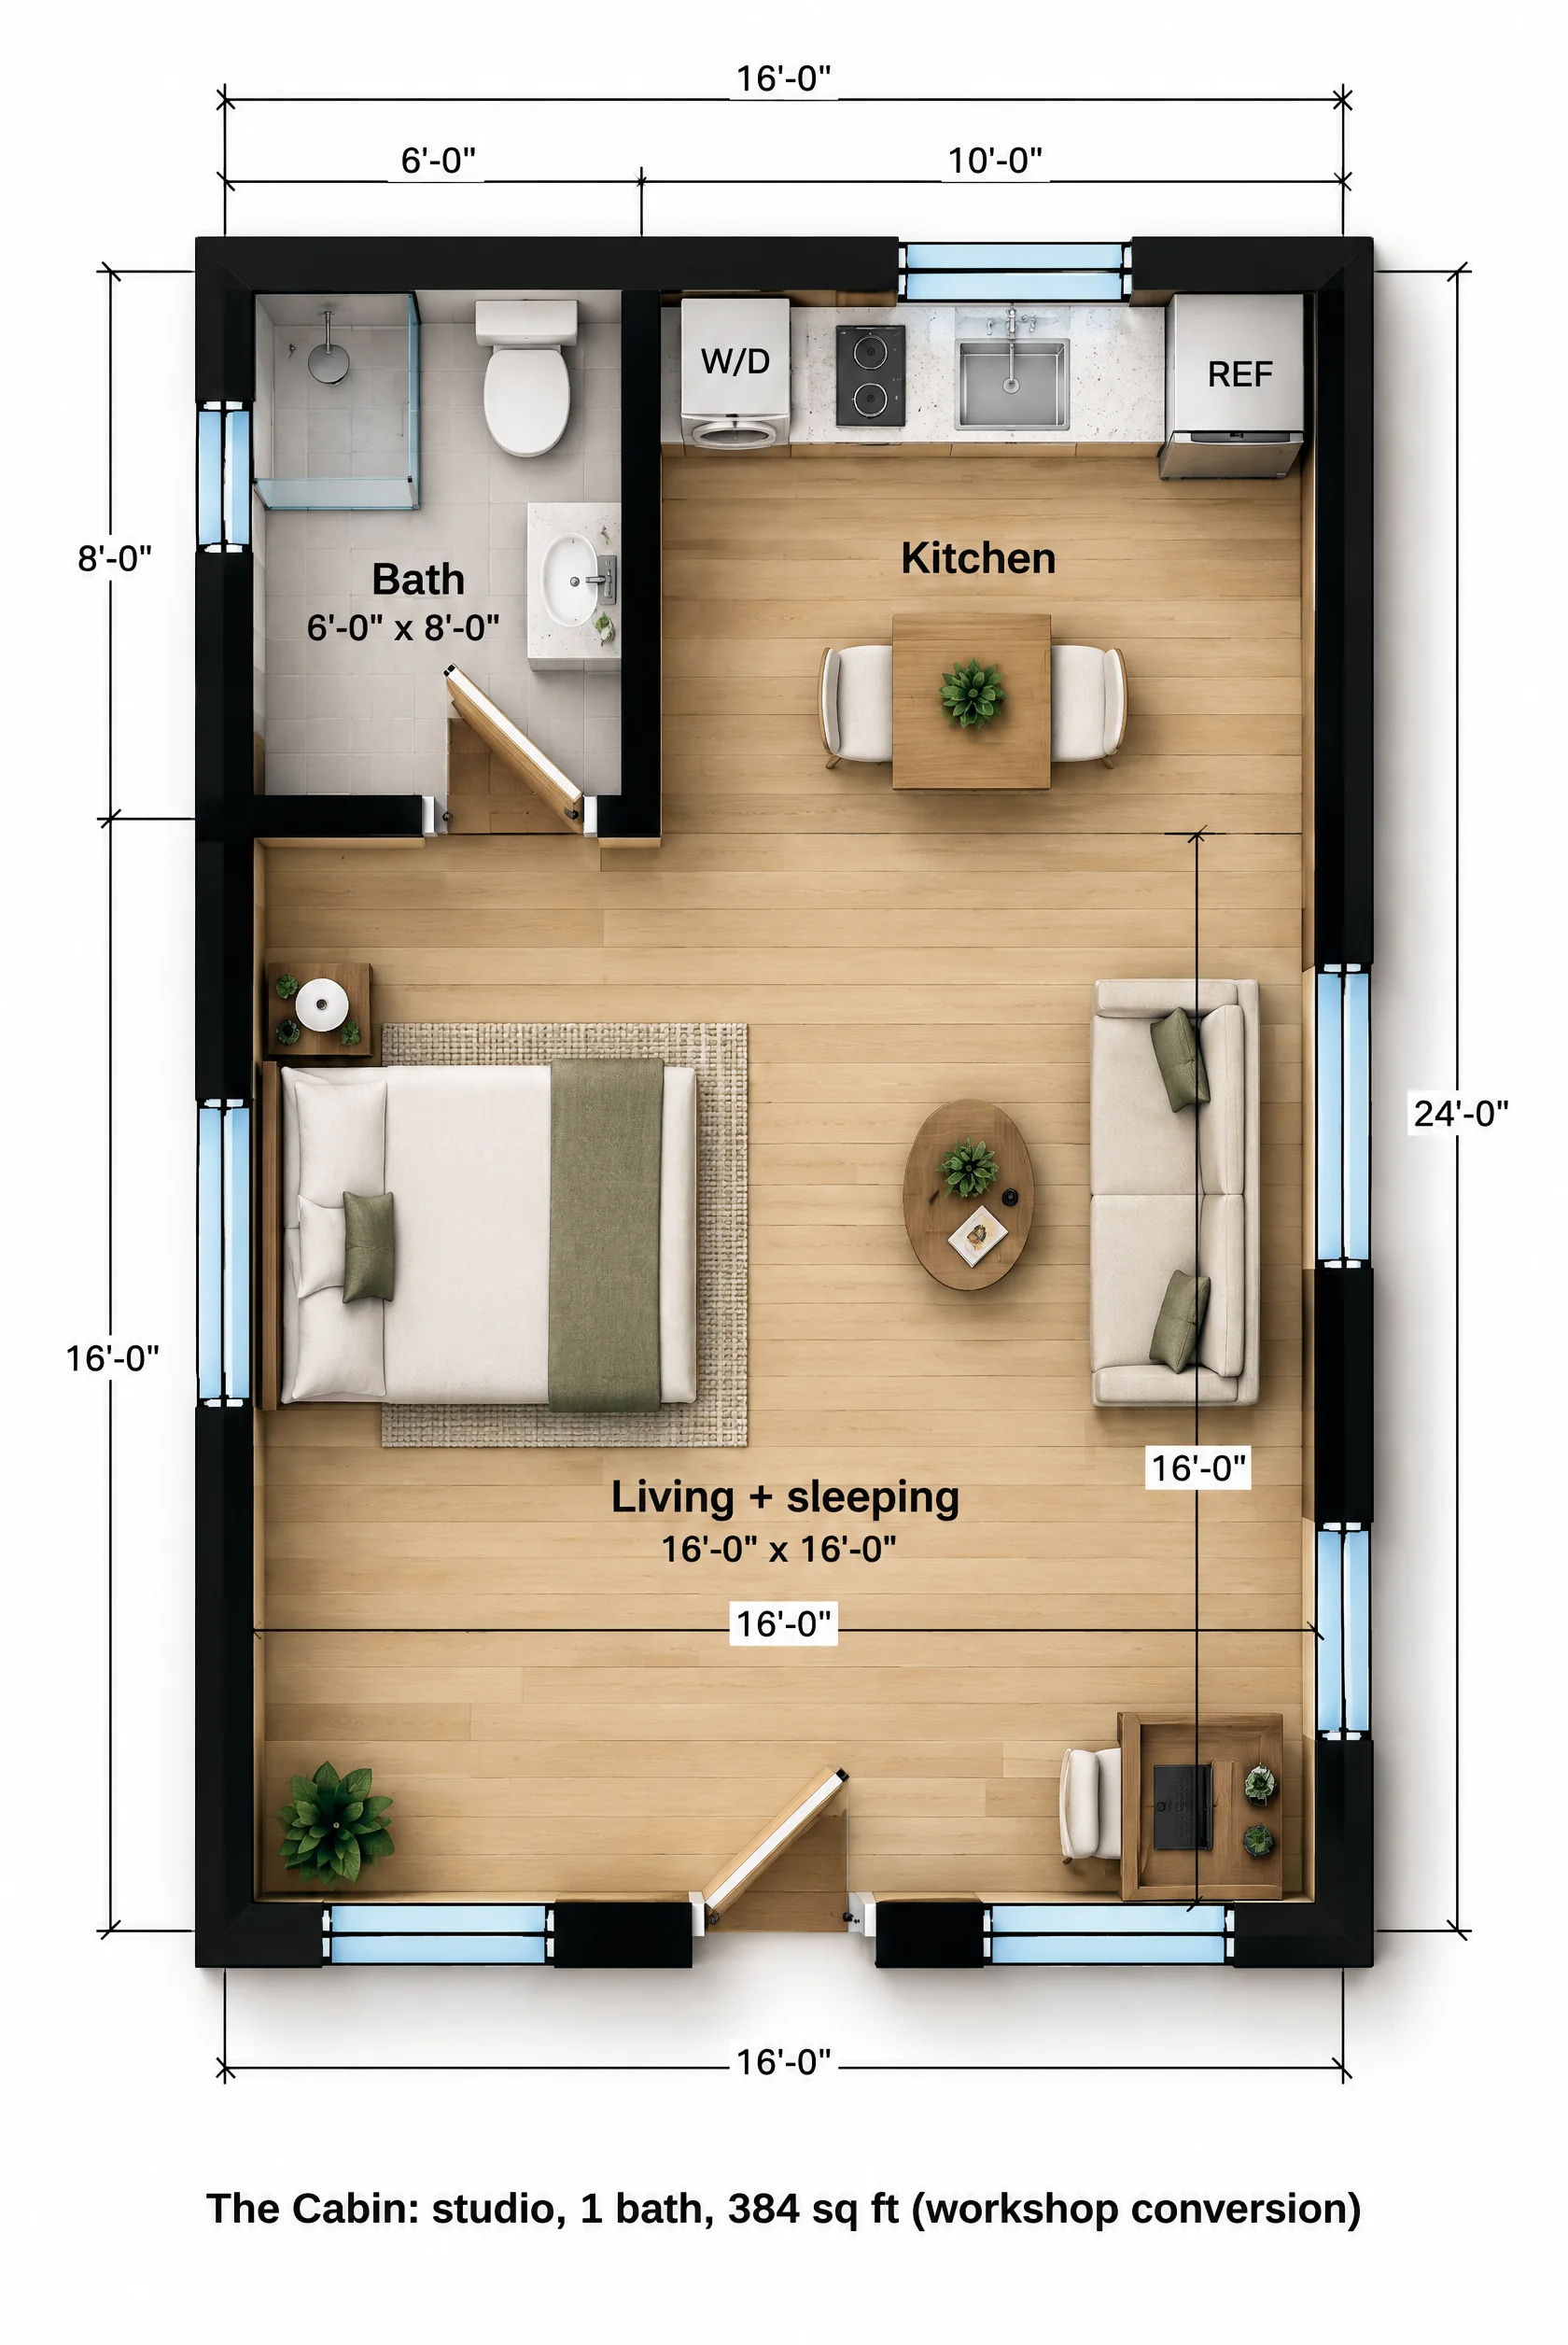
The Cabin is drawn for a 16 x 24 building, a common size for workshops and large prefab sheds.
What the floor plan includes
The back of the building holds the wet rooms: a 6 x 8 bath with a 3 x 4 glass shower, and a 10 foot kitchen with a stacked washer and dryer, a two-burner cooktop, a sink under the window and a refrigerator.
The front 16 x 16 room fits a queen bed on the left wall, a sofa on the right, a desk under a side window and a table for two. The old double workshop doors become a single front door between two windows.
| Room | Size | Area |
|---|---|---|
| Living + sleeping | 16'-0" x 16'-0" | 256 sq ft |
| Kitchen | 10'-0" x 8'-0" | 80 sq ft |
| Bath | 6'-0" x 8'-0" | 48 sq ft |
| Overall footprint | 16'-0" x 24'-0" | 384 sq ft |
How it lives day to day
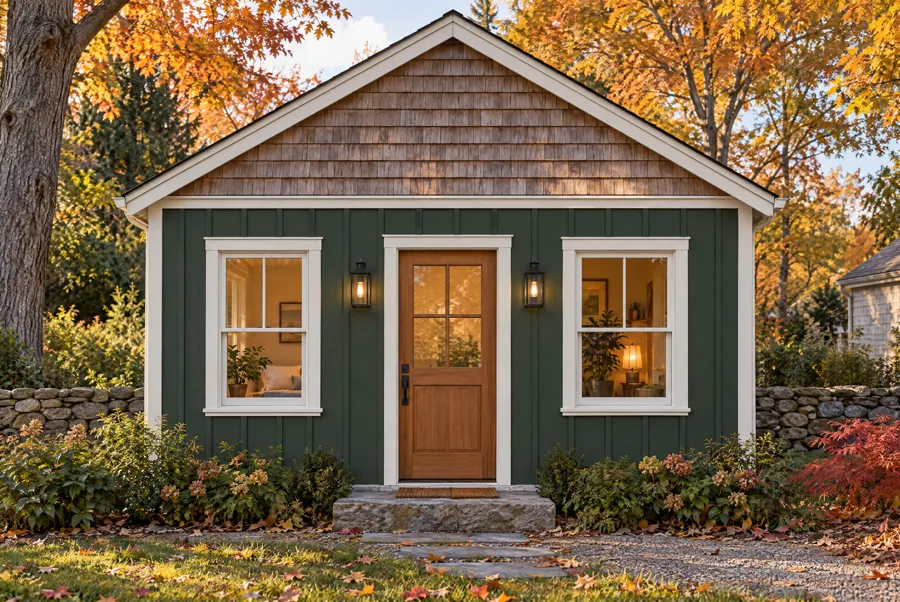
It reads as a cabin in the yard: one main room, a kitchen you can actually cook in, and laundry so the occupant doesn't need the main house.
Converting the backyard workshop or large shed
- First question: is the building permitted? Unpermitted sheds may need to be legalized or rebuilt to code before they can become an ADU.
- The foundation has to support a dwelling. Skid-mounted sheds and some slabs need a new foundation; a good slab may only need a moisture barrier.
- Walls and roof need insulation, drywall and, in most climates, new windows sized for light and egress.
- Water, sewer and electrical service usually have to be run from the main house, and trenching is often the biggest cost.
Who The Cabin is for
Existing outbuildings
Reuses a structure you already have.
Guest cabin
A getaway at the back of the yard.
Studio or office
A desk by the window and a bathroom, far from the house noise.
The Cabin questions
Can I turn my shed into an ADU?
Often, if it has a sound structure and can meet code for insulation, egress, ceiling height and utilities. Prefab sheds on skids usually need a real foundation first.
How big does a shed need to be?
It must meet your city's ADU minimum size, often 150 to 220 sq ft. A 16 x 24 workshop gives you 384 sq ft, enough for a full studio.
Does it need to meet setbacks?
In California, converting an existing permitted accessory structure to an ADU does not require meeting current setbacks. Unpermitted structures are a different case.