The story behind The Heron
Between a 400 sq ft plan and a 500 sq ft one there's a sweet spot where the bedroom stops feeling cramped and the build budget hasn't jumped yet. The Heron sits there. At 18 feet wide it fits a narrower yard than most one-bedrooms, and it still has a laundry room with a door.
What the floor plan includes
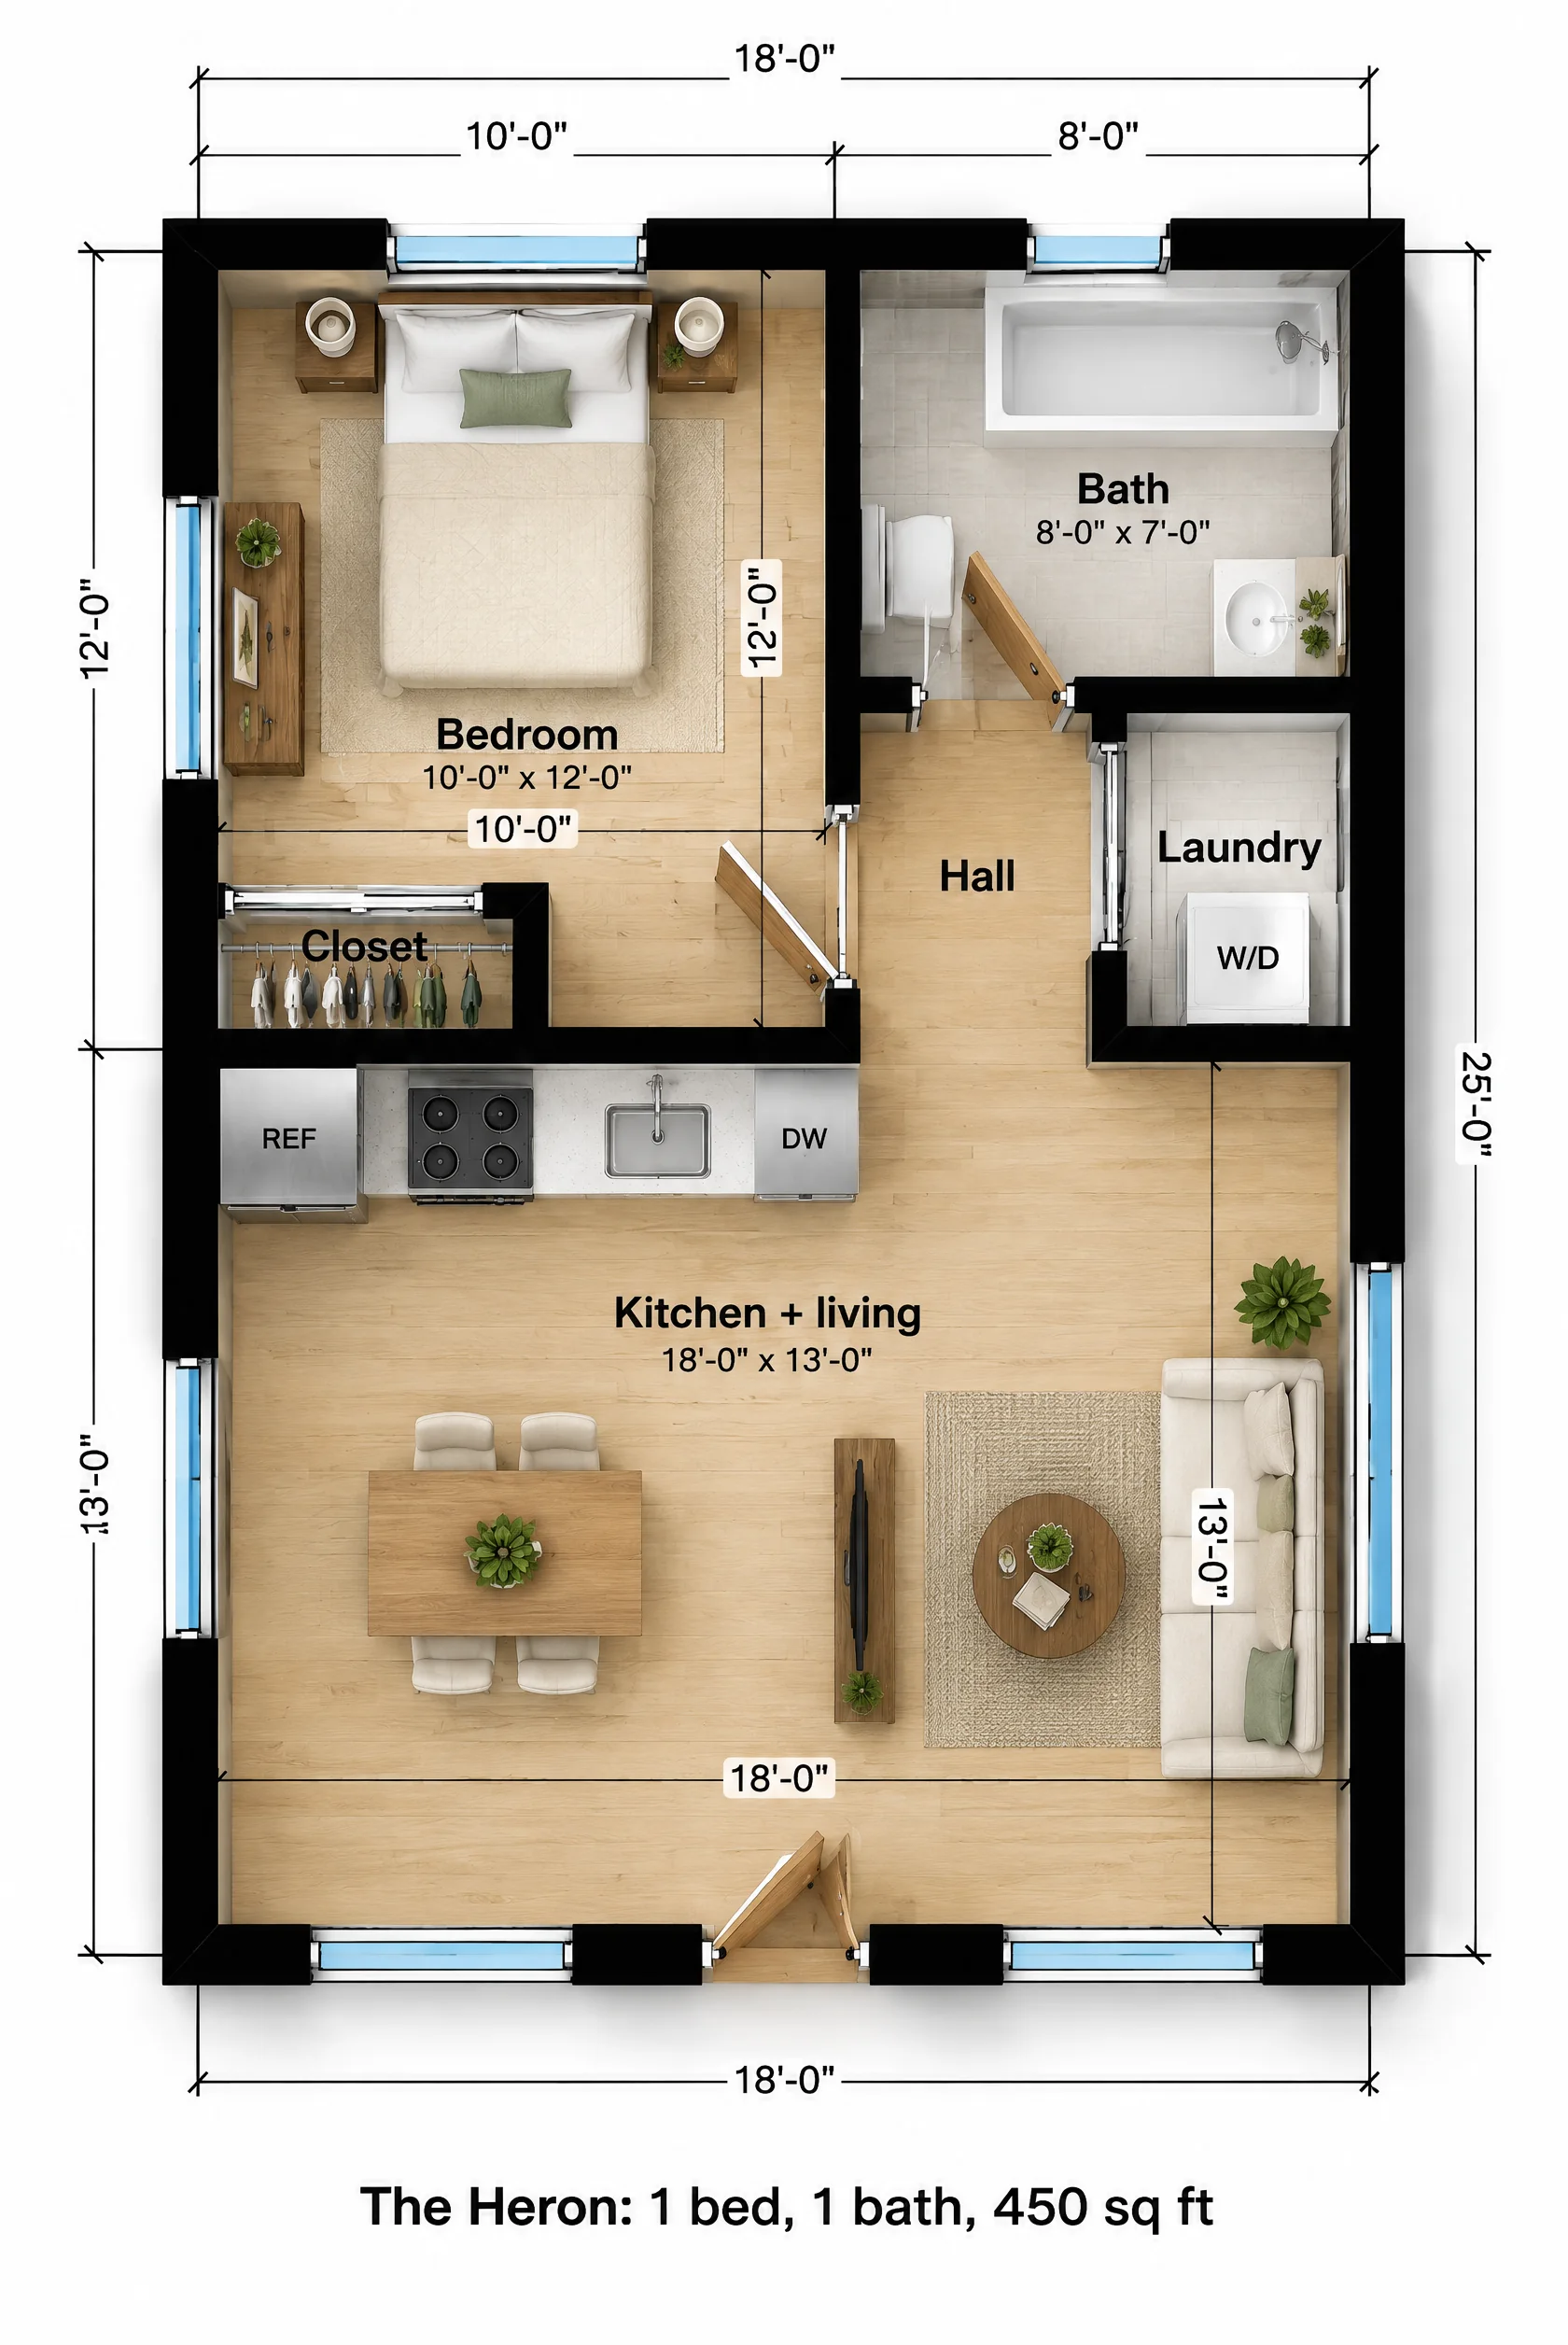
The back half holds the private rooms: a 10 x 12 bedroom with a queen bed and a closet, an 8 x 7 bath with a tub-shower, and a 4 x 5 laundry room with a stacked washer and dryer. A short hall connects them and opens straight into the living space.
The front is one 18 x 13 room. The kitchen runs along its back wall (refrigerator, range, sink, dishwasher), a table for four sits in the middle, and a sofa takes the right side by a 5 foot window.
| Room | Size | Area |
|---|---|---|
| Bedroom | 10'-0" x 12'-0" | 120 sq ft |
| Kitchen + living | 18'-0" x 13'-0" | 234 sq ft |
| Bath | 8'-0" x 7'-0" | 56 sq ft |
| Hall | 4'-0" x 5'-0" | 20 sq ft |
| Laundry | 4'-0" x 5'-0" | 20 sq ft |
| Closet | 5'-0" x 2'-0" | 10 sq ft |
| Overall footprint | 18'-0" x 25'-0" | 450 sq ft |
How it lives day to day
Light comes in from three sides of the main room, and the front door opens into it rather than a hallway. The bedroom shares no wall with the kitchen, so a dishwasher running late doesn't wake anyone.
Who The Heron is for
First rental
A true one-bedroom with in-unit laundry, built for less than a 500 sq ft plan.
Parent nearby
Small enough to keep up with, big enough to host dinner.
Narrower lots
Eighteen feet wide fits a yard that is about 26 feet across after setbacks.
The Heron questions
How does the Heron differ from the Solana?
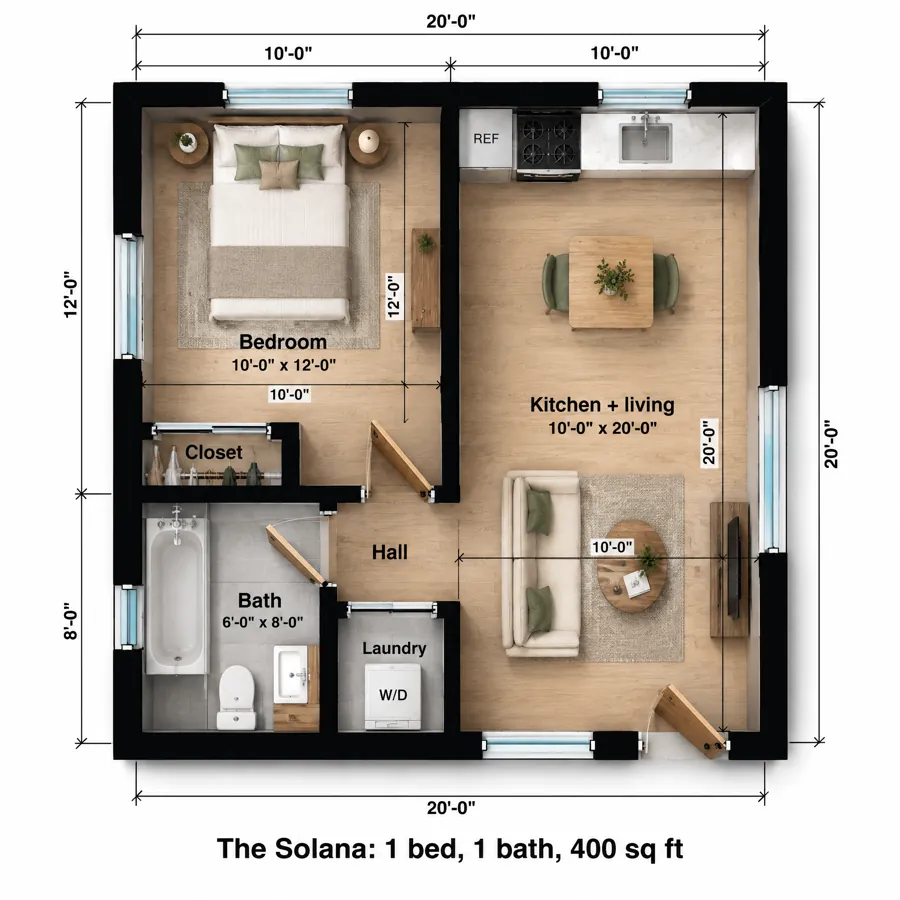
The Solana is a 20 x 20 square with the living room down one side. The Heron is 18 x 25, with the living room across the front and a separate laundry room off the hall.
Does 450 sq ft avoid impact fees?
In California, ADUs under 750 sq ft are exempt from impact fees under state law. Utility connection fees can still apply. Elsewhere, ask your city.
Can the tub become a walk-in shower?
Yes. The 8 x 7 bath fits a 5 foot walk-in shower in place of the tub with no change to the walls.