The story behind The Haven
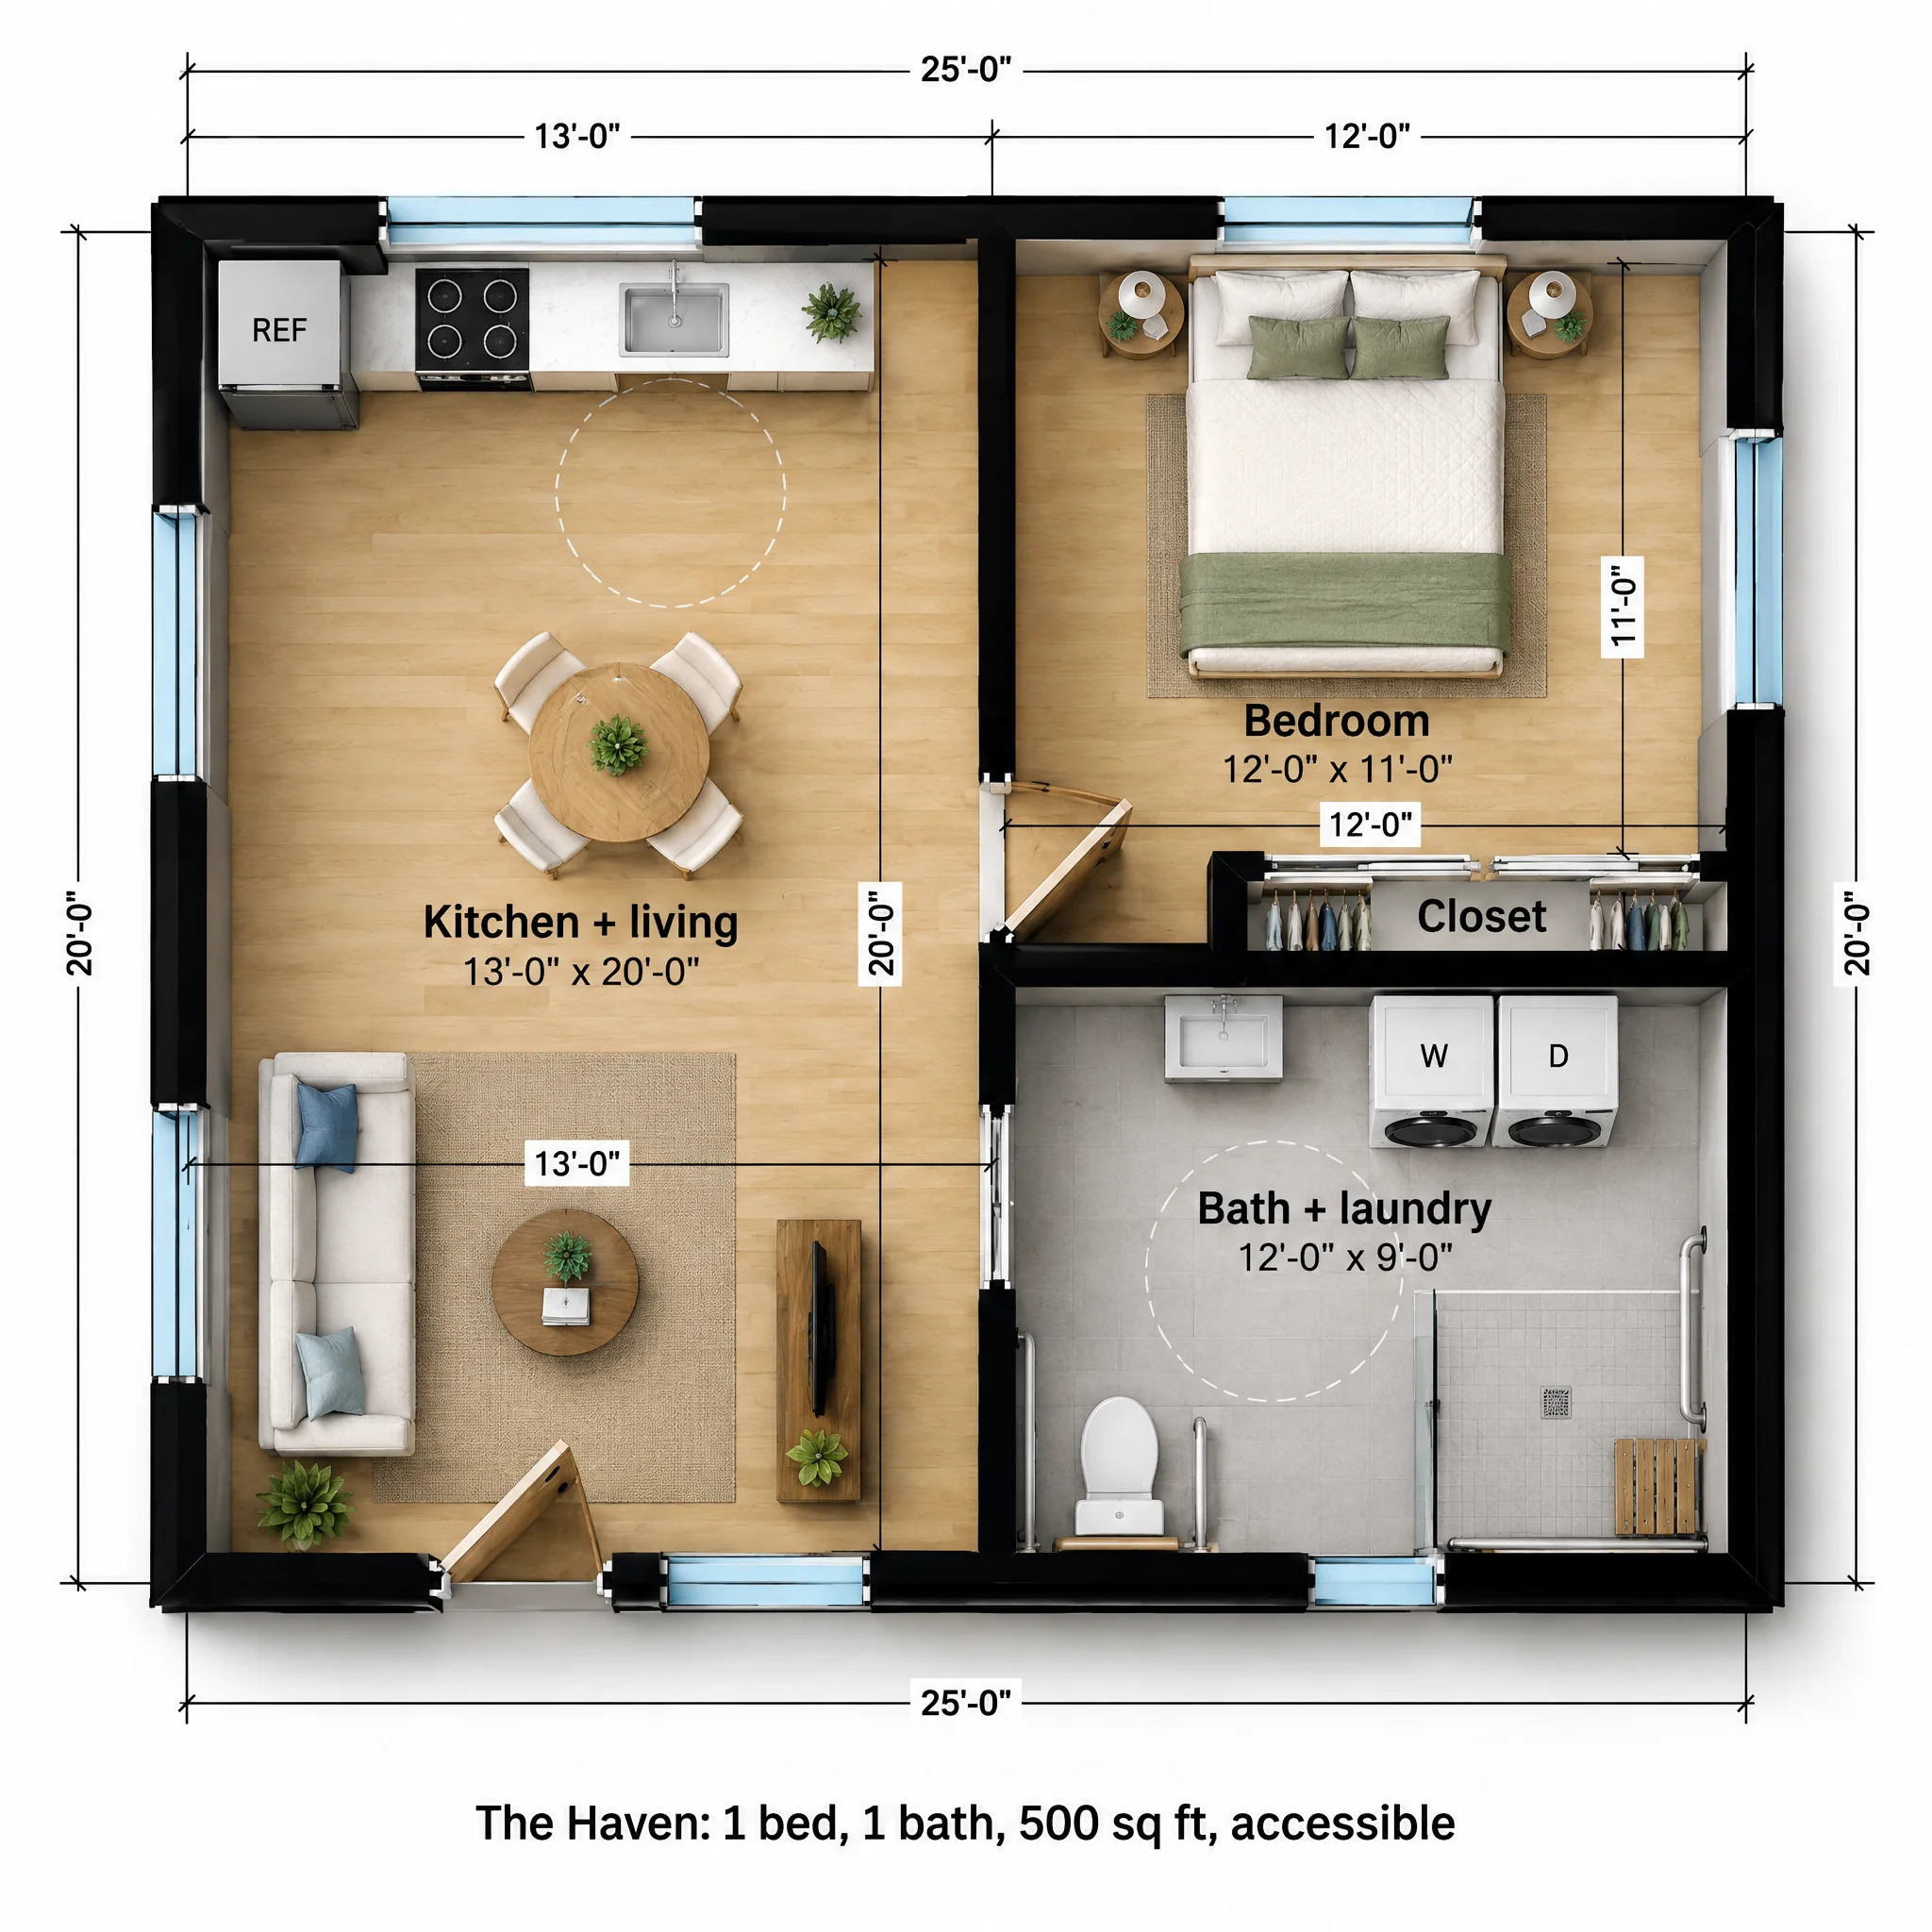
Hallways are where wheelchairs get stuck. They're narrow, they end in doors, and turning around in one is hard. The Haven gets rid of them. The main room runs the full depth of the house, and the bedroom and bathroom each open straight off it through a 36 inch door.
What the floor plan includes
The left side is a 13 x 20 kitchen and living room. The kitchen sits along the back wall with a sink that has open knee space underneath and a turning circle in front of it, the dining table sits in clear floor area, and the living area is at the front by the step-free entry.
On the right, the 12 x 11 bedroom has room for a queen bed with a wide aisle on both sides. The 12 x 9 bath below it combines a curbless 5 x 5 roll-in shower, a toilet with grab bars, a wall-hung sink and a side-by-side front-load washer and dryer, all reachable from a seated position. A 3 foot sliding door keeps the turning space clear.
| Room | Size | Area |
|---|---|---|
| Kitchen + living | 13'-0" x 20'-0" | 260 sq ft |
| Bedroom | 12'-0" x 11'-0" | 132 sq ft |
| Bath + laundry | 12'-0" x 9'-0" | 108 sq ft |
| Closet | 8'-0" x 2'-0" | 16 sq ft |
| Overall footprint | 25'-0" x 20'-0" | 500 sq ft |
How it lives day to day
Putting the laundry in the bathroom is unusual, but it puts the machines where the grab bars and turning space already are. A caregiver doing laundry is a few feet from the person they're helping.
Accessibility built into the walls
- No hallways: every room opens off the main room.
- 36 inch doors, with a sliding door on the bath.
- A 5 x 5 curbless roll-in shower and about 5 feet of turning space in the bath and at the kitchen sink.
- Front-load laundry side by side, reachable without standing.
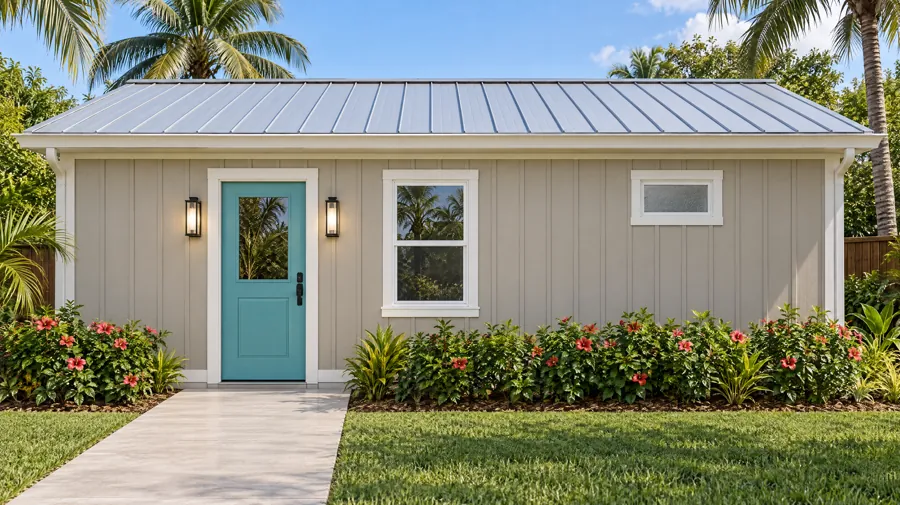
- A flush threshold at the front door with no step.
Who The Haven is for
Wheelchair users
No corridor to back out of, ever.
Aging parents
Single level, step-free and small enough to keep tidy.
Smaller lots
Accessible living in 500 sq ft, where a larger accessible plan won't fit.
The Haven questions
How is the Haven different from the Laguna?
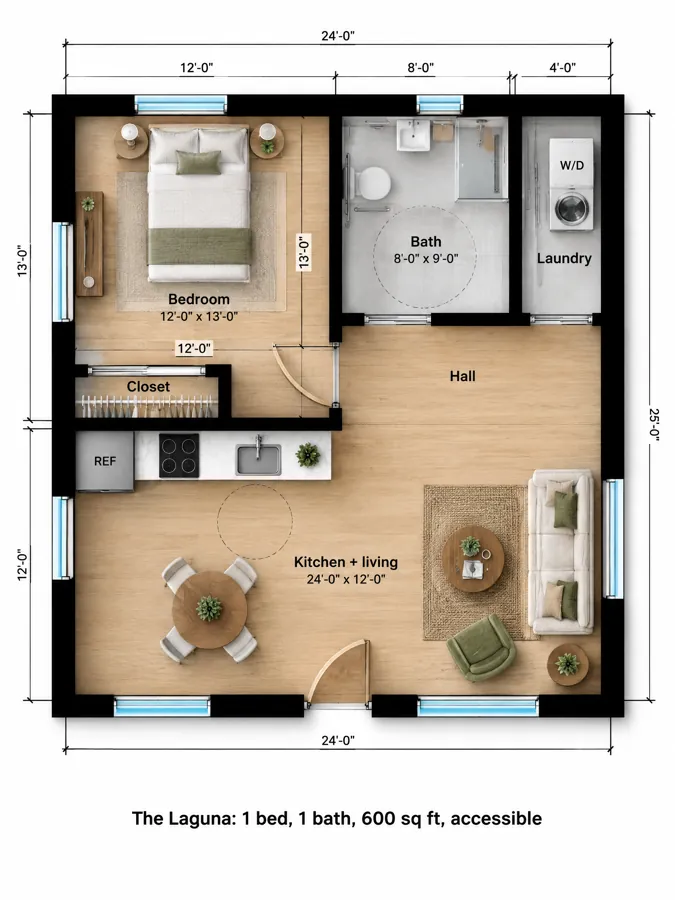
The Laguna (600 sq ft) has a 4 foot hall and a separate laundry closet. The Haven drops the hall entirely and puts laundry in the bath, which saves 100 sq ft.
Is a sliding bath door accessible?
Yes, when it is wide enough and has a pull that is easy to grip. A sliding door also keeps the turning circle clear, which a swinging door would cut into.
Does an accessible ADU cost more?
A little, mostly for the curbless shower (the floor has to slope to the drain) and wider doors. Most of the accessibility here comes from the layout, which costs nothing extra.