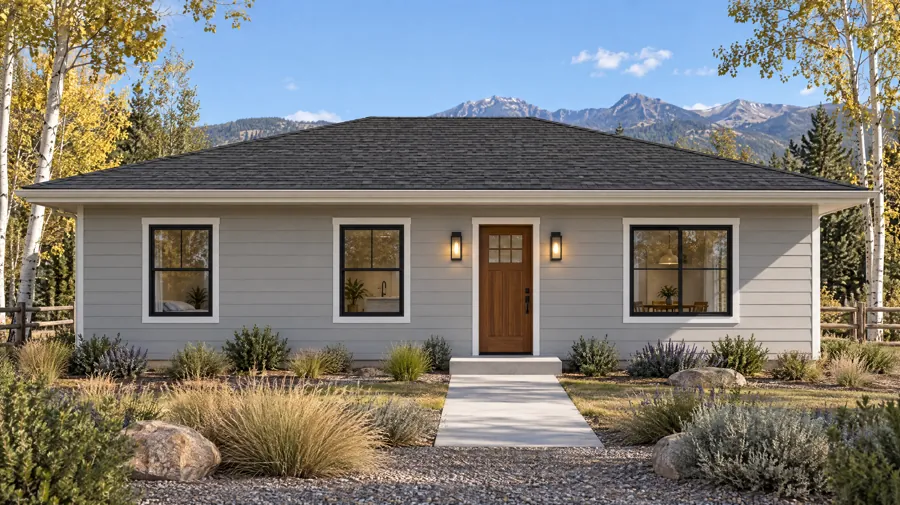
The story behind The Grove
Three-bedroom ADUs are rare because most cities cap ADUs at a size that makes three bedrooms tight. In California, where the cap for a detached ADU is 1,200 sq ft, it becomes realistic, and families take it seriously: a grown child with kids moves into the backyard, or the parents do, and the main house goes to the next generation.
What the floor plan includes
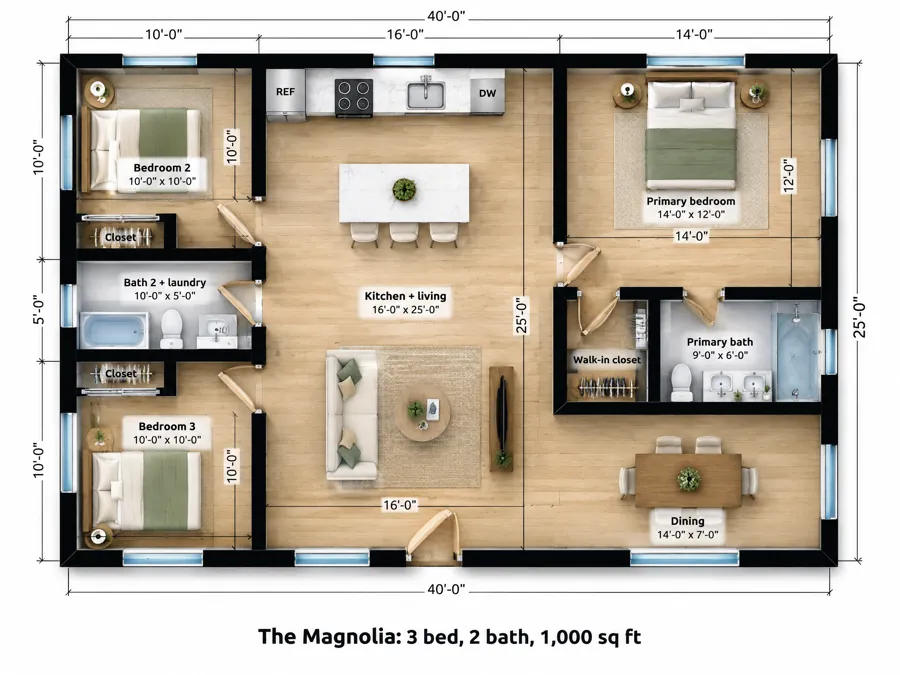
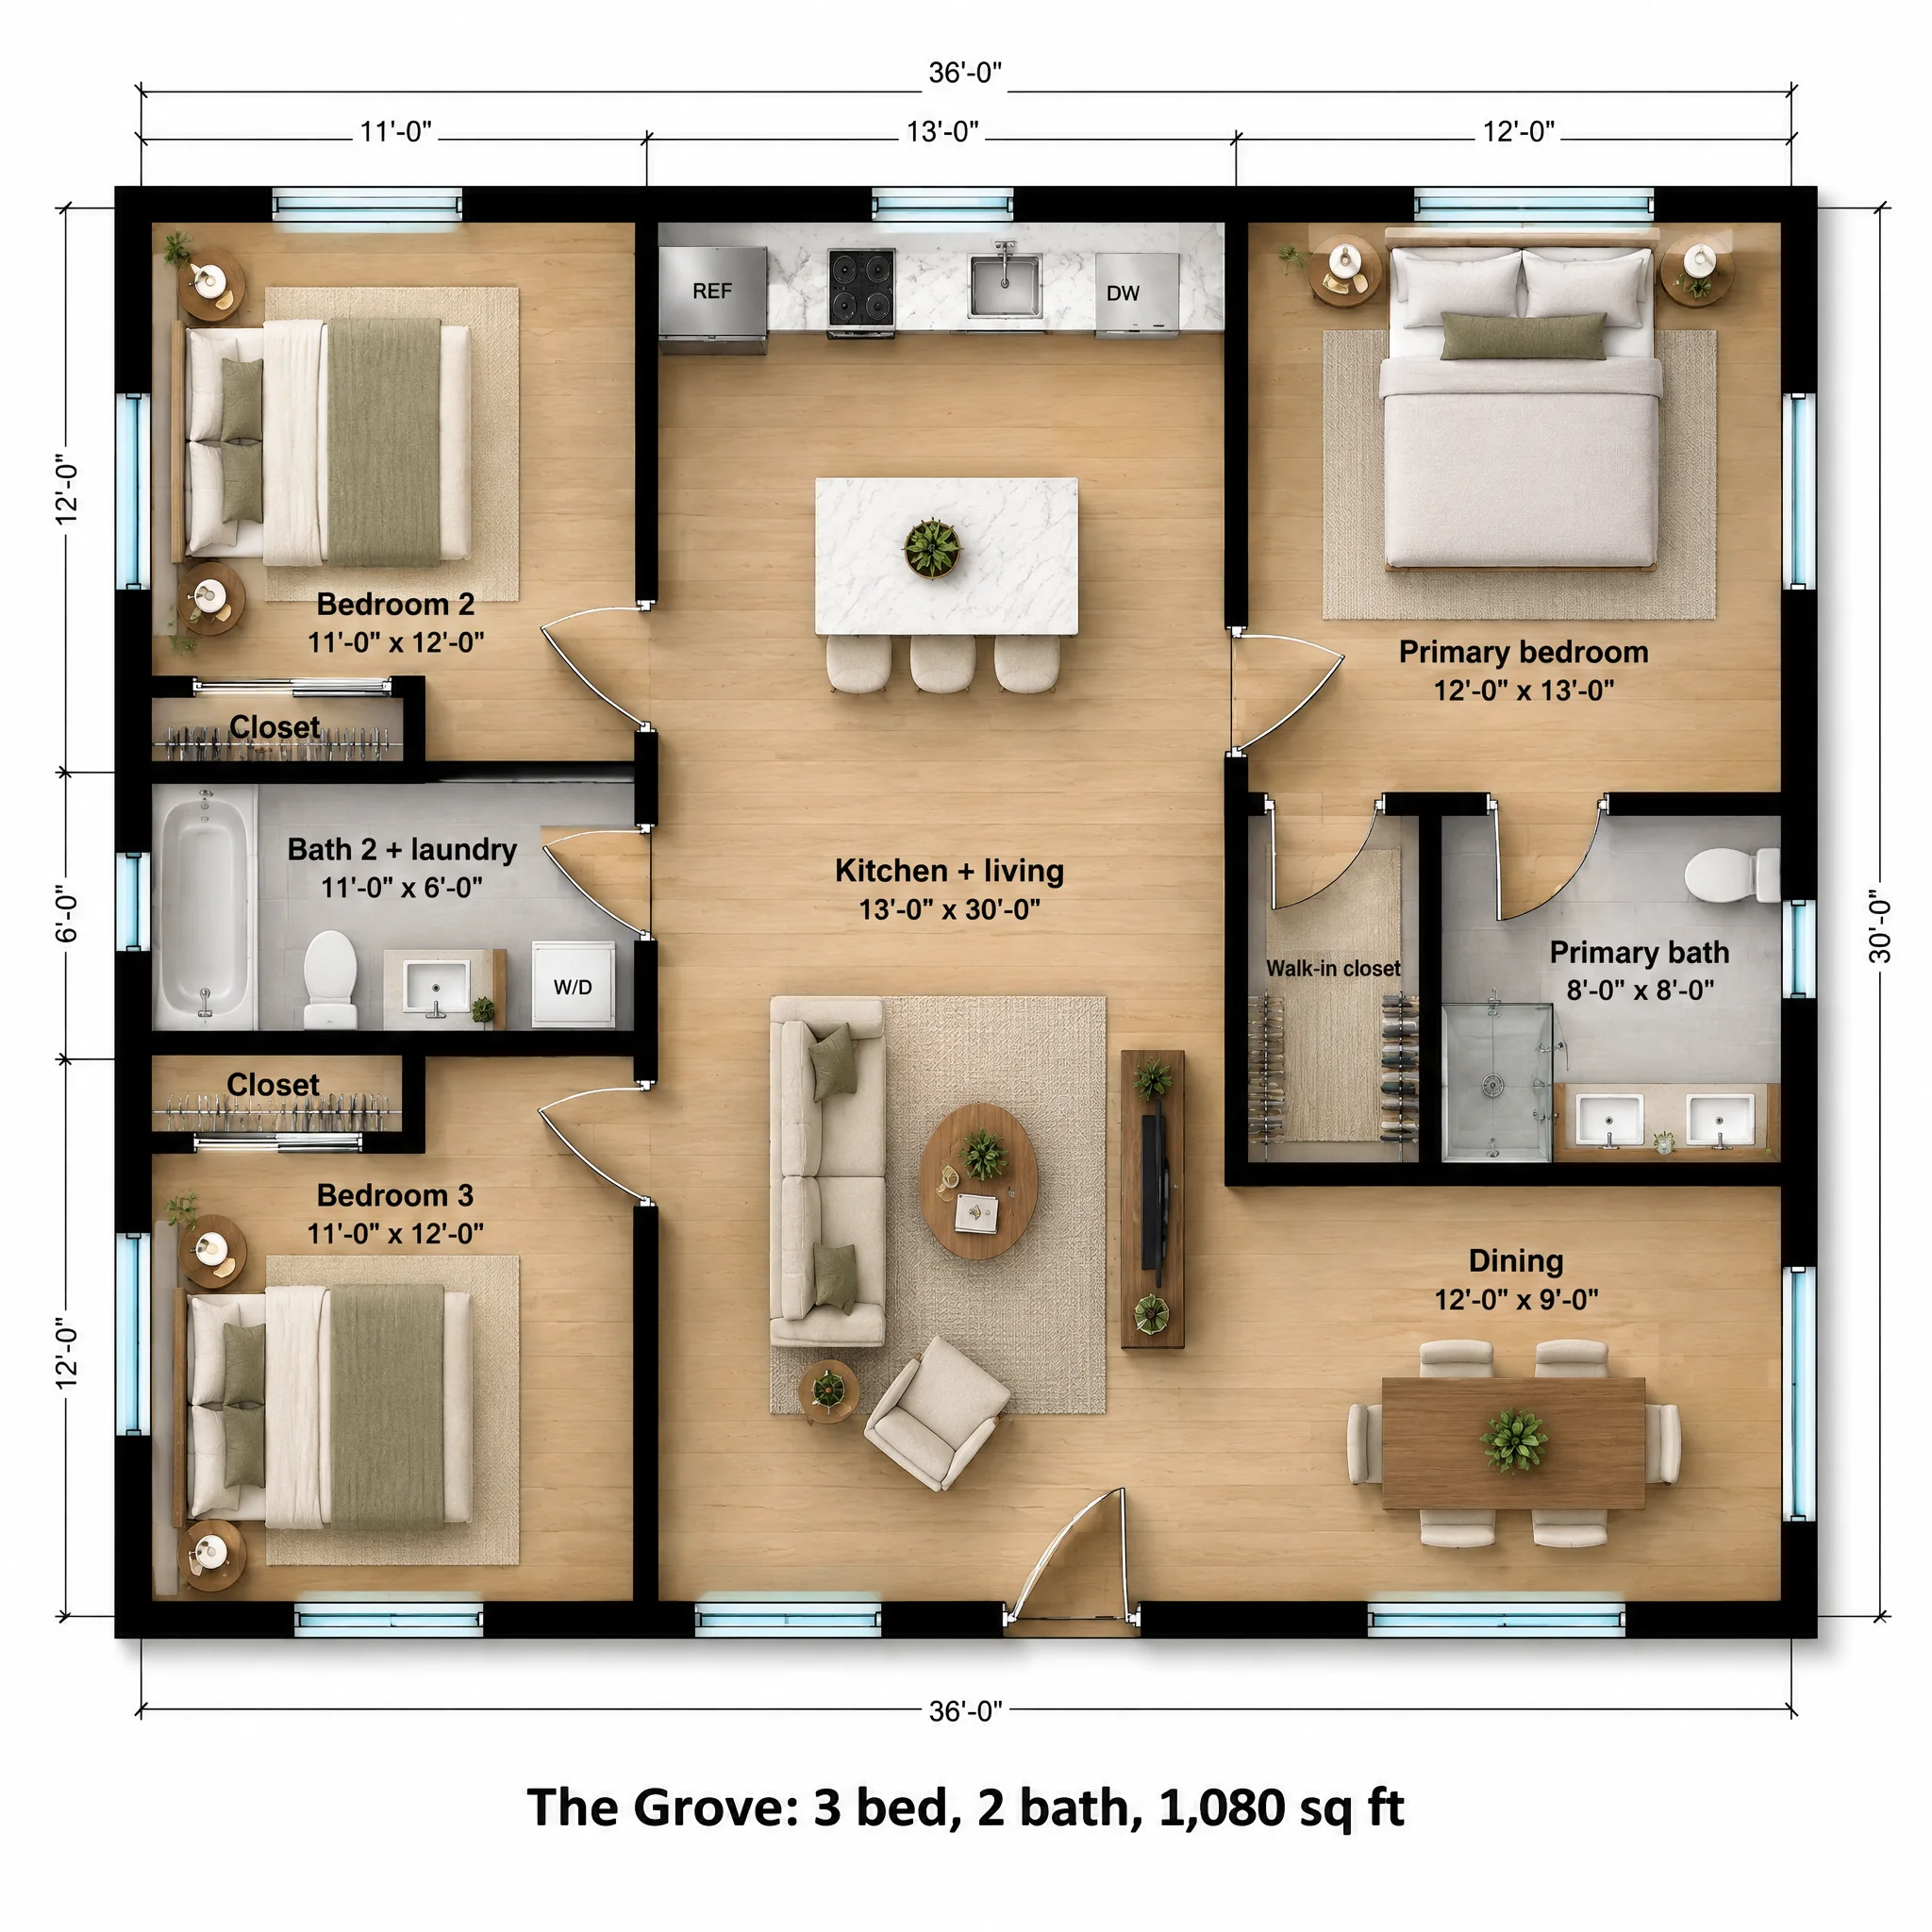
The left side is the kids' wing. Bedrooms 2 and 3 are each 11 x 12 with a queen bed and a closet, and between them sits an 11 x 6 bath with a tub-shower, a vanity and the stacked washer and dryer. All three doors open straight into the great room, so there's no hallway to pay for.
The middle is a 13 x 30 kitchen and living room. The kitchen runs along the back wall with an island and three stools, and the living area sits at the front.
The right side holds the primary suite at the back (a 12 x 13 bedroom, a 4 x 8 walk-in closet and an 8 x 8 bath with a shower and double vanity) and a 12 x 9 dining area at the front, open to the great room.
| Room | Size | Area |
|---|---|---|
| Primary bedroom | 12'-0" x 13'-0" | 156 sq ft |
| Bedroom 2 | 11'-0" x 12'-0" | 132 sq ft |
| Bedroom 3 | 11'-0" x 12'-0" | 132 sq ft |
| Kitchen + living | 13'-0" x 30'-0" | 390 sq ft |
| Dining | 12'-0" x 9'-0" | 108 sq ft |
| Bath 2 + laundry | 11'-0" x 6'-0" | 66 sq ft |
| Primary bath | 8'-0" x 8'-0" | 64 sq ft |
| Walk-in closet | 4'-0" x 8'-0" | 32 sq ft |
| Overall footprint | 36'-0" x 30'-0" | 1,080 sq ft |
How it lives day to day
Parents on one side, kids on the other, and the kitchen in the middle where everyone crosses paths. The dining area gets its own corner of the house, with windows on two sides, rather than a table squeezed in front of the TV. Putting the laundry in the kids' bath is a practical choice: that's where most of the laundry comes from.
Who The Grove is for
Families with kids
Three real bedrooms and a primary suite with its own bath.
Multigenerational households
Grandparents in the primary suite, grandkids across the house.
High-demand rental
Three-bedroom rentals are scarce in most ADU-friendly cities.
The Grove questions
Is a three-bedroom ADU allowed?
Most ADU laws limit size, not bedroom count. California allows detached ADUs up to 1,200 sq ft with no bedroom limit, so a 1,080 sq ft three-bedroom is allowed by right on qualifying lots. Check your city if you are outside California.
Why no hallway to the bedrooms?
Hallways cost floor area without adding a usable room. Opening the bedrooms off the great room saves about 60 sq ft, which went into the dining area.
Does a bigger ADU need fire sprinklers?
In California, an ADU does not need sprinklers unless the main house is required to have them. Other states differ, and some fire districts add their own rules.