The story behind The Commons
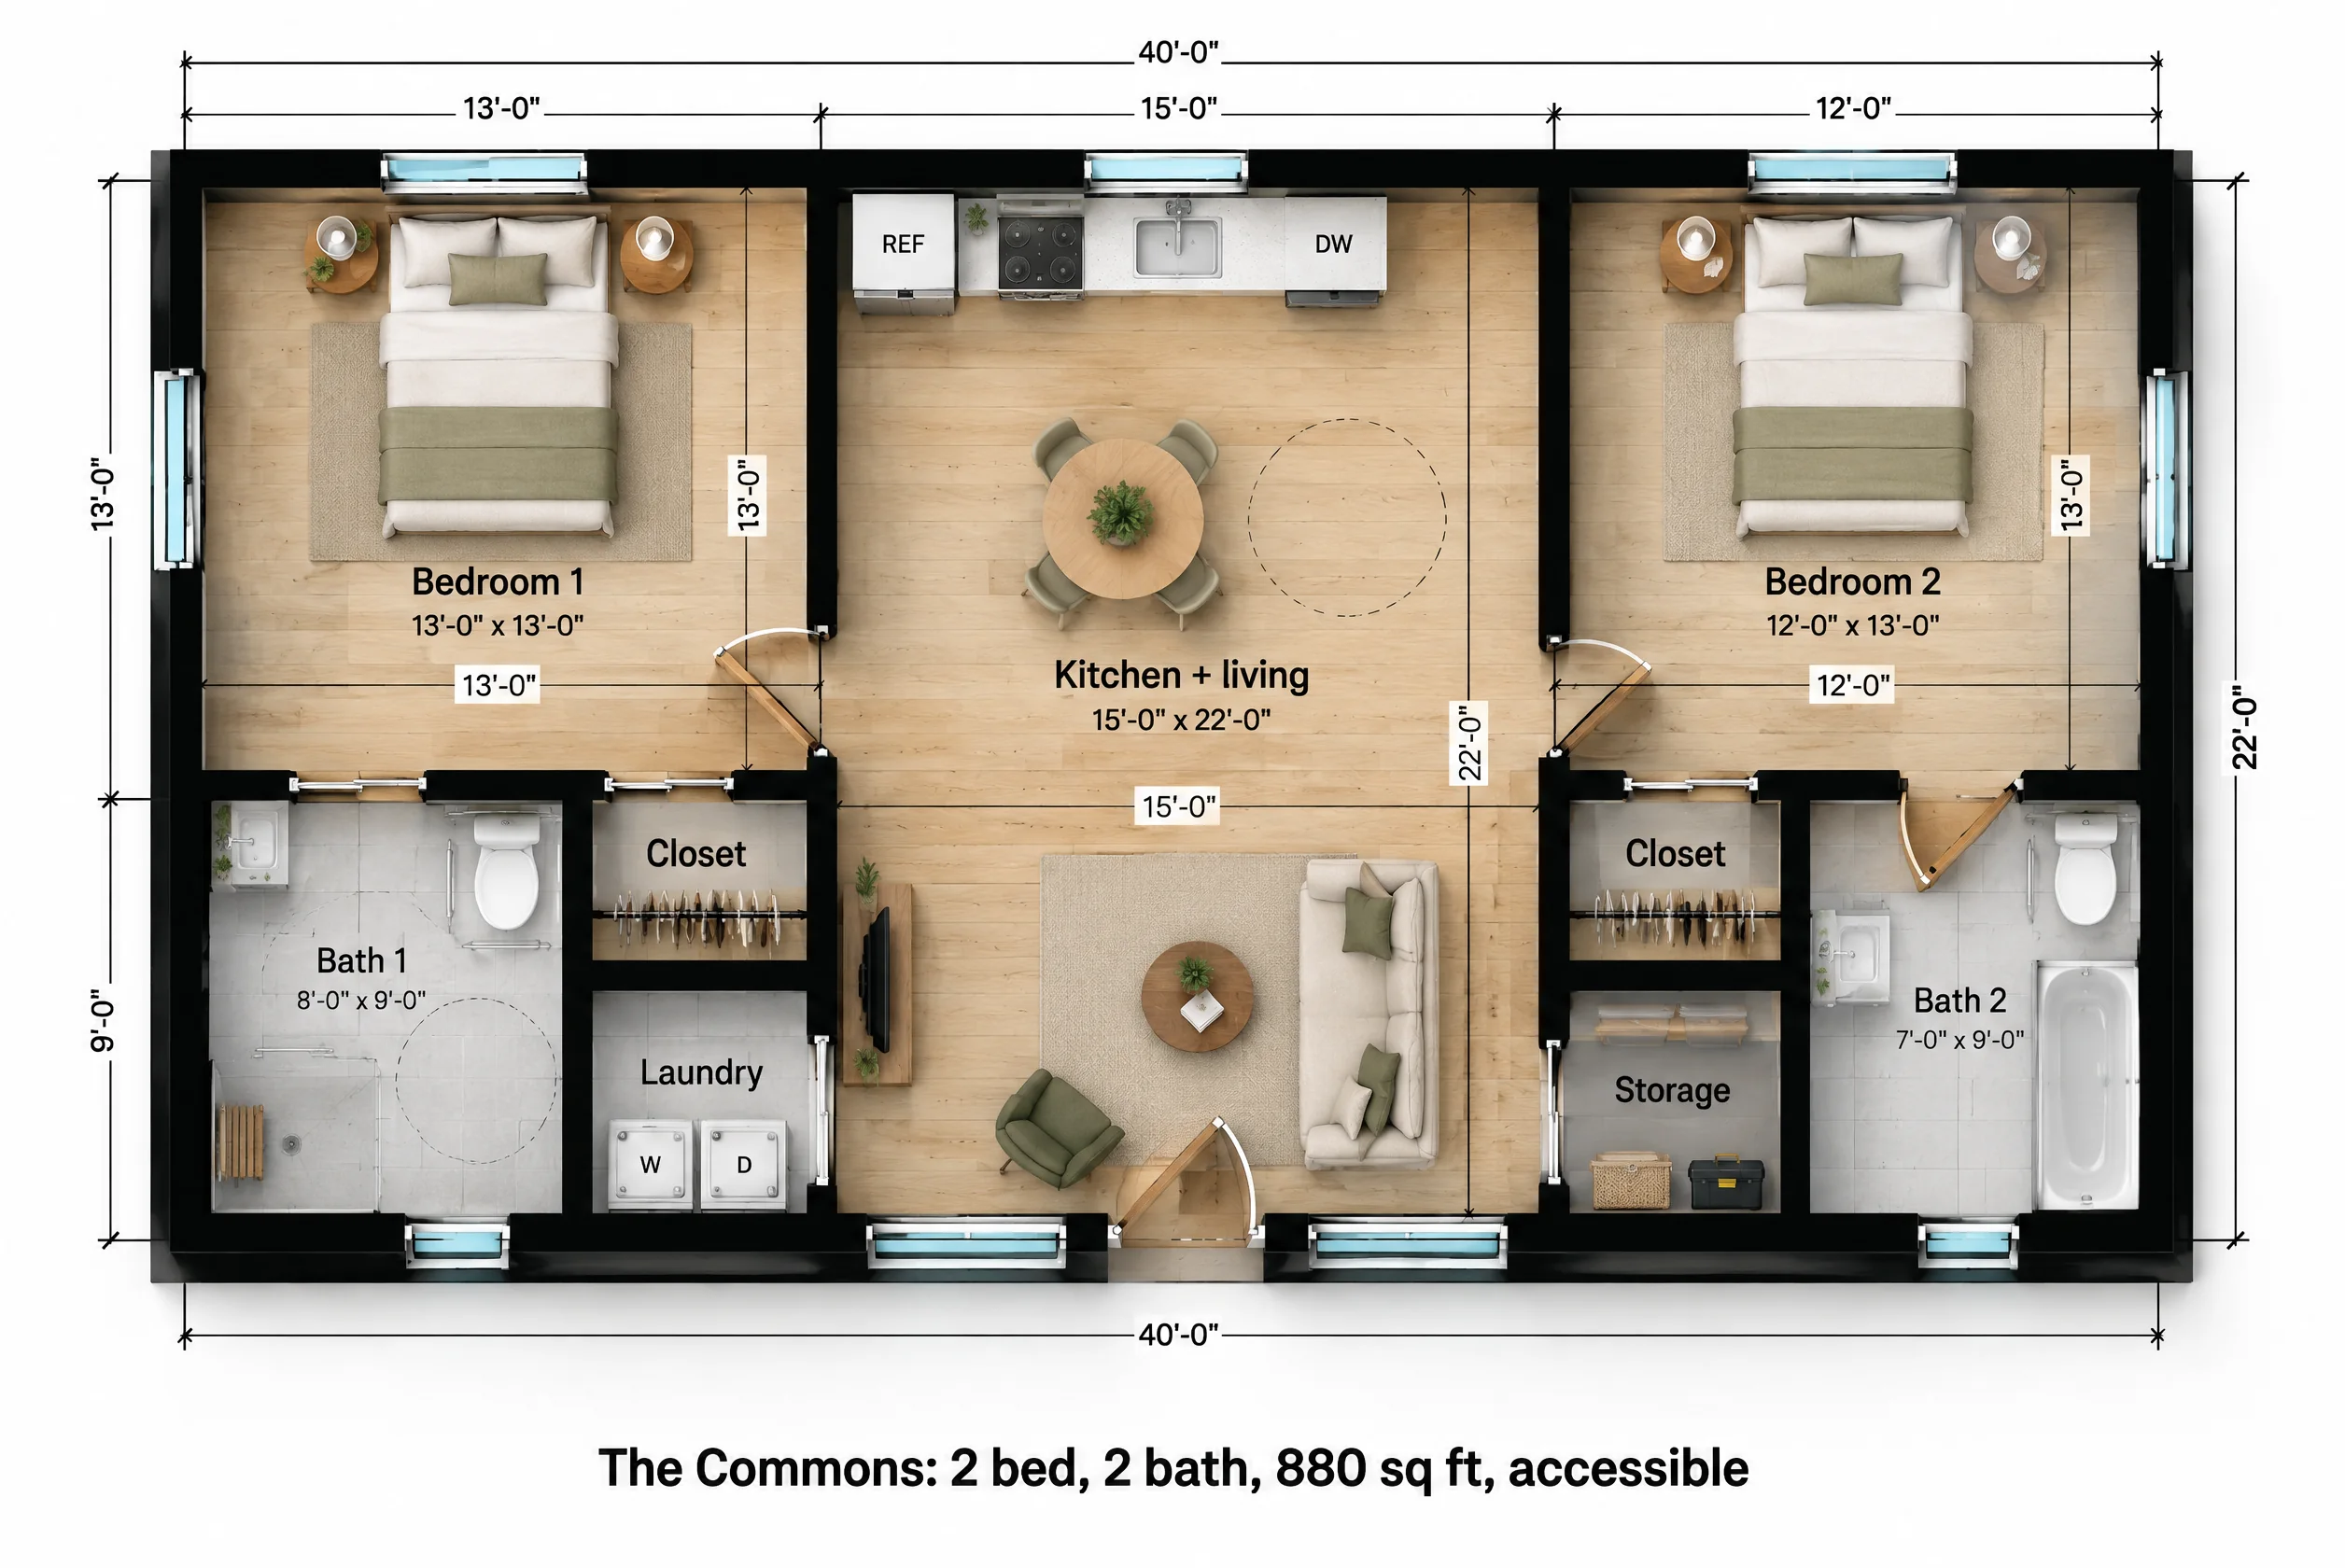
Multigenerational living often comes with a care need attached. Someone uses a wheelchair or a walker, and someone else helps. The Commons is drawn for that pair. The left suite is built to accessible dimensions from the slab up; the right suite is a normal, private bedroom and bath for a spouse, a caregiver or a grandchild home from college.
What the floor plan includes
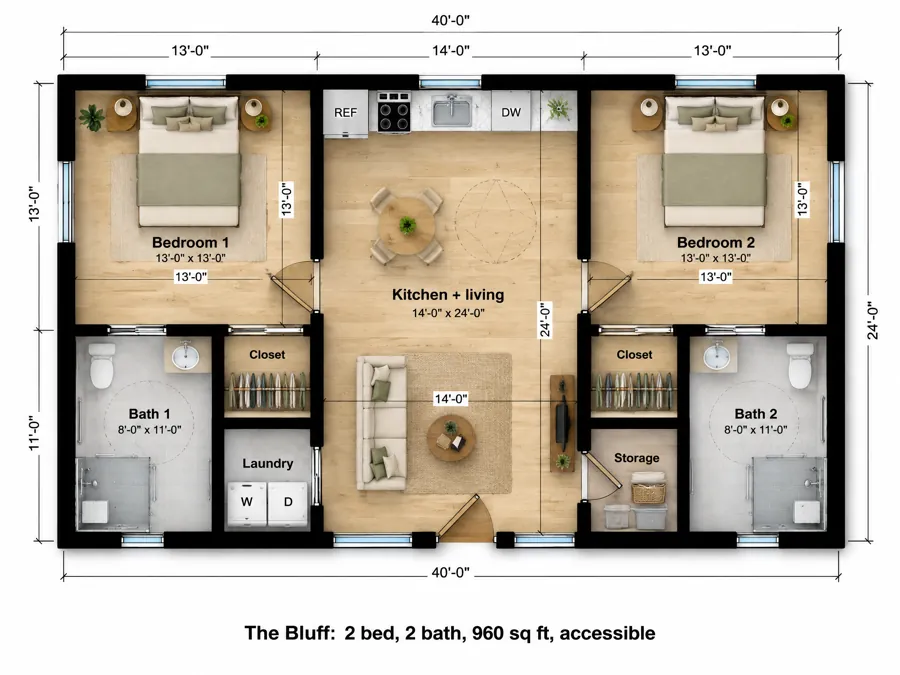
The accessible suite has a 13 x 13 bedroom with a queen bed and a wide aisle on both sides, reached through a 36 inch door. Its 8 x 9 bath has a curbless 5 x 5 roll-in shower with a seat and grab bars, a wall-hung sink with knee space and a 3 foot sliding door. Next door, a laundry room holds a side-by-side front-load washer and dryer, which is easier to reach from a seated position than a stacked pair.
The center of the house is a 15 x 22 kitchen and living room. The kitchen is on the back wall with a sink that has open knee space below, and the dining table sits in clear floor area with room to turn a wheelchair beside it.
The right suite has a 12 x 13 bedroom, a closet and its own 7 x 9 bath with a tub-shower, plus a 5 x 5 storage room off the great room.
| Room | Size | Area |
|---|---|---|
| Bedroom 1 | 13'-0" x 13'-0" | 169 sq ft |
| Bedroom 2 | 12'-0" x 13'-0" | 156 sq ft |
| Kitchen + living | 15'-0" x 22'-0" | 330 sq ft |
| Bath 1 | 8'-0" x 9'-0" | 72 sq ft |
| Bath 2 | 7'-0" x 9'-0" | 63 sq ft |
| Laundry | 5'-0" x 5'-0" | 25 sq ft |
| Storage | 5'-0" x 5'-0" | 25 sq ft |
| Overall footprint | 40'-0" x 22'-0" | 880 sq ft |
How it lives day to day
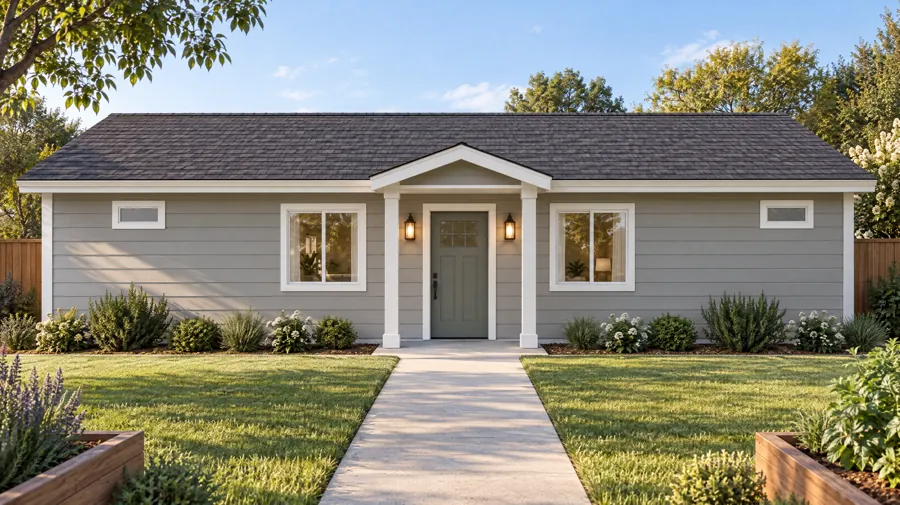
Both suites open directly off the great room, so a caregiver can hear the other suite from the kitchen without sharing a bathroom. The second bath means the person giving care keeps their own routine and their own space. From the street side, it looks like a gray ranch cottage with a front porch.
Accessibility built into the walls
- Zero-step entry from a covered porch whose slab is flush with the walk.
- 36 inch door into the accessible bedroom, sliding doors on its bath and the laundry.
- Roll-in 5 x 5 shower and about 5 feet of turning space in the bath and beside the dining table.
- Side-by-side front-load laundry, reachable without standing.
Who The Commons is for
Aging parent + caregiver
An accessible suite and a private one, close enough to help and far enough apart to rest.
Multigenerational families
Grandparents in the accessible suite, a grown child in the other.
Future-proof rental
An accessible two-bath unit serves tenants most rentals can't.
The Commons questions
Is the whole house accessible or only one suite?
The entry, the great room, the kitchen and the left suite are drawn to accessible dimensions. The right suite uses a standard bath with a tub. That mix keeps the cost down while covering the person who needs it.
Why side-by-side laundry instead of stacked?
A stacked dryer puts the controls and door at about 5 feet, out of reach from a wheelchair. Front-load machines side by side keep both doors at seated height.
Is 880 sq ft allowed for an ADU?
In California, detached ADUs can go up to 1,200 sq ft. Many cities elsewhere cap ADUs at 800 to 1,000 sq ft, so confirm your local limit; this plan can shrink to about 800 by tightening the great room.