The story behind The Burrow
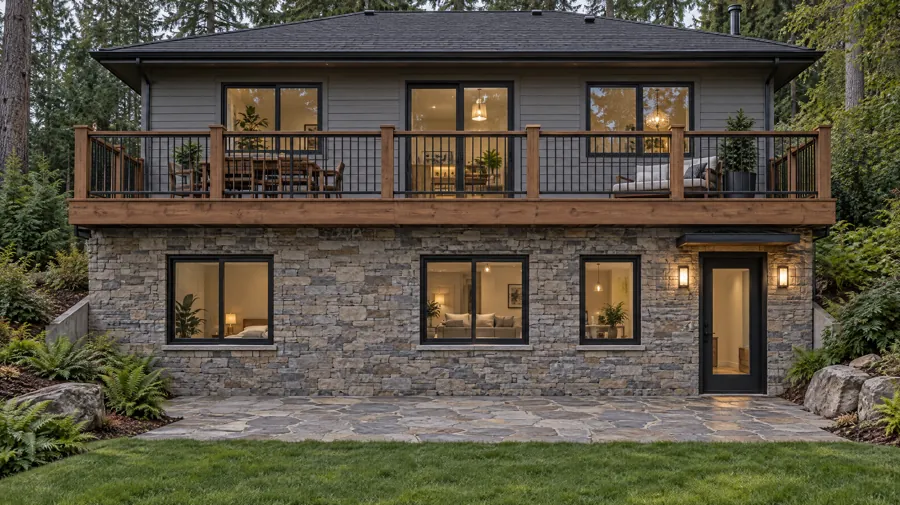
A house on a slope often has a walk-out basement: buried on three sides, open at ground level on the fourth. That open side is what makes it a good ADU. It can have a real front door and real windows, and the rest of the structure is already built.
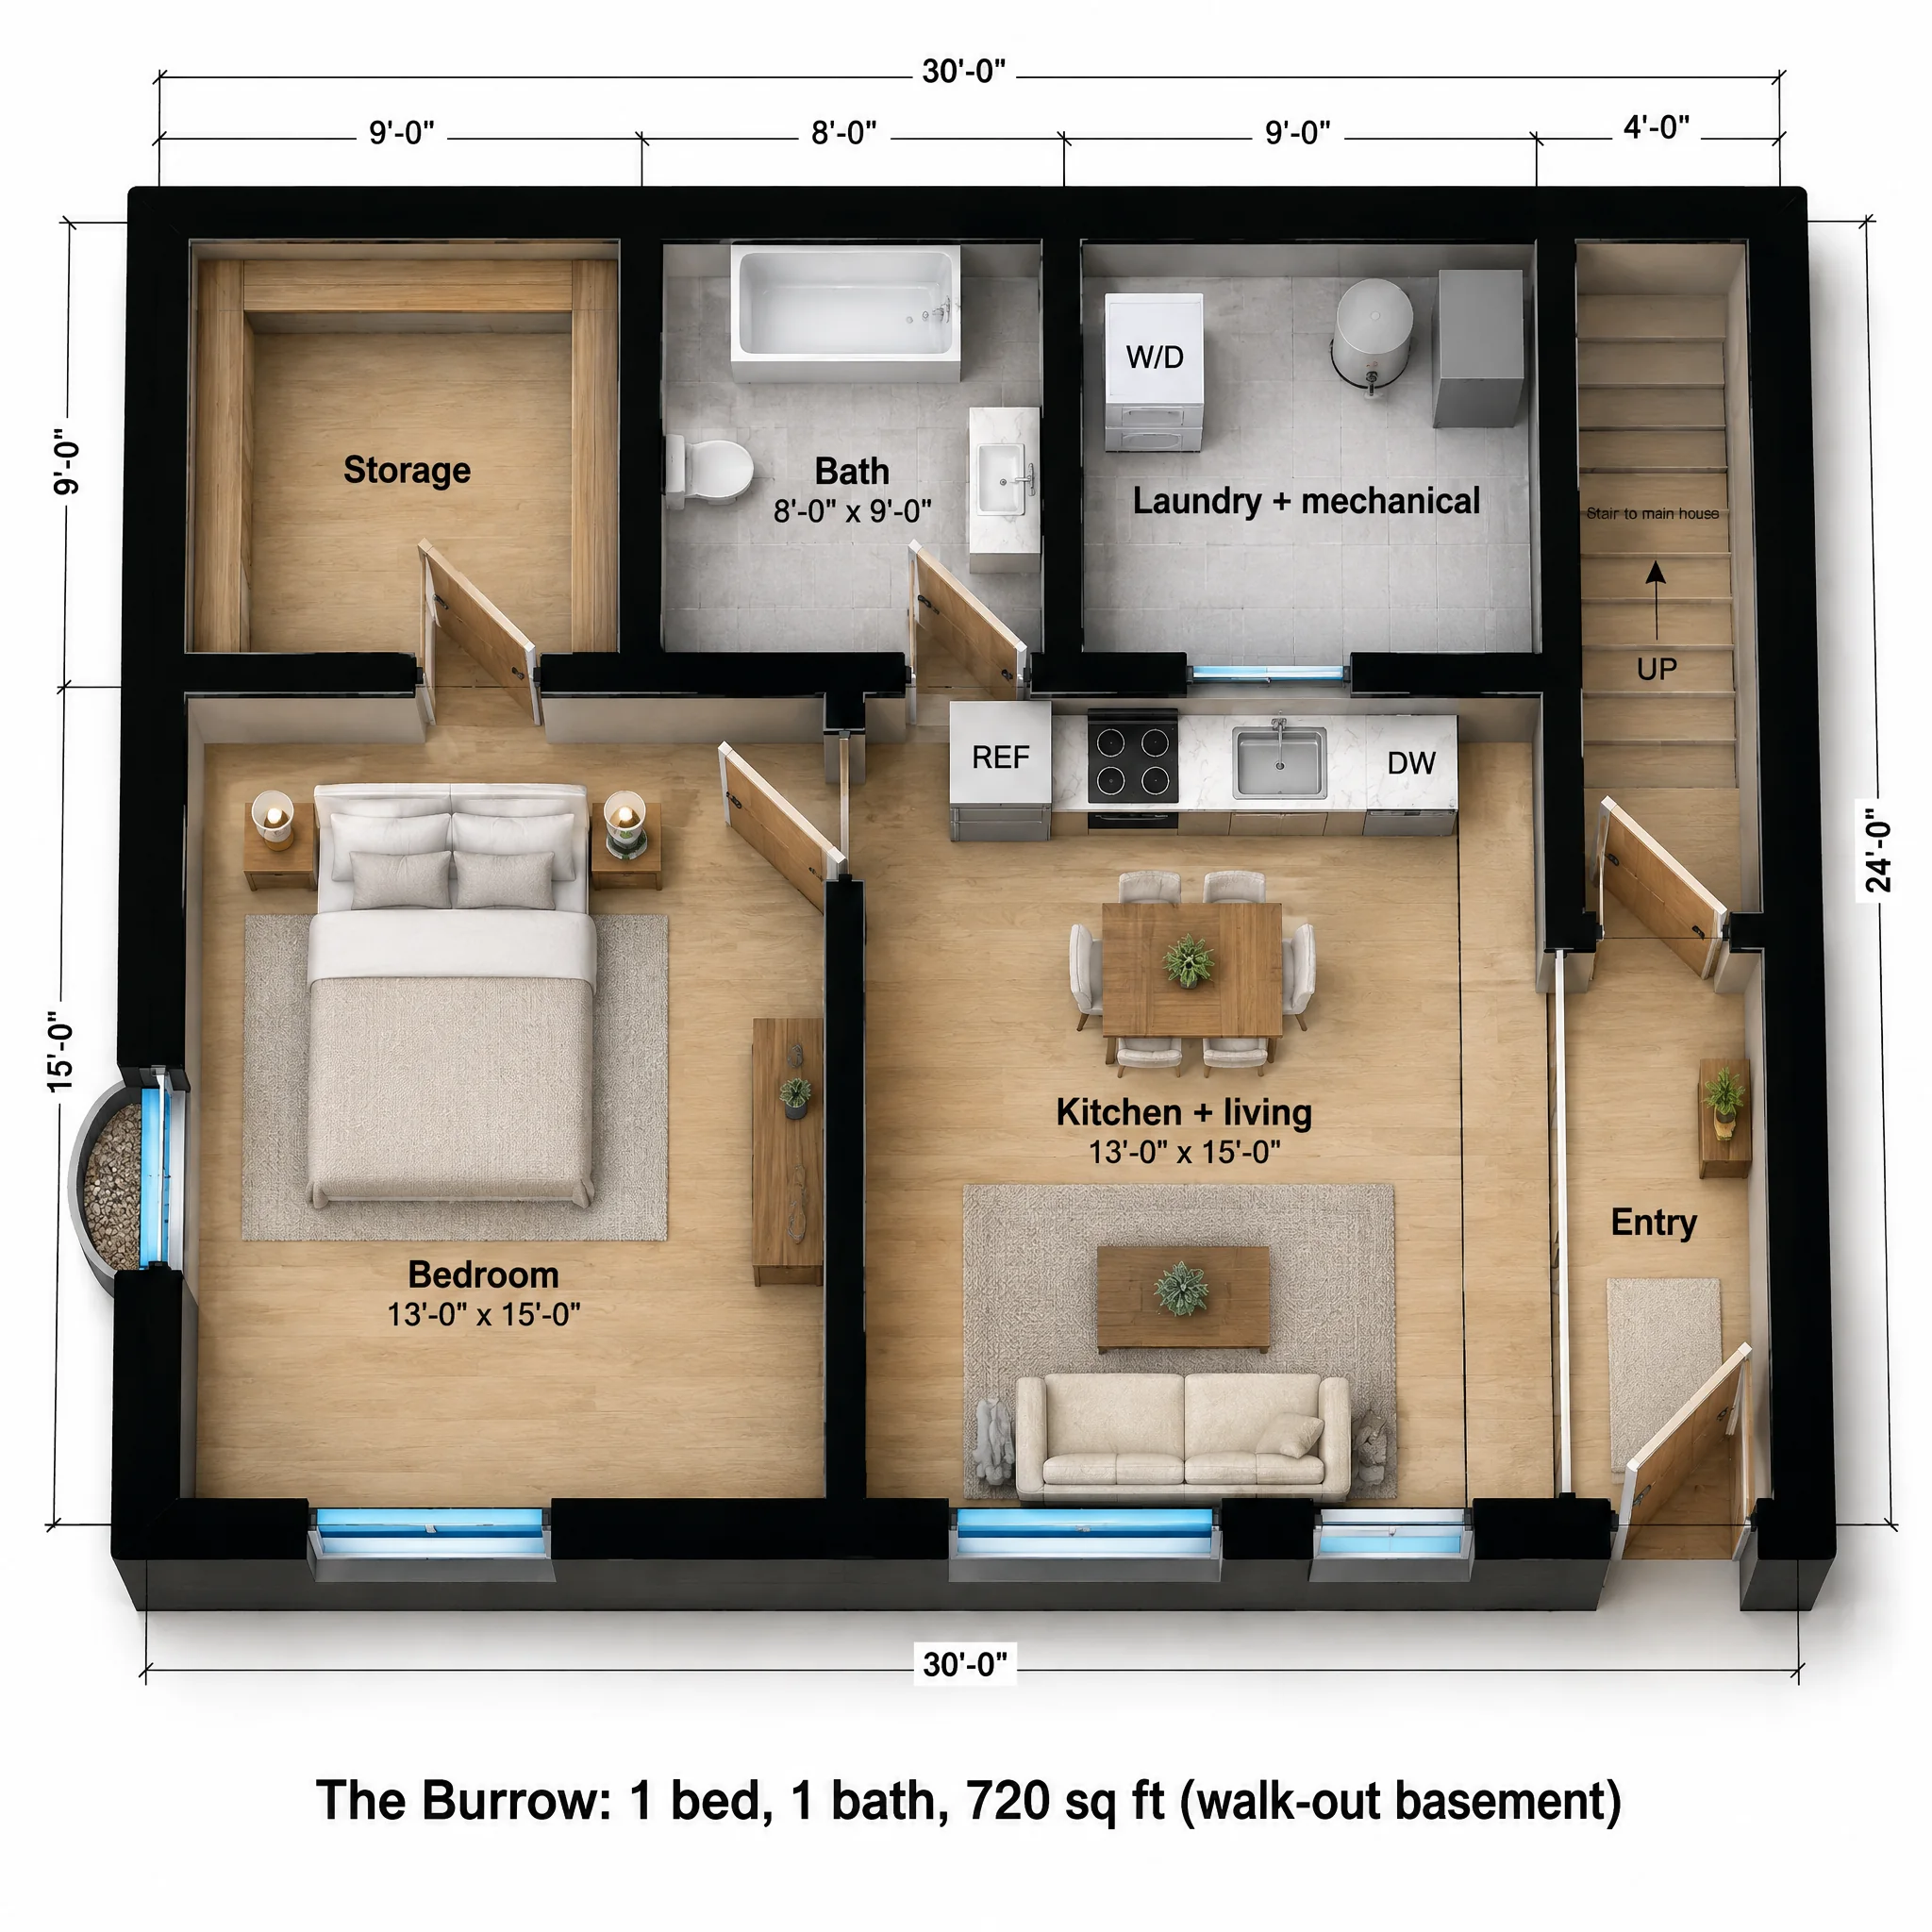
The Burrow lays out a one-bedroom along the walk-out wall and pushes storage, laundry and the furnace into the buried back half.
What the floor plan includes
Along the walk-out side: a 13 x 15 bedroom with a big window at grade plus an egress window in a well on the side wall, a 13 x 15 kitchen and living room, and an entry at the right end with the front door.
Along the back, below ground: a 9 x 9 storage room, an 8 x 9 bath with a tub-shower, and a 9 x 9 laundry and mechanical room holding the washer, dryer, water heater and furnace. The house's stair comes down at the back right with a door that stays locked.
| Room | Size | Area |
|---|---|---|
| Bedroom | 13'-0" x 15'-0" | 195 sq ft |
| Kitchen + living | 13'-0" x 15'-0" | 195 sq ft |
| Bath | 8'-0" x 9'-0" | 72 sq ft |
| Laundry + mechanical | 9'-0" x 9'-0" | 81 sq ft |
| Storage | 9'-0" x 9'-0" | 81 sq ft |
| Entry | 4'-0" x 10'-0" | 40 sq ft |
| Overall footprint | 30'-0" x 24'-0" | 720 sq ft |
How it lives day to day
All the living rooms sit on the bright side, and the rooms that don't need daylight sit in the ground. The tenant comes and goes through their own door at grade and never uses the house's stair.
Converting the walk-out basement
- Ceiling height comes first: most codes want at least 7 feet in habitable rooms (beams and ducts can dip a little lower). Many older basements need the floor lowered or ducts rerouted to get there.
- Every bedroom needs an emergency escape opening. This plan uses the walk-out wall plus an egress window in a window well.
- The floor and ceiling between the ADU and the house above need fire separation, and the stair door between them must be rated and lockable.
- Moisture is the usual enemy: drainage outside, a vapor barrier and insulation on the foundation walls, and in some regions a radon test.
Who The Burrow is for
Houses on slopes
A walk-out lower level is the easiest basement to convert.
Colder climates
Basements are common in the Northwest, Mountain West and Northeast.
In-laws close by
Family downstairs, with their own door.
The Burrow questions
Can a basement be an ADU?
Yes, in most places, as either an ADU or a JADU depending on size and local rules. It must meet ceiling height, egress, fire separation and ventilation requirements.
How tall does a basement ceiling need to be?
Usually 7 feet in habitable rooms under the International Residential Code, with some allowance for beams and ducts. Check your local code.
What if my basement is not a walk-out?
It can still work, but every bedroom needs an egress window in a window well and the entry is usually an exterior stair down. That adds cost.