The story behind The Linnet
Two-bedroom rentals usually earn more per square foot than one-bedrooms, but most two-bedroom ADU plans start around 750 square feet. The Linnet does it in 640 by keeping the bedrooms modest and putting the hallway to work. It's also only 20 feet deep, so it fits on a shallow lot where a squarer 750 wouldn't.
What the floor plan includes
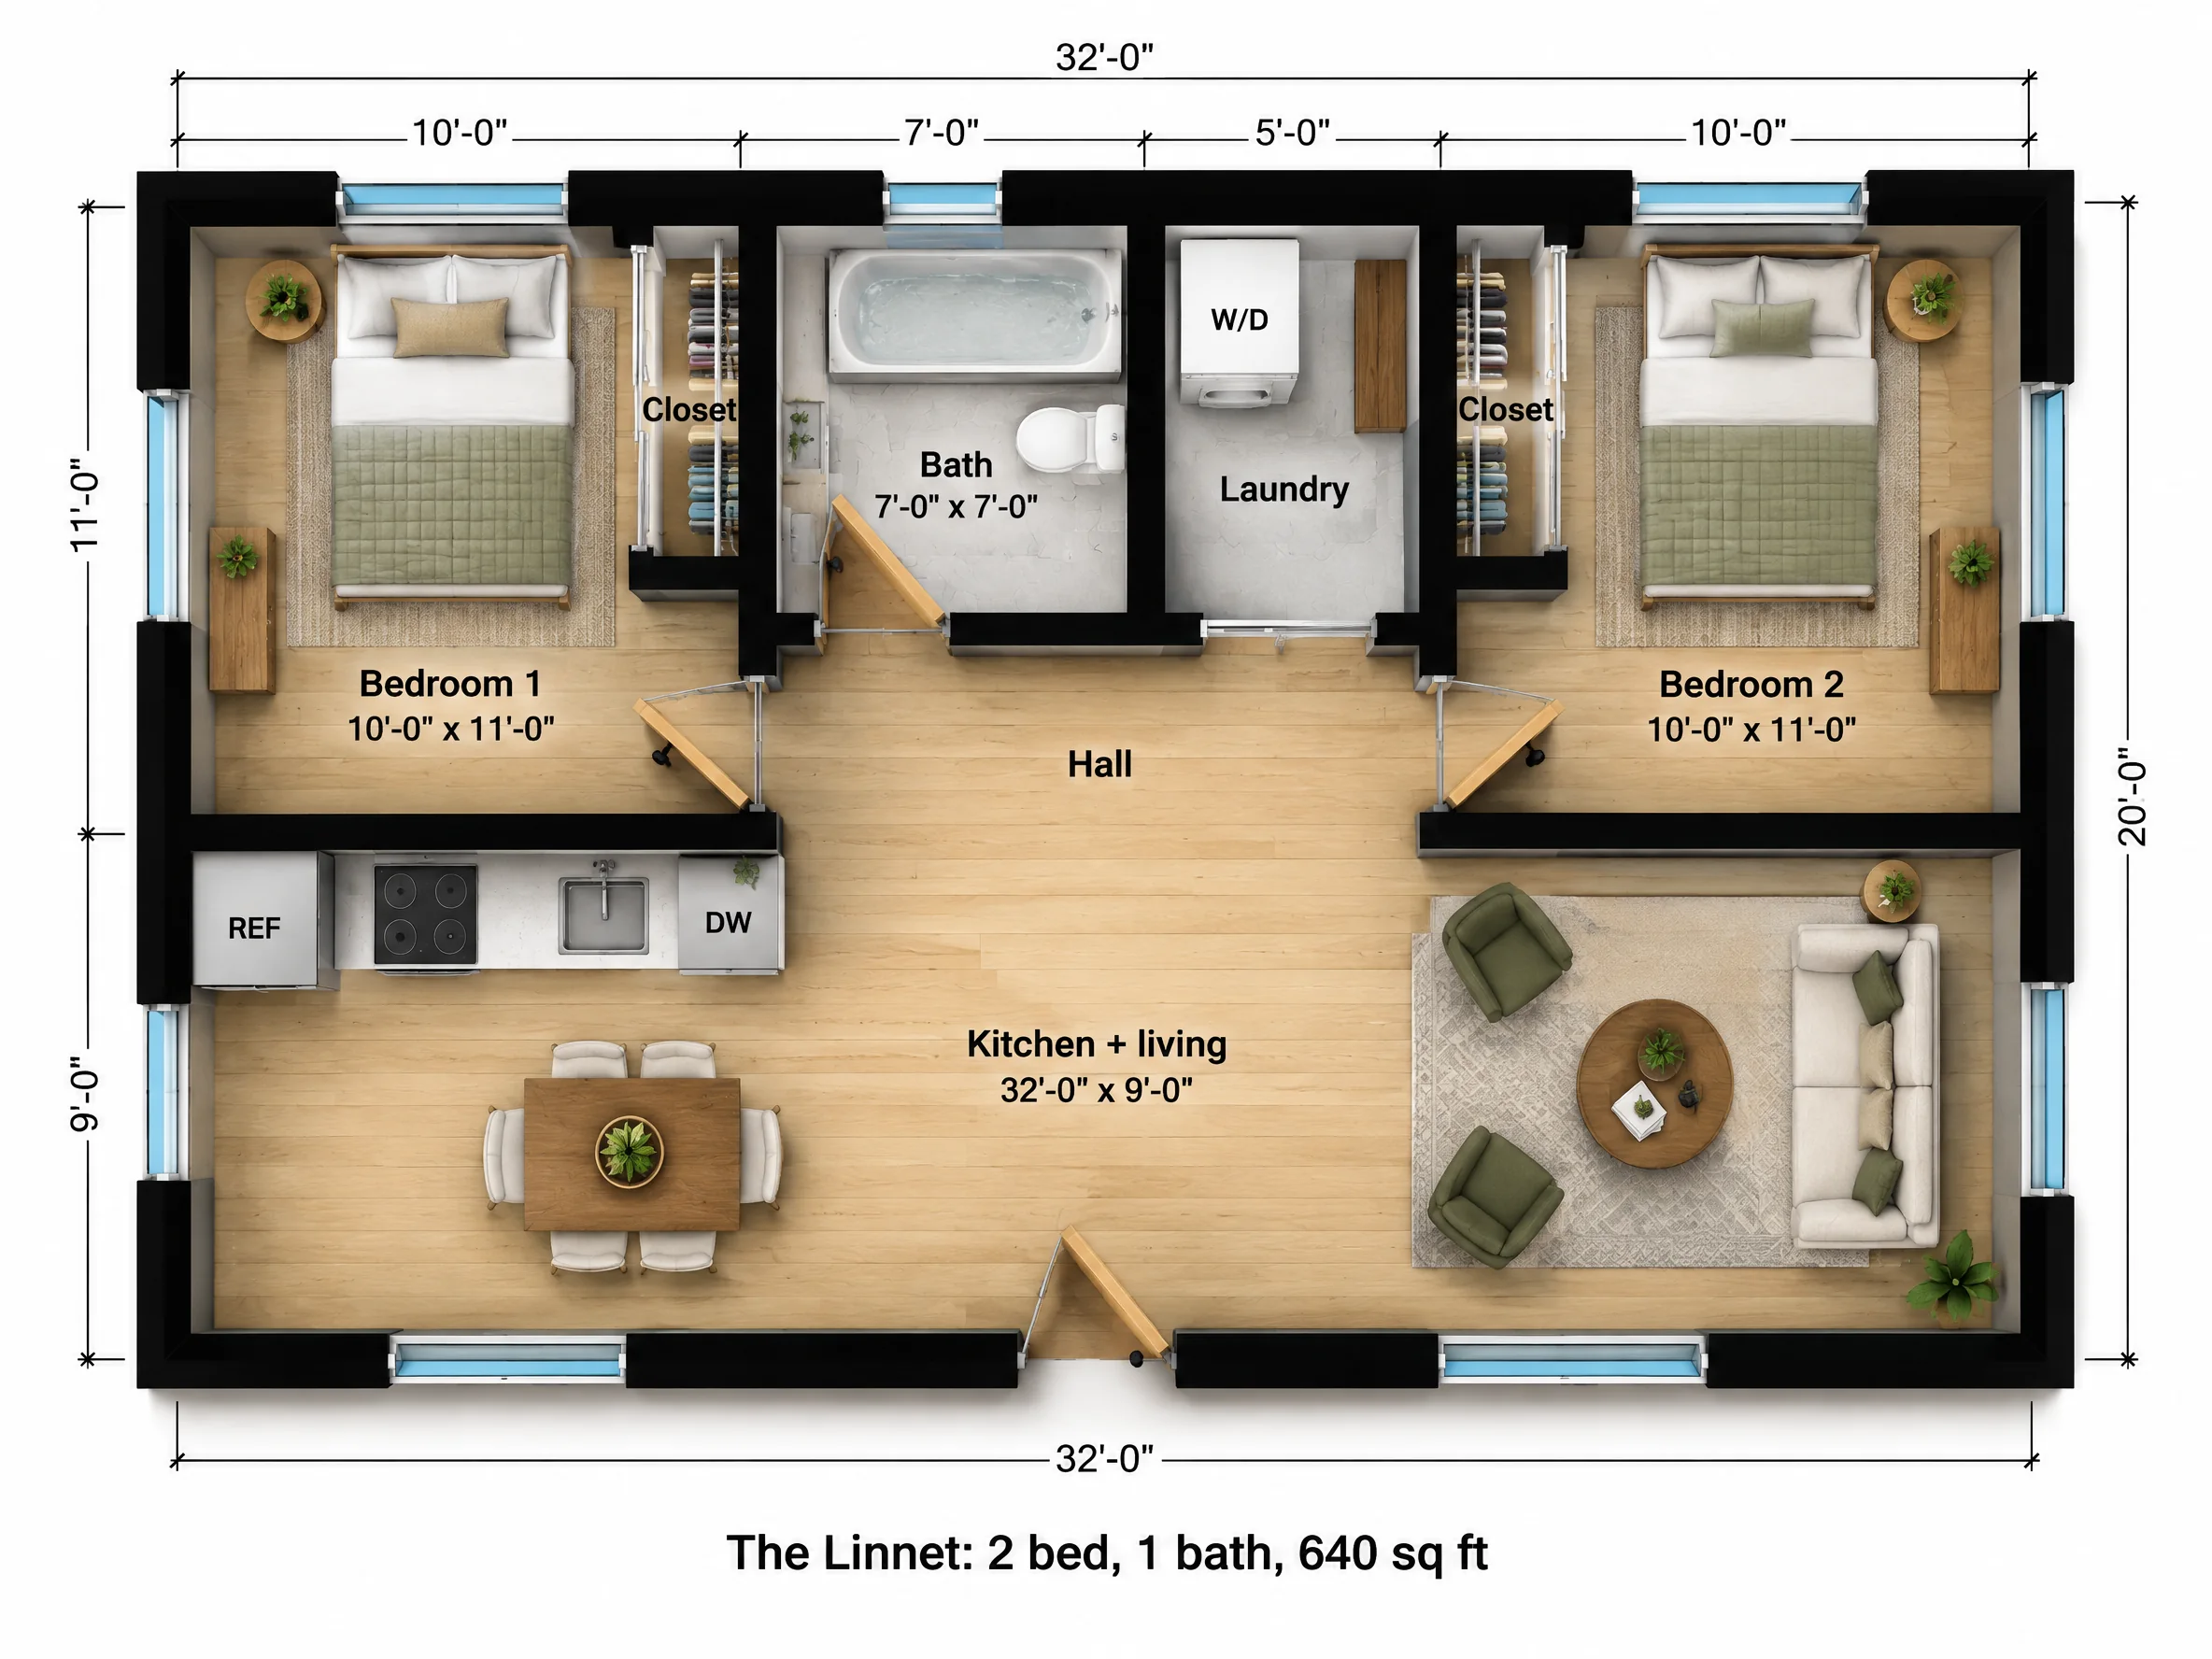
The two bedrooms sit at the back corners, each 10 x 11 with windows on two walls, a full-size bed and a reach-in closet. Between them, a 12 x 4 hall serves both bedroom doors, a 7 x 7 bath with a tub-shower, and a 5 x 7 laundry room with a stacked washer and dryer behind a sliding door.
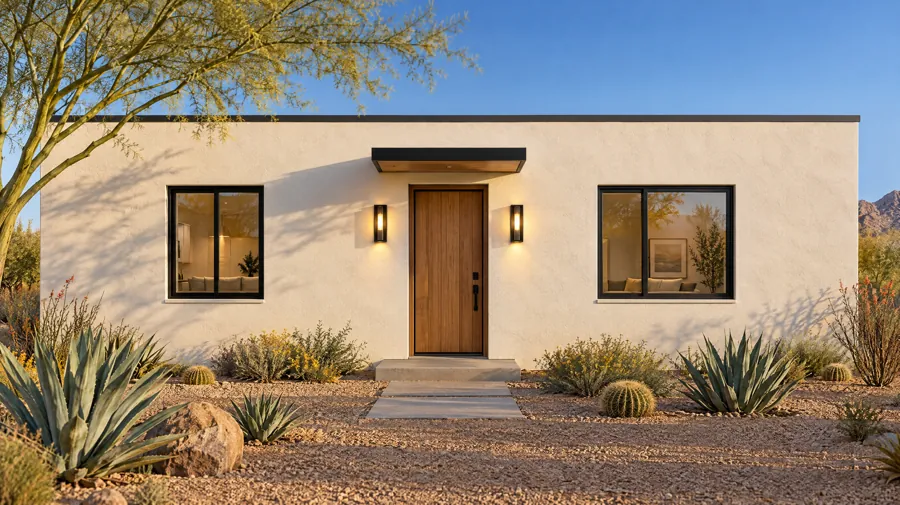
The whole front of the building is one 32 x 9 room. The kitchen sits at the left end along the bedroom wall (refrigerator, range, sink, dishwasher), the table for four sits in the middle under the hall, and the living area takes the right end. The entry is near the center, so you step into the room between the kitchen and the sofa.
| Room | Size | Area |
|---|---|---|
| Bedroom 1 | 10'-0" x 11'-0" | 110 sq ft |
| Bedroom 2 | 10'-0" x 11'-0" | 110 sq ft |
| Kitchen + living | 32'-0" x 9'-0" | 288 sq ft |
| Bath | 7'-0" x 7'-0" | 49 sq ft |
| Laundry | 5'-0" x 7'-0" | 35 sq ft |
| Hall | 12'-0" x 4'-0" | 48 sq ft |
| Overall footprint | 32'-0" x 20'-0" | 640 sq ft |
How it lives day to day
A long, shallow great room feels bigger than its area because you can see 32 feet from end to end, and the front windows light the whole room. The bedrooms sit at opposite ends of the hall, so two roommates or a parent and a child each get a wall of separation. Nine feet is shallow for a living room; a sofa against the end wall works better than one floating in the room.
Who The Linnet is for
Two-bedroom rental on a budget
Rents as a two-bedroom while building closer to the cost of a large one-bedroom.
Shallow backyards
Twenty feet of depth fits lots where a 25 or 30 ft deep plan would hit the rear setback.
A parent and a child
Two bedrooms with a bath between them, and room to cook together.
The Linnet questions
Are 10 x 11 bedrooms big enough?
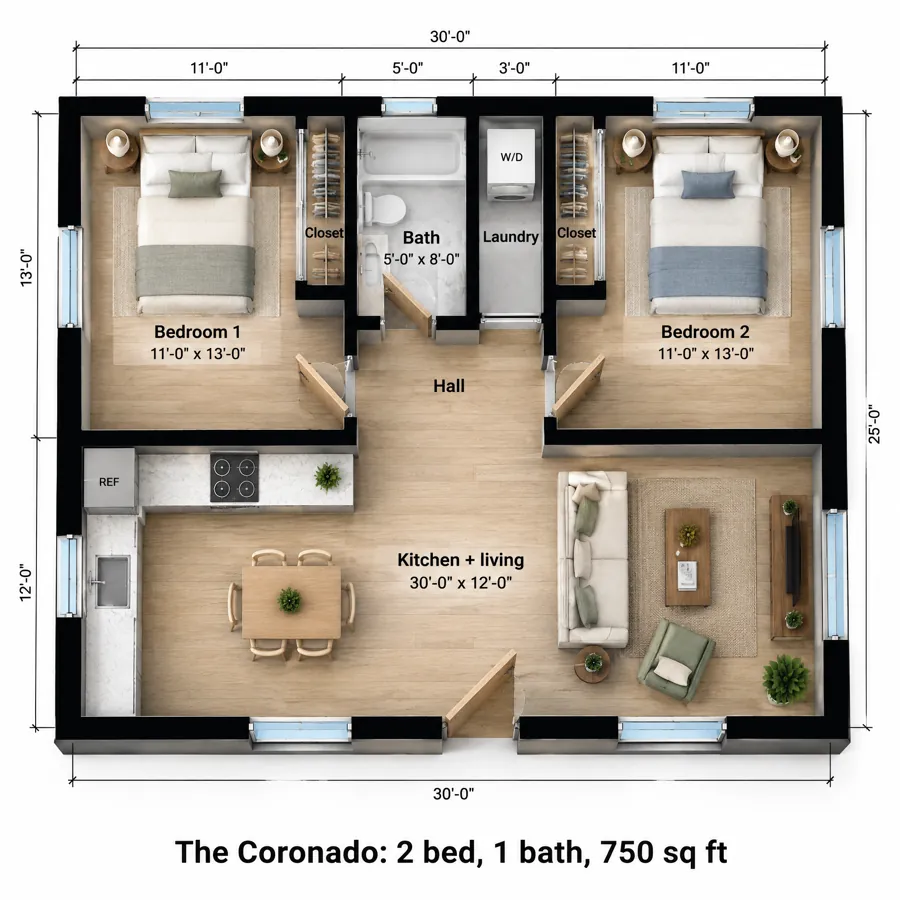
For a full bed, a nightstand and a dresser, yes. A queen fits but leaves less walking room. If both bedrooms need queens, the Coronado gives each bedroom 11 x 13.
What lot does a 32 x 20 footprint need?
About 40 feet of width and 28 feet of depth behind the house once you allow 4 foot setbacks. Many standard 50 ft wide lots have that space.
Why one bathroom?
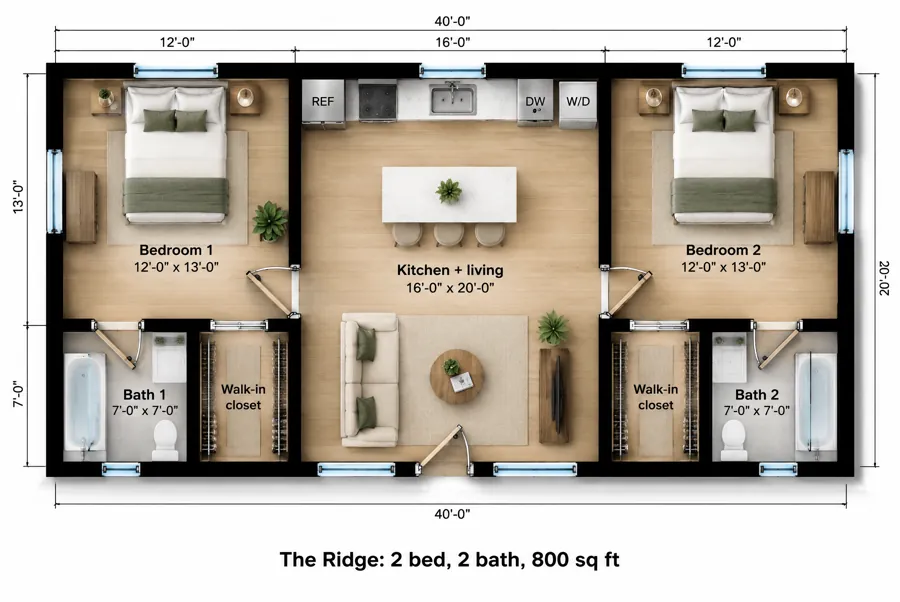
A second bath would add about 40 to 50 sq ft and a second set of plumbing. For a 640 sq ft rental, one bath keeps the build cost down. The Ridge is our two-bath option for roommates.